
57 S Pinnacle Drive, Burnsville, NC 28714
Local realty services provided by:Better Homes and Gardens Real Estate Heritage
Listed by: donna banks
Office: howard hanna beverly-hanks asheville-north
MLS#:4437566
Source:CH
57 S Pinnacle Drive,Burnsville, NC 28714
$429,900
- 3 Beds
- 3 Baths
- 2,075 sq. ft.
- Single family
- Active
Price summary
- Price:$429,900
- Price per sq. ft.:$207.18
About this home
Nestled on the coveted west side of YC, this exceptional mountain retreat pairs sweeping mountain views with effortless, year-round access via a flat, graveled driveway and int. 1 car garage leading into lower level den. Inside, the open-concept great room, dining area, and upper loft are dazzled with natural light through massive South westward-facing windows, perfectly framing sunsets over rolling farmland in the foreground and medium-range mountain peaks beyond. Designed for maximum flexibility, the layout includes sleeping quarters across all three levels, highlighted by a lower level with both walk-out and walk-up entrances that could easily function as a private secondary living space or guest suite.This adaptable configuration makes the property an ideal candidate for a lucrative short- or long-term rental investment or primary mountain home.Located just 25 mins from Asheville, 15 minutes from local ski slope, and mins from the charming square of DT Burnsville, you are surrounded by world-class outdoor recreation, including three rivers for kayaking, tubing, and fishing, plus access to 10 of the highest peaks east of the Rockies....
Contact an agent
Home facts
- Year built:2006
- Subdivision & Development:The Pinnacle
- Listing ID #:4437566
- Updated:October 24, 2026 at 01:10 AM
Rooms and interior
- Bedrooms:3
- Total bathrooms:3
- Full bathrooms:3
- Flooring:Carpet, Tile, Wood
- Kitchen Description:Dishwasher, Disposal, Gas Cooktop, Gas Oven, Microwave, Refrigerator, Self Cleaning Oven
- Basement:Yes
- Basement Description:Garage Door
- Living area:2,075 sq. ft.
Heating and cooling
- Cooling:Central Air
- Central air:Yes
Structure and exterior
- Year built:2006
- Building area:2,075 sq. ft.
- Lot area:0.69 Acres
- Lot Features:Cleared, Green Area, Level, Private, Sloped, Views, Wooded
- Architectural Style:Contemporary
- Construction Materials:Wood
- Exterior Features:Fire Pit
- Foundation Description:Slab
Schools
- High school:Mountain Heritage
- Elementary school:Blue Ridge
Utilities
- Water:Well
- Sewer:Septic (At Site)
Finances and disclosures
- Price:$429,900
- Price per sq. ft.:$207.18
Features and amenities
- Laundry features:Dryer, Laundry Room, Main Level, Washer
- Amenities:Open Floorplan
Parking
- Parking description:Attached Garage, Driveway
- Garage:Yes
- Garage spaces:1
 Listings courtesy of Canopy MLS as distributed by MLS GRID. Copyright 2021 Canopy MLS. All rights reserved. Canopy MLS, provides content displayed here (“provided content”) on an “as is” basis and makes no representations or warranties regarding the provided content, including, but not limited to those of non-infringement, timeliness, accuracy, or completeness. Individuals and companies using information presented are responsible for verification and validation of information they utilize and present to their customers and clients. Canopy MLS will not be liable for any damage or loss resulting from use of the provided content or the products available through Portals, IDX, VOW, and/or Syndication. Recipients of this information shall not resell, redistribute, reproduce, modify, or otherwise copy any portion thereof without the expressed written consent of Canopy MLS.
New listings near 57 S Pinnacle Drive
- New
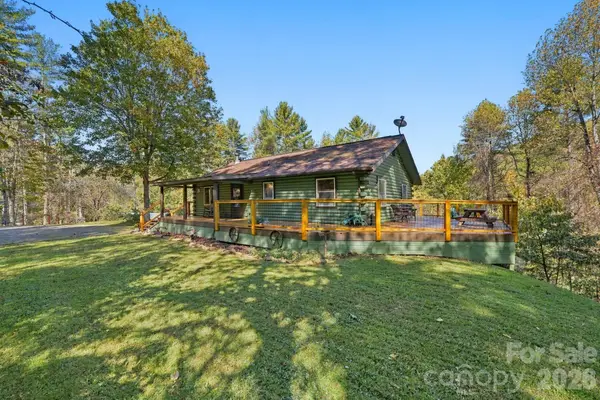 $398,000Active2 beds 2 baths1,008 sq. ft.
37 White Pine Lane, Burnsville, NC 28714
MLS# 4435812Listed by: DREAM MOUNTAIN REALTY - New
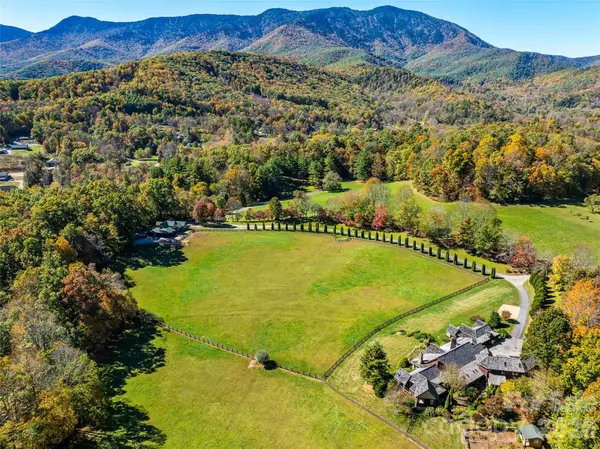 $5,495,000Active7 beds 9 baths4,663 sq. ft.
422 Heart Stone Way, Burnsville, NC 28714
MLS# 4437137Listed by: KELLER WILLIAMS PROFESSIONALS - New
 $1,050,000Active5 beds 5 baths4,212 sq. ft.
350 Celo Cove Drive, Burnsville, NC 28714
MLS# 4435866Listed by: CAROLINA LIVING ASSOCIATES LLC - New
 $1,125,000Active3 beds 4 baths3,058 sq. ft.
1136 Elk Shoals Creek Road, Burnsville, NC 28714
MLS# 4436883Listed by: TERESA B BROWN - New
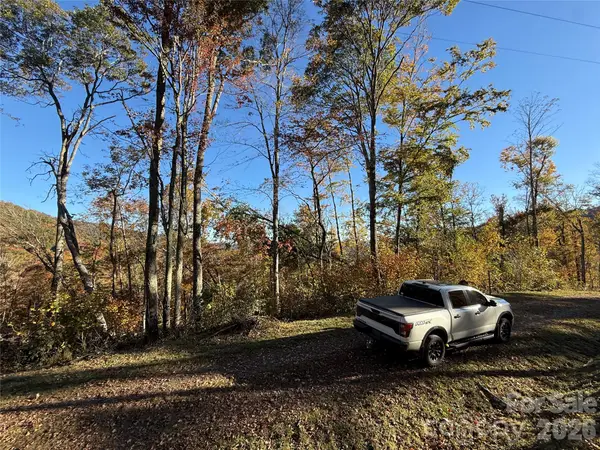 $14,500Active1 Acres
Lot 6 Ridgerunner Road S, Burnsville, NC 28714
MLS# 4437053Listed by: TINSLEY'S LAND AND HOME INC. - New
 $79,000Active1.5 Acres
000 Sanctuary Drive, Burnsville, NC 28714
MLS# 4427433Listed by: JUNE JEROME REALTY - New
 $579,000Active3 beds 4 baths2,165 sq. ft.
179 River Walk Drive, Burnsville, NC 28714
MLS# 4436247Listed by: KELLER WILLIAMS PROFESSIONALS - New
 $99,999Active2.68 Acres
99999 Eagle Bald Trail, Burnsville, NC 28714
MLS# 4429512Listed by: KELLER WILLIAMS PROFESSIONALS - New
 $89,000Active0.7 Acres
215 High View Trail, Burnsville, NC 28714
MLS# 4433988Listed by: TERESA B BROWN


Protect your home and budget from life's surprises with an Assurant Home Warranty, backed by a partner that supports you through every step of homeownership. Explore Plans.
© 2026 Better Homes and Gardens Real Estate LLC. An Anywhere Real Estate company. All rights reserved. Better Homes and Gardens® Real Estate is a registered trademark owned by Meredith Operations Corporation, licensed to Better Homes and Gardens Real Estate LLC and used with permission. Better Homes and Gardens Real Estate LLC fully supports the principles of the Fair Housing Act and the Equal Opportunity Act. Listing information is deemed reliable but is not guaranteed accurate.
Each office is independently owned and operated.
Any services or products provided by third parties are not provided by, affiliated with or related to Better Homes and Gardens Real Estate LLC, or its affiliated companies.