
619 Leisure Lane, Burnsville, NC 28714
Local realty services provided by:Better Homes and Gardens Real Estate Paracle
Listed by: brandi buckner young
Office: northgroup real estate llc.
MLS#:4400620
Source:CH
Price summary
- Price:$490,000
- Price per sq. ft.:$249.49
- Monthly HOA dues:$20.83
About this home
619 Leisure Lane is more than a mountain getaway. It’s a property with the space, layout, and flexibility to be used in more than one way. With 3 bedrooms, 3 full baths, 1,964 heated square feet, and a 2-car basement garage, this Burnsville property combines privacy and mountain atmosphere with the practical features that make ownership easier to enjoy.
Two bedrooms and two full baths are on the main level, while the finished lower level offers a third bedroom and full bath, creating useful separation for guests or extended stays. The main living area features vaulted wood ceilings, an open kitchen and dining space, a large island, updated appliances, new flooring, and fresh interior paint.
A big part of this property lives outside. More than 1,200 square feet of deck space creates multiple areas for dining, grilling, covered seating and relaxing among the trees. Add the fire pit, lower deck reinforced for a hot tub and a plumbed gas connection for the grill, and the outdoor space becomes a major part of how this home is meant to be used.
Downstairs, the 2-car basement garage, heated garage area, and additional storage/workshop space with 220V provide something many mountain getaways lack: room for vehicles, tools, outdoor gear, and projects.
The property has previously been used as a short-term rental and is currently leased. Seller reports the lease may continue with the property or may be dissolved so the home can be available for occupancy at closing, giving the next owner flexibility for personal use, full-time living, or rental use.
Private gravel mountain access leads to a tucked-away setting surrounded by trees. The driveway becomes steep toward the middle and upper section, with turnaround space at the home, so buyers should be comfortable with mountain driving.
This one isn’t just about getting away. It’s about having a mountain property with enough space, outdoor living, storage and flexibility to actually use it the way you want....
Contact an agent
Home facts
- Year built:2003
- Subdivision & Development:Riverside Estates
- Listing ID #:4400620
- Updated:October 09, 2026 at 01:25 PM
Rooms and interior
- Bedrooms:3
- Total bathrooms:3
- Full bathrooms:3
- Kitchen Description:Dishwasher, Gas Cooktop, Microwave, Refrigerator, Wine Refrigerator
- Basement:Yes
- Basement Description:Garage Door
- Living area:1,964 sq. ft.
Heating and cooling
- Cooling:Heat Pump
- Heating:Heat Pump
- Central air:Yes
Structure and exterior
- Year built:2003
- Building area:1,964 sq. ft.
- Lot area:1.38 Acres
- Architectural Style:Cabin
- Construction Materials:Log, Wood
- Exterior Features:Fire Pit
- Foundation Description:Basement
Schools
- High school:Mountain Heritage
- Elementary school:Blue Ridge
Utilities
- Water:Spring
- Sewer:Septic (At Site)
Finances and disclosures
- Price:$490,000
- Price per sq. ft.:$249.49
Features and amenities
- Laundry features:Laundry Room, Main Level
- Amenities:Open Floorplan, Walk-In Closet(s), Whirlpool
Parking
- Parking description:Basement, Driveway, Garage Door Opener, Keypad Entry
- Garage:Yes
- Garage spaces:2
 Listings courtesy of Canopy MLS as distributed by MLS GRID. Copyright 2021 Canopy MLS. All rights reserved. Canopy MLS, provides content displayed here (“provided content”) on an “as is” basis and makes no representations or warranties regarding the provided content, including, but not limited to those of non-infringement, timeliness, accuracy, or completeness. Individuals and companies using information presented are responsible for verification and validation of information they utilize and present to their customers and clients. Canopy MLS will not be liable for any damage or loss resulting from use of the provided content or the products available through Portals, IDX, VOW, and/or Syndication. Recipients of this information shall not resell, redistribute, reproduce, modify, or otherwise copy any portion thereof without the expressed written consent of Canopy MLS.
New listings near 619 Leisure Lane
- New
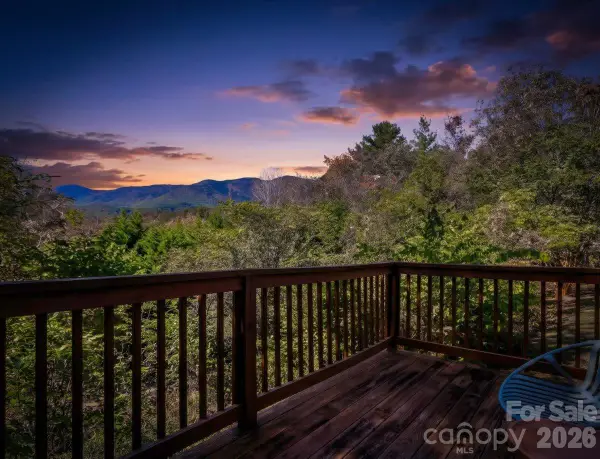 $180,000Active1 beds 1 baths512 sq. ft.
75 Eula Ray Road, Burnsville, NC 28714
MLS# 4431716Listed by: DREAM MOUNTAIN REALTY - New
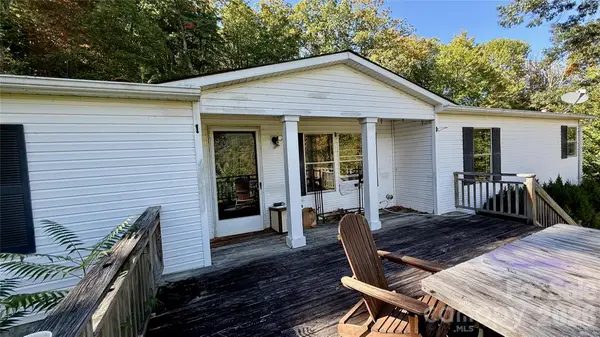 $265,000Active3 beds 2 baths1,596 sq. ft.
898 Rock Creek Road, Burnsville, NC 28714
MLS# 4432985Listed by: WNC REAL ESTATE STORE INC - New
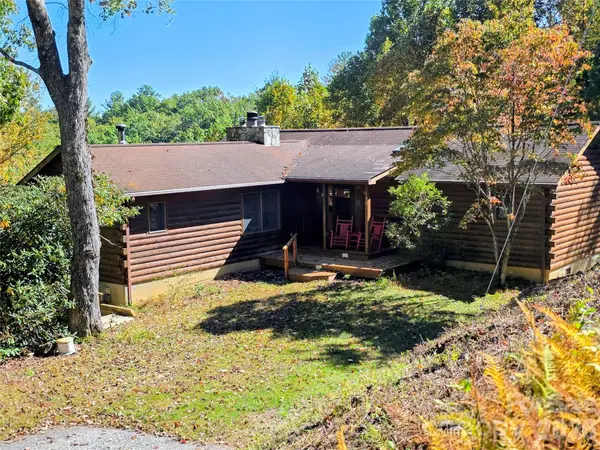 $529,000Active2 beds 2 baths3,079 sq. ft.
105 Poplar Ridge Lane #59 and 60, Burnsville, NC 28714
MLS# 4431002Listed by: CAROLINA MOUNTAIN REALTY, INC. - New
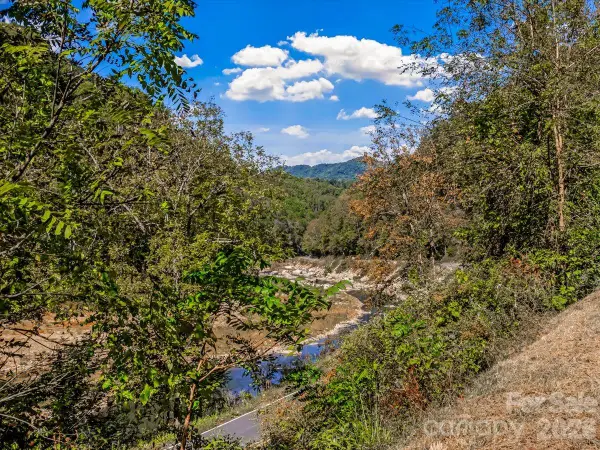 $599,000Active3 beds 1 baths1,100 sq. ft.
10730 Us 19w Highway, Burnsville, NC 28714
MLS# 4429496Listed by: DREAM MOUNTAIN REALTY - New
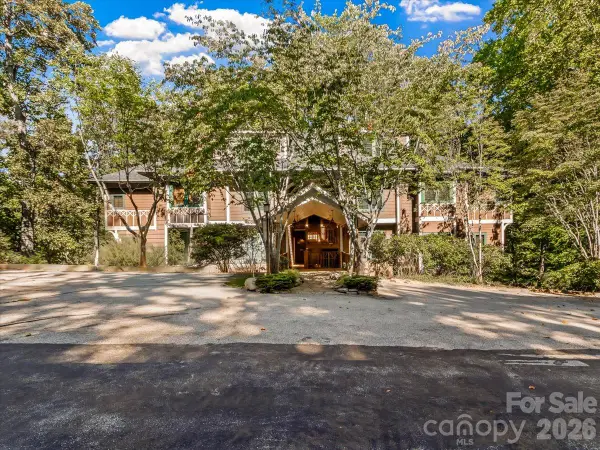 $375,000Active3 beds 3 baths1,488 sq. ft.
81 Creekside Way #F-301, Burnsville, NC 28714
MLS# 4427302Listed by: WNC MOUNTAIN REALTY GROUP LLC - New
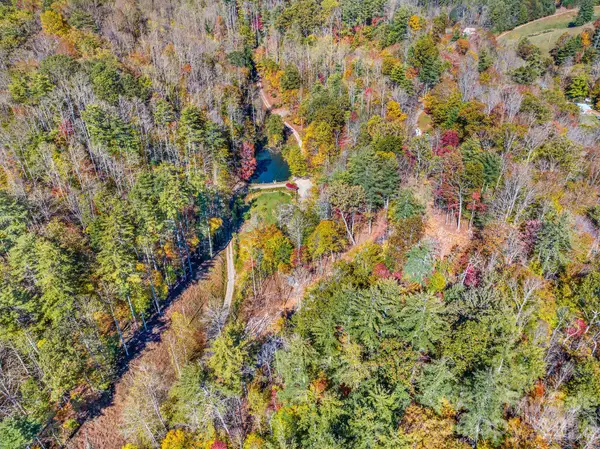 $89,900Active1.33 Acres
148 Fish Pond Lane, Burnsville, NC 28714
MLS# 4431221Listed by: TOWN AND MOUNTAIN REALTY - New
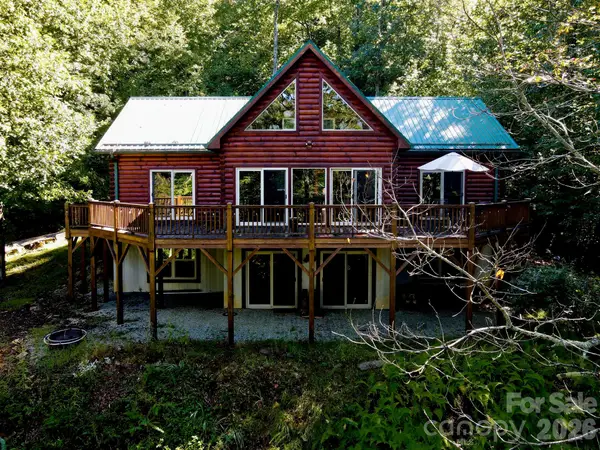 $705,000Active3 beds 4 baths2,532 sq. ft.
335 Mt. Mitchell Drive, Burnsville, NC 28714
MLS# 4431209Listed by: REALTY OF AMERICA - New
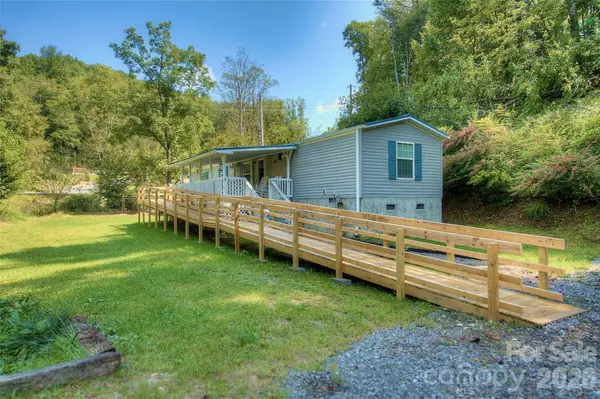 $189,000Active3 beds 2 baths924 sq. ft.
120 Ed Young Road, Burnsville, NC 28714
MLS# 4431084Listed by: FOXFIRE REAL ESTATE, LLC - New
 $375,000Active3 beds 2 baths1,401 sq. ft.
24 Blessing Way, Burnsville, NC 28714
MLS# 4430779Listed by: HOWARD HANNA BEVERLY-HANKS BURNVILLE - New
 $39,000Active2.34 Acres
001 Natures Trail, Burnsville, NC 28714
MLS# 4430111Listed by: DREAM MOUNTAIN REALTY


Protect your home and budget from life's surprises with an Assurant Home Warranty, backed by a partner that supports you through every step of homeownership. Explore Plans.
© 2026 Better Homes and Gardens Real Estate LLC. An Anywhere Real Estate company. All rights reserved. Better Homes and Gardens® Real Estate is a registered trademark owned by Meredith Operations Corporation, licensed to Better Homes and Gardens Real Estate LLC and used with permission. Better Homes and Gardens Real Estate LLC fully supports the principles of the Fair Housing Act and the Equal Opportunity Act. Listing information is deemed reliable but is not guaranteed accurate.
Each office is independently owned and operated.
Any services or products provided by third parties are not provided by, affiliated with or related to Better Homes and Gardens Real Estate LLC, or its affiliated companies.