
75 Eula Ray Road, Burnsville, NC 28714
Local realty services provided by:Better Homes and Gardens Real Estate Foothills
Listed by: alli buchanan
Office: dream mountain realty
MLS#:4431716
Source:CH
75 Eula Ray Road,Burnsville, NC 28714
$180,000
- 1 Beds
- 1 Baths
- 512 sq. ft.
- Single family
- Active
Price summary
- Price:$180,000
- Price per sq. ft.:$351.56
About this home
Welcome to this beautiful mountain cottage, where year-round, long-range views of the stunning Black Mountain Range take center stage. The open floor plan, high ceilings, and abundance of windows fill the home with natural light while allowing you to enjoy the mountain scenery from inside. Step outside onto the wraparound porch, gather around the fire pit, or enjoy the spacious, level front yard while taking in the peaceful surroundings. With a proven STR rental history and being sold fully furnished, this property is truly turnkey and ready for its next owner. Whether you're looking for a full-time residence, mountain getaway, or investment property, this charming cottage is ready to welcome you home.
Contact an agent
Home facts
- Year built:1970
- Subdivision & Development:None
- Listing ID #:4431716
- Updated:October 09, 2026 at 02:15 PM
Rooms and interior
- Bedrooms:1
- Total bathrooms:1
- Full bathrooms:1
- Flooring:Linoleum
- Kitchen Description:Oven, Refrigerator
- Living area:512 sq. ft.
Heating and cooling
- Cooling:Ductless
- Heating:Ductless
Structure and exterior
- Year built:1970
- Building area:512 sq. ft.
- Lot area:0.75 Acres
- Lot Features:Cleared, Level, Private, Wooded
- Construction Materials:Vinyl
- Exterior Features:Fire Pit
- Foundation Description:Crawl Space
Schools
- High school:Unspecified
- Elementary school:Unspecified
Utilities
- Water:Well
- Sewer:Septic (At Site)
Finances and disclosures
- Price:$180,000
- Price per sq. ft.:$351.56
Features and amenities
- Laundry features:Laundry Room
Parking
- Parking description:Driveway
 Listings courtesy of Canopy MLS as distributed by MLS GRID. Copyright 2021 Canopy MLS. All rights reserved. Canopy MLS, provides content displayed here (“provided content”) on an “as is” basis and makes no representations or warranties regarding the provided content, including, but not limited to those of non-infringement, timeliness, accuracy, or completeness. Individuals and companies using information presented are responsible for verification and validation of information they utilize and present to their customers and clients. Canopy MLS will not be liable for any damage or loss resulting from use of the provided content or the products available through Portals, IDX, VOW, and/or Syndication. Recipients of this information shall not resell, redistribute, reproduce, modify, or otherwise copy any portion thereof without the expressed written consent of Canopy MLS.
New listings near 75 Eula Ray Road
- New
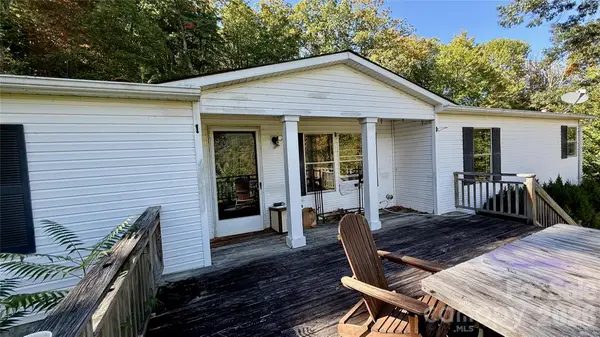 $265,000Active3 beds 2 baths1,596 sq. ft.
898 Rock Creek Road, Burnsville, NC 28714
MLS# 4432985Listed by: WNC REAL ESTATE STORE INC - New
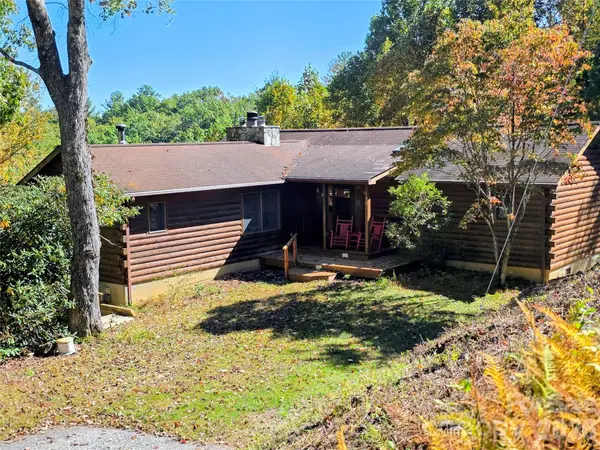 $529,000Active2 beds 2 baths3,079 sq. ft.
105 Poplar Ridge Lane #59 and 60, Burnsville, NC 28714
MLS# 4431002Listed by: CAROLINA MOUNTAIN REALTY, INC. - New
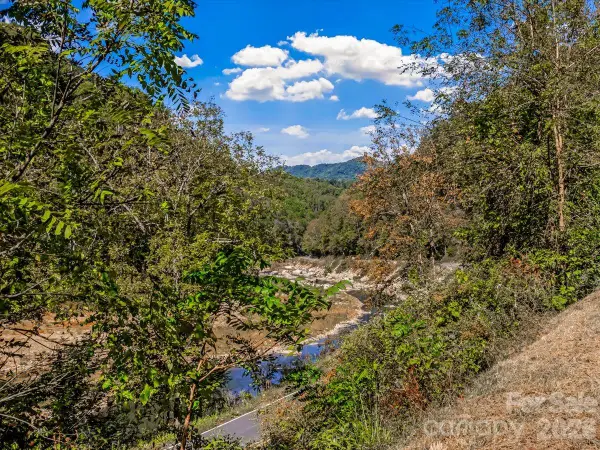 $599,000Active3 beds 1 baths1,100 sq. ft.
10730 Us 19w Highway, Burnsville, NC 28714
MLS# 4429496Listed by: DREAM MOUNTAIN REALTY - New
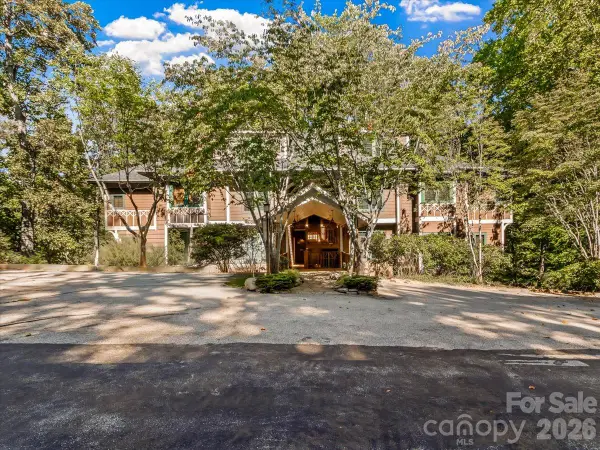 $375,000Active3 beds 3 baths1,488 sq. ft.
81 Creekside Way #F-301, Burnsville, NC 28714
MLS# 4427302Listed by: WNC MOUNTAIN REALTY GROUP LLC - New
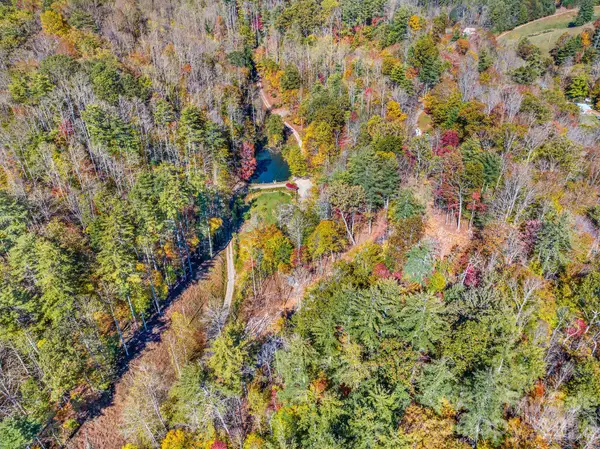 $89,900Active1.33 Acres
148 Fish Pond Lane, Burnsville, NC 28714
MLS# 4431221Listed by: TOWN AND MOUNTAIN REALTY - New
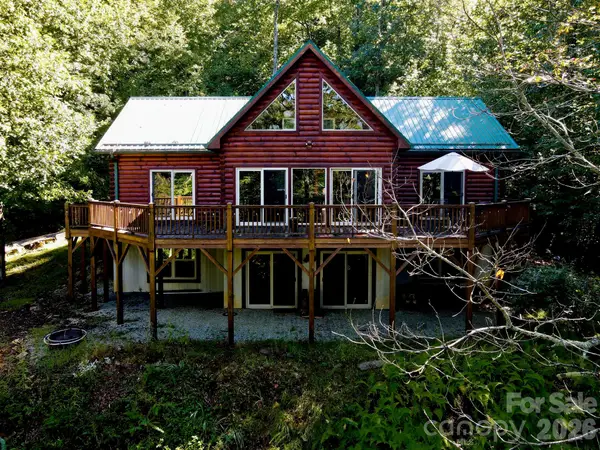 $705,000Active3 beds 4 baths2,532 sq. ft.
335 Mt. Mitchell Drive, Burnsville, NC 28714
MLS# 4431209Listed by: REALTY OF AMERICA - New
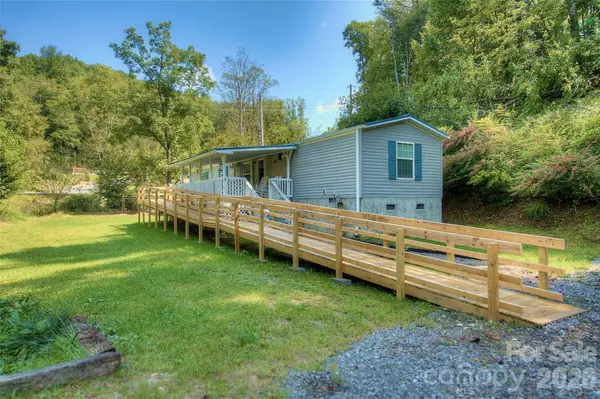 $189,000Active3 beds 2 baths924 sq. ft.
120 Ed Young Road, Burnsville, NC 28714
MLS# 4431084Listed by: FOXFIRE REAL ESTATE, LLC - New
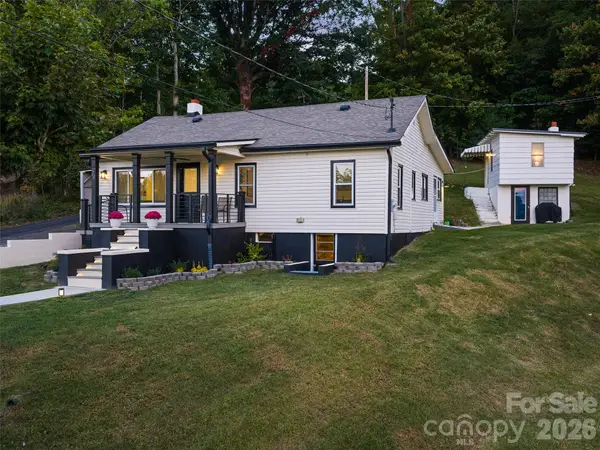 $375,000Active3 beds 2 baths1,401 sq. ft.
24 Blessing Way, Burnsville, NC 28714
MLS# 4430779Listed by: HOWARD HANNA BEVERLY-HANKS BURNVILLE - New
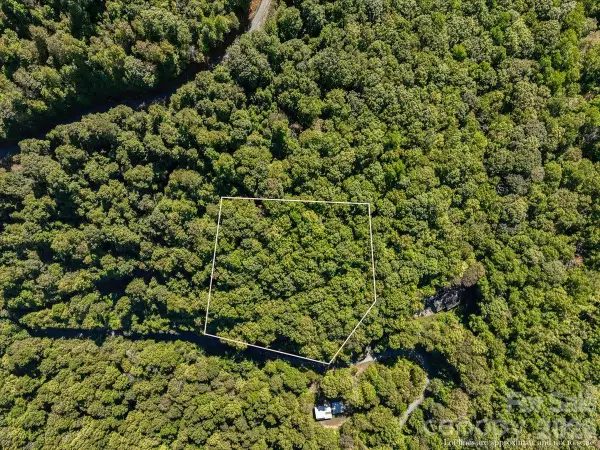 $39,000Active2.34 Acres
001 Natures Trail, Burnsville, NC 28714
MLS# 4430111Listed by: DREAM MOUNTAIN REALTY


Protect your home and budget from life's surprises with an Assurant Home Warranty, backed by a partner that supports you through every step of homeownership. Explore Plans.
© 2026 Better Homes and Gardens Real Estate LLC. An Anywhere Real Estate company. All rights reserved. Better Homes and Gardens® Real Estate is a registered trademark owned by Meredith Operations Corporation, licensed to Better Homes and Gardens Real Estate LLC and used with permission. Better Homes and Gardens Real Estate LLC fully supports the principles of the Fair Housing Act and the Equal Opportunity Act. Listing information is deemed reliable but is not guaranteed accurate.
Each office is independently owned and operated.
Any services or products provided by third parties are not provided by, affiliated with or related to Better Homes and Gardens Real Estate LLC, or its affiliated companies.