
605 W C Street, Butner, NC 27509
Local realty services provided by:Better Homes and Gardens Real Estate Paracle
605 W C Street,Butner, NC 27509
$184,900
- 3 Beds
- 2 Baths
- 1,018 sq. ft.
- Single family
- Active
Listed by: shruti desai
Office: re/max executive
MLS#:10182573
Source:RD
Price summary
- Price:$184,900
- Price per sq. ft.:$181.63
About this home
PRICE ENHANCEMENT! Looking for an investment property or an affordable place to call home? This 3-bedroom, 2-bath end-unit townhome offers an incredible opportunity with NO HOA Dues! This brick, one-level home has already received numerous updates, including fresh interior paint and new LVP flooring throughout. One of the secondary bedrooms features its own separate exterior entrance, offering added flexibility for guests, a home office, or additional privacy. The kitchen features freshly painted cabinets, a new electric smooth-top range and hood vent, new light fixtures, and an adjoining dining area. The spacious family room offers plenty of room to relax or entertain. Both bathrooms have been refreshed with new mirrors and light fixtures, while the primary bath features a refinished shower and new sliding glass shower door. With many updates already completed and an attractive new price, this home offers the next owner an opportunity to add their own personal touches over time. Conveniently located near parks, shopping, restaurants, and everyday conveniences, with easy access to Creedmoor, Durham, and Raleigh. Whether you're looking for your next home or an investment opportunity, come see the possibilities this property offers! 100% USDA Eligible! Some photos have been virtually staged, and exterior photos have been virtually landscaped to illustrate potential. PRICE ENHANCEMENT! Looking for an investment property or an affordable place to call home? This 3-bedroom, 2-bath end-unit townhome offers an incredible opportunity with NO HOA Dues! This brick, one-level home has already received numerous updates, including fresh interior paint and new LVP flooring throughout. One of the secondary bedrooms features its own separate exterior entrance, offering added flexibility for guests, a home office, or additional privacy. The kitchen features freshly painted cabinets, a new electric smooth-top range and hood vent, new light fixtures, and an adjoining dining area. The spacious family room offers plenty of room to relax or entertain. Both bathrooms have been refreshed with new mirrors and light fixtures, while the primary bath features a refinished shower and new sliding glass shower door. With many updates already completed and an attractive new price, this home offers the next owner an opportunity to add their own personal touches over time. Conveniently located near parks, shopping, restaurants, and everyday conveniences, with easy access to Creedmoor, Durham, and Raleigh. Whether you're looking for your next home or an investment opportunity, come see the possibilities this property offers! 100% USDA Eligible! Some photos have been virtually staged, and exterior photos have been virtually landscaped to illustrate potential....
Contact an agent
Home facts
- Year built:1982
- Subdivision & Development:Not in a Subdivision
- Listing ID #:10182573
- Added:60 day(s) ago
- Updated:September 24, 2026 at 03:53 PM
Rooms and interior
- Bedrooms:3
- Total bathrooms:2
- Full bathrooms:2
- Rooms Total:5
- Flooring:Luxury Vinyl
- Bathrooms Description:Walk-In Shower
- Kitchen Description:Dishwasher, Free-Standing Electric Range, Free-Standing Range, Free-Standing Refrigerator, Range Hood
- Living area:1,018 sq. ft.
Heating and cooling
- Cooling:Central Air
- Heating:Central
- Central air:Yes
Structure and exterior
- Roof:Shingle
- Year built:1982
- Building area:1,018 sq. ft.
- Lot area:0.11 Acres
- Lot Features:Few Trees, Open Lot
- Architectural Style:Ranch, Traditional, Transitional
- Construction Materials:Brick
- Exterior Features:Rain Gutters
- Foundation Description:Slab
- Levels:One
Schools
- High school:Granville - South Granville High
- Middle school:Granville - Granville Central Middle School
- Elementary school:Granville - Butner Stem Elementary
Utilities
- Water:Public
- Sewer:Public Sewer
Finances and disclosures
- Price:$184,900
- Price per sq. ft.:$181.63
- Tax amount:$1,565
Features and amenities
- Laundry features:In Kitchen, Inside
Parking
- Total parking spaces:2
- Parking description:Asphalt, Driveway, Gravel, Parking Pad
 Listings marked with a Doorify MLS icon are provided courtesy of the Doorify MLS, of North Carolina, Internet Data Exchange Database. Brokers make an effort to deliver accurate information, but buyers should independently verify any information on which they will rely in a transaction. The listing broker shall not be responsible for any typographical errors, misinformation, or misprints, and they shall be held totally harmless from any damages arising from reliance upon this data. This data is provided exclusively for consumers’ personal, non-commercial use. Copyright 2026 Doorify MLS of North Carolina. All rights reserved.
New listings near 605 W C Street
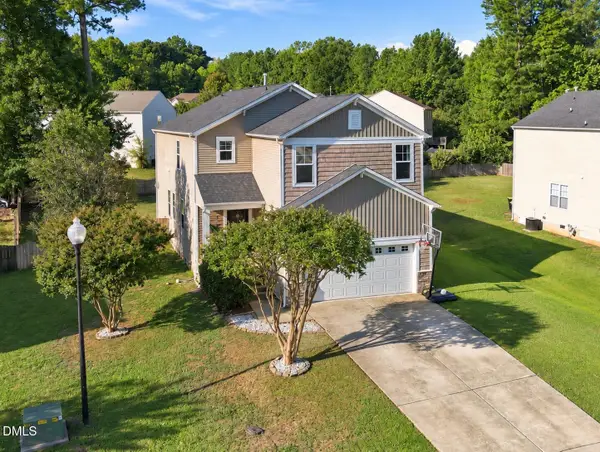 $359,900Active4 beds 3 baths2,542 sq. ft.
1202 Summerfield Lane, Creedmoor, NC 27522
MLS# 10192316Listed by: EXP REALTY, LLC - C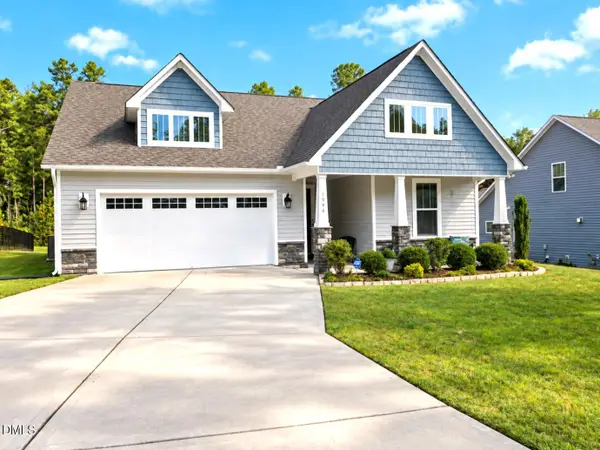 $372,000Active3 beds 2 baths1,835 sq. ft.
1986 Sugar Hill Drive, Creedmoor, NC 27522
MLS# 10191284Listed by: TRAMMEL BROTHERS INC. $299,900Pending3 beds 2 baths1,412 sq. ft.
200 12th Street, Butner, NC 27509
MLS# 10189668Listed by: BURLAGE REALTY LLC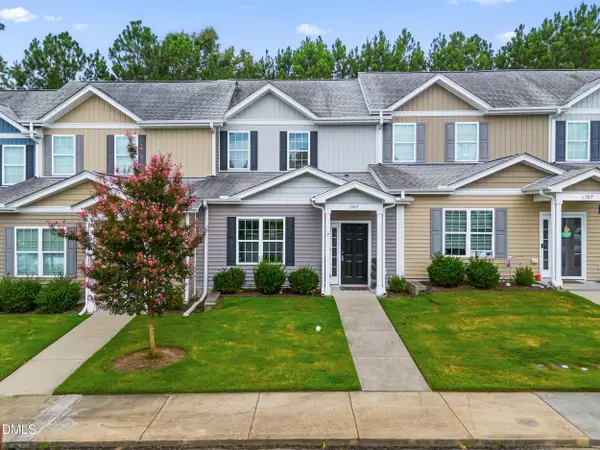 $265,000Active3 beds 3 baths1,432 sq. ft.
1567 Quail Circle, Creedmoor, NC 27522
MLS# 10184560Listed by: ADORN REALTY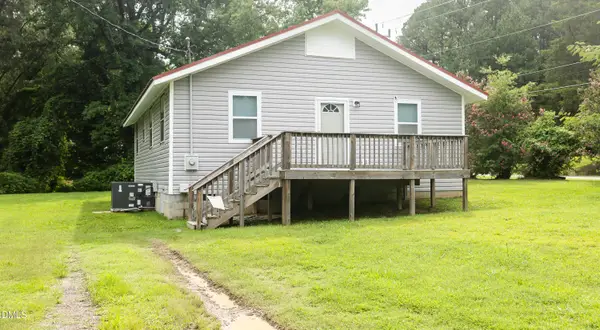 $259,000Active3 beds 2 baths1,271 sq. ft.
319 22nd Street, Butner, NC 27509
MLS# 10182655Listed by: HOWARD HANNA ALLEN TATE WAKE FOREST/ROLESVILLE $347,500Active3 beds 3 baths1,514 sq. ft.
108 Cedar Street, Butner, NC 27509
MLS# 10181985Listed by: MARK SPAIN REAL ESTATE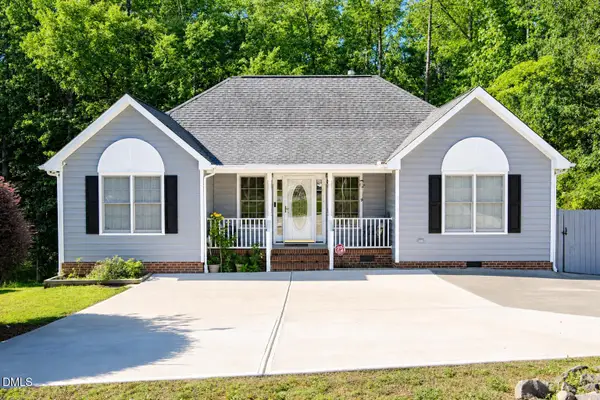 $340,000Active3 beds 2 baths1,272 sq. ft.
1608 Rogers Pointe Lane, Creedmoor, NC 27522
MLS# 10176305Listed by: REAL BROKER, LLC $339,900Pending4 beds 3 baths1,960 sq. ft.
2057 Hidden Pond Drive, Creedmoor, NC 27522
MLS# 10173807Listed by: COLDWELL BANKER HPW $226,777Active3 beds 1 baths912 sq. ft.
315 6th Street, Butner, NC 27509
MLS# 10173034Listed by: THE OCEAN GROUP


Protect your home and budget from life's surprises with an Assurant Home Warranty, backed by a partner that supports you through every step of homeownership. Explore Plans.
© 2026 Better Homes and Gardens Real Estate LLC. An Anywhere Real Estate company. All rights reserved. Better Homes and Gardens® Real Estate is a registered trademark owned by Meredith Operations Corporation, licensed to Better Homes and Gardens Real Estate LLC and used with permission. Better Homes and Gardens Real Estate LLC fully supports the principles of the Fair Housing Act and the Equal Opportunity Act. Listing information is deemed reliable but is not guaranteed accurate.
Each office is independently owned and operated.
Any services or products provided by third parties are not provided by, affiliated with or related to Better Homes and Gardens Real Estate LLC, or its affiliated companies.