
1080 Valley Drive Sw, Calabash, NC 28467
Local realty services provided by:Better Homes and Gardens Real Estate Metro Brokers
1080 Valley Drive Sw,Calabash, NC 28467
$239,000
- 2 Beds
- 2 Baths
- 991 sq. ft.
- Single family
- Active
Listed by: tom r. roberts
Office: thomas roberts realty
MLS#:100609110
Source:NC_CCAR
Price summary
- Price:$239,000
- Price per sq. ft.:$241.17
About this home
Beautifully, professionally renovated home in conveniently located Hidden Valley. Just minutes from the beach and even closer to all the amenities of Calabash the ''Seafood Capital''. Tall ceilings and plenty of new windows bring light and openness to this split bedroom layout. Cozy back deck with mature trees. Come visit and be prepared to fall in love.
Contact an agent
Home facts
- Year built:1988
- Subdivision & Development:Hidden Valley
- Listing ID #:100609110
- Added:1 day(s) ago
- Updated:October 09, 2026 at 10:46 AM
Rooms and interior
- Bedrooms:2
- Total bathrooms:2
- Full bathrooms:2
- Rooms Total:5
- Flooring:Tile
- Kitchen Description:Disposal, Ice Maker, Refrigerator
- Living area:991 sq. ft.
Heating and cooling
- Cooling:Central Air, Heat Pump
- Heating:Electric, Forced Air, Heat Pump, Heating
- Central air:Yes
Structure and exterior
- Roof:Architectural Shingle
- Year built:1988
- Building area:991 sq. ft.
- Lot area:0.06 Acres
- Construction Materials:Wood Frame, Wood Siding
- Exterior Features:Deck
- Foundation Description:Slab
- Levels:1 Story
Schools
- High school:West Brunswick
- Middle school:Shallotte Middle
- Elementary school:Jessie Mae Monroe Elementary
Utilities
- Water:Water Connected
- Sewer:Sewer Connected
Finances and disclosures
- Price:$239,000
- Price per sq. ft.:$241.17
Features and amenities
- Appliances:Disposal, Ice Maker, Refrigerator, Washer
- Laundry features:In Garage, Washer, Washer Hookup
- Amenities:Ceiling Fan(s), Community Pool, Management, Solid Surface
- Pool features:Community Pool
Parking
- Total parking spaces:1
- Parking description:Attached Garage, Concrete, Garage, Garage Door Opener, Off Street
- Garage:Yes
- Garage spaces:1

New listings near 1080 Valley Drive Sw
- New
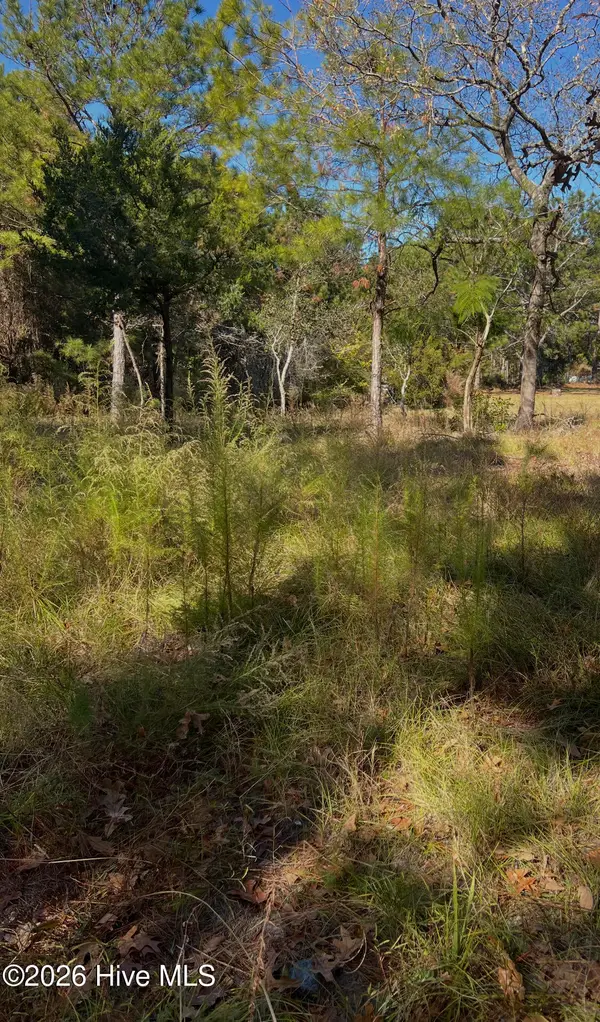 $72,000Active0.2 Acres
1072 River Drive Sw, Calabash, NC 28467
MLS# 100609044Listed by: LAC REAL ESTATE LLC - New
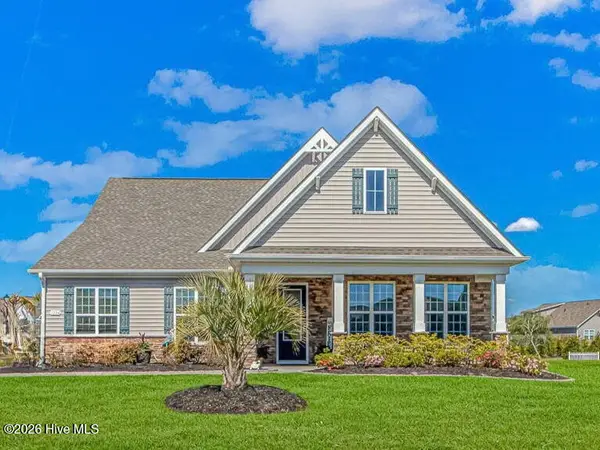 $499,000Active4 beds 3 baths2,969 sq. ft.
1224 Fence Post Lane, Calabash, NC 28467
MLS# 100609112Listed by: RE/MAX SOUTHERN SHORES  $400,990Active4 beds 3 baths3,077 sq. ft.
1196 NW Rosefield Way, Calabash, NC 28467
MLS# 2613921Listed by: DFH REALTY GEORGIA, LLC- Open Sat, 12 to 3pmNew
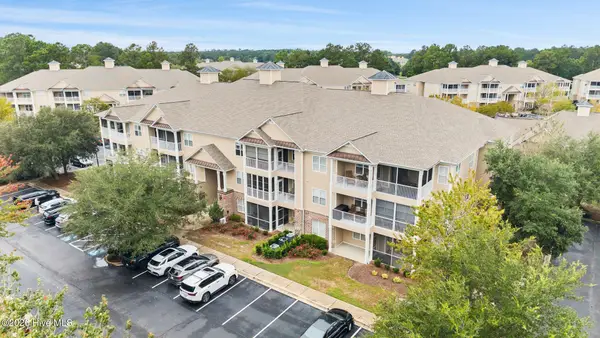 $187,500Active2 beds 2 baths1,176 sq. ft.
221 Woodlands Way #Unit 17, Calabash, NC 28467
MLS# 100609035Listed by: COLDWELL BANKER SEA COAST ADVANTAGE - New
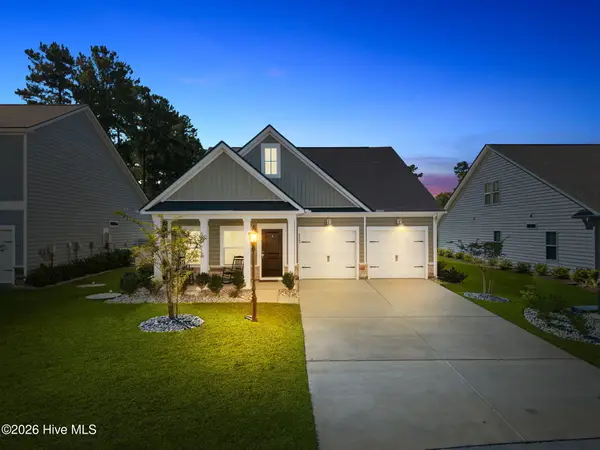 $449,000Active4 beds 3 baths2,192 sq. ft.
8849 Nashville Drive Nw, Calabash, NC 28467
MLS# 100608973Listed by: COLDWELL BANKER SEA COAST ADVANTAGE - New
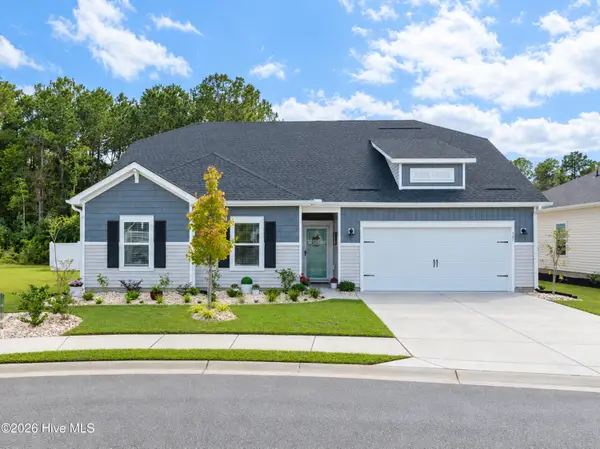 $409,900Active3 beds 2 baths2,313 sq. ft.
647 Blackthorne Circle Nw, Calabash, NC 28467
MLS# 100608744Listed by: EXP REALTY - New
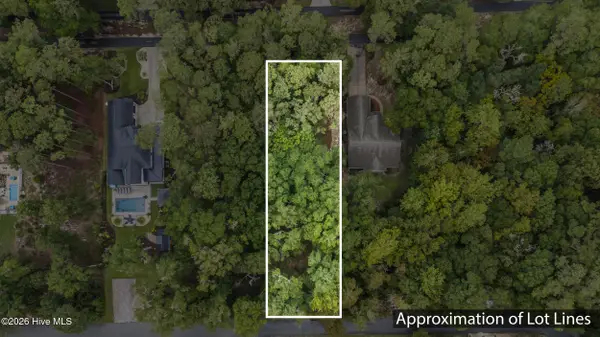 $175,000Active0.49 Acres
9033 Ocean Harbour Golf Club Road, Calabash, NC 28467
MLS# 100608688Listed by: IVESTER JACKSON CHRISTIE'S 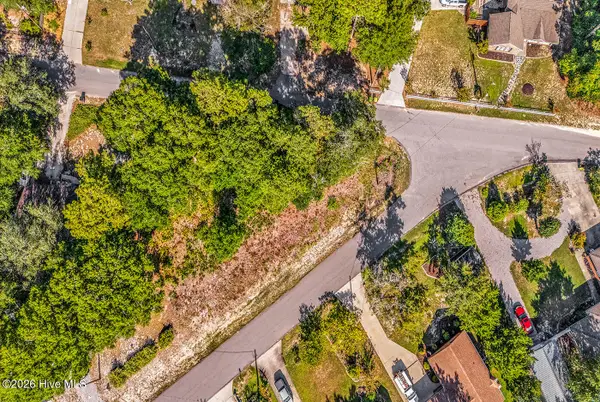 $48,000Pending0.27 Acres
1137 Charlotte Avenue, Calabash, NC 28467
MLS# 100608656Listed by: KINSTLE & COMPANY LLC.- New
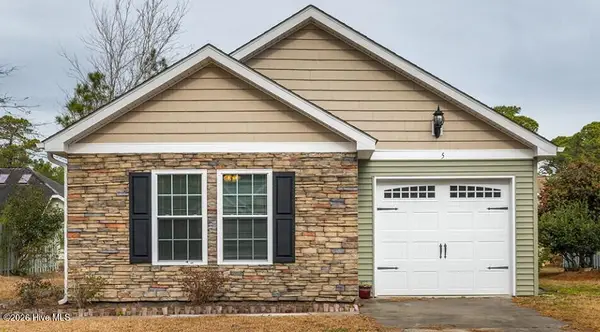 $310,000Active3 beds 2 baths1,279 sq. ft.
5 Court 11 Northwest Drive, Calabash, NC 28467
MLS# 100608492Listed by: FREEDOM MANAGEMENT LLC


Protect your home and budget from life's surprises with an Assurant Home Warranty, backed by a partner that supports you through every step of homeownership. Explore Plans.
© 2026 Better Homes and Gardens Real Estate LLC. An Anywhere Real Estate company. All rights reserved. Better Homes and Gardens® Real Estate is a registered trademark owned by Meredith Operations Corporation, licensed to Better Homes and Gardens Real Estate LLC and used with permission. Better Homes and Gardens Real Estate LLC fully supports the principles of the Fair Housing Act and the Equal Opportunity Act. Listing information is deemed reliable but is not guaranteed accurate.
Each office is independently owned and operated.
Any services or products provided by third parties are not provided by, affiliated with or related to Better Homes and Gardens Real Estate LLC, or its affiliated companies.