
2080 Manor Parc Drive, Calabash, NC 28467
Local realty services provided by:Better Homes and Gardens Real Estate Elliott Coastal Living
2080 Manor Parc Drive,Calabash, NC 28467
$1,300,000
- 3 Beds
- 3 Baths
- 2,799 sq. ft.
- Single family
- Active
Listed by: colleen teifer
Office: silver coast properties
MLS#:100613347
Source:NC_CCAR
Price summary
- Price:$1,300,000
- Price per sq. ft.:$464.45
About this home
This truly special home with a plethora of upgraded and customized features, boasting both marsh and river views, is ready for a new set of owners. Great pains were taken to make all of the selections in this home so it would be of the highest quality. That includes the lavish furnishings, which will be conveyed with the residence. Many of the features in this home, such as custom stair railings, Bosch kitchen appliances, custom wood-framed sliding entry doors to the bonus room, and exquisite lighting and fan fixtures, were obtained from sources beyond what Kingfish Bay typically offers. The floor plan is very open and livable, with comfortable space in all rooms and a powder room downstairs for guests. As you enter, you will immediately feel the luxurious atmosphere, with a two-story foyer with a designer crystal chandelier. The gourmet kitchen, complete with massive island, soft-close cabinetry, quartz counters, Bosch appliances including a gas range with hood vent, French door and drawer refrigerator, dishwasher concealed by a cabinet panel and farmhouse sink, is a chef's dream. There is also a separate faucet at the sink for the RO system, and an Insta-hot tap as well. A Kinetico whole-house RO system resides in the garage as well, so you will have pure water wherever you are. There is easy access from the kitchen to the outdoor space through a set of 4-panel sliding glass doors. Upgraded laminate flooring runs throughout the home, with tile in the bathrooms and laundry room. All of the window treatments are customized, with a combination of plantation shutters and curtain-style blinds. The kitchen, dining room and living room are all adjacent to each other, making this a wonderful place for family and friends to gather. The designer trim and ceiling detail throughout the home includes a double tray in the living/dining room area, tray ceiling in the primary bedroom and crown molding throughout the rest of the rooms. The graciously-sized primary bedroom is your spa-like retreat at the end of the day, complete with custom barn door entry to the ensuite and large custom closet. The ensuite contains dual vanities with quartz counters, a soaking tub, a water closet and a stunning tiled shower with frameless glass door. The living room is quite comfortably sized and offers both a 3-panel and a 4-panel slider out to the covered porch in addition to a fireplace with stone surround. Everyone will enjoy the marsh and water views from the living area, and easy access to the massive paver patio with waterfall hot-tub, and saltwater pool. This patio is so large that there are three separate spaces, the pool, a sitting area, and a fire pit area, in addition to the covered porch. When it is time for your guests to retire, they will ascend the staircase with custom railing, shiplap accent wall and lighted treads to the guest rooms and additional living/bonus room upstairs, complete with its own second floor covered deck also with amazing views. The bonus living area is truly decadent with a set of 4-panel custom wood-framed, glass sliding doors, beautiful furnishings and an amazing view. The two guest bedrooms boast crown molding, custom closets and are very comfortably sized. The upstairs bathroom is also quite splendid with a tiled tub/shower complete with frameless glass sliding door, transom window and vanity with quartz counter. You will even love doing laundry in the spacious laundry room with significant custom cabinetry and quartz counter. Other thoughtful and high-end extras in this home are a 3-car garage, upgraded landscaping, landscape lighting, fenced yard, a Rinnai tankless water heater, stone in the landscaping beds, an outdoor shower and two heat pumps, one for upstairs and one for downstairs. There is honestly too much to describe in this home. It must be seen for itself. Kingfish Bay is an amenity-rich community located in the heart of Calabash, a stone's throw away from the pristine sands of Sunset Beach....
Contact an agent
Home facts
- Year built:2022
- Subdivision & Development:Kingfish Bay
- Listing ID #:100613347
- Added:1 day(s) ago
- Updated:October 30, 2026 at 04:51 AM
Rooms and interior
- Bedrooms:3
- Total bathrooms:3
- Full bathrooms:2
- Half bathrooms:1
- Rooms Total:8
- Flooring:Tile
- Bathrooms Description:Walk-in Shower
- Kitchen Description:Dishwasher, Disposal, Gas Range, Kitchen Island, Pantry, Refrigerator
- Bedroom Description:Master Downstairs, Walk-In Closet(s)
- Living area:2,799 sq. ft.
Heating and cooling
- Cooling:Heat Pump
- Heating:Electric, Fireplace(s), Heat Pump, Heating, Propane
Structure and exterior
- Roof:Architectural Shingle
- Year built:2022
- Building area:2,799 sq. ft.
- Lot area:0.16 Acres
- Construction Materials:Fiber Cement, Wood Frame
- Exterior Features:Covered, Irrigation System, Outdoor Shower, Patio
- Foundation Description:Slab
- Levels:2 Story
Schools
- High school:West Brunswick
- Middle school:Shallotte Middle
- Elementary school:Jessie Mae Monroe Elementary
Utilities
- Water:County Water, Water Connected
- Sewer:Sewer Connected
Finances and disclosures
- Price:$1,300,000
- Price per sq. ft.:$464.45
Features and amenities
- Appliances:Dishwasher, Disposal, Dryer, Refrigerator, Washer
- Laundry features:Dryer, Laundry Room, Washer
- Amenities:Beach Access, Blinds/Shades, Boat Dock, Ceiling Fan(s), Clubhouse, Community Pool, Fitness Center, Furnished, Gated, Management, Meeting Room, Party Room, Picnic Area, Street Lights, Tray Ceiling(s), Walk-In Closet(s)
- Pool features:Community Pool
Parking
- Total parking spaces:5
- Parking description:Attached, Attached Garage, Garage, Garage Door Opener, Golf Cart Garage, Off Street, On Site
- Garage:Yes
- Garage spaces:3

New listings near 2080 Manor Parc Drive
- New
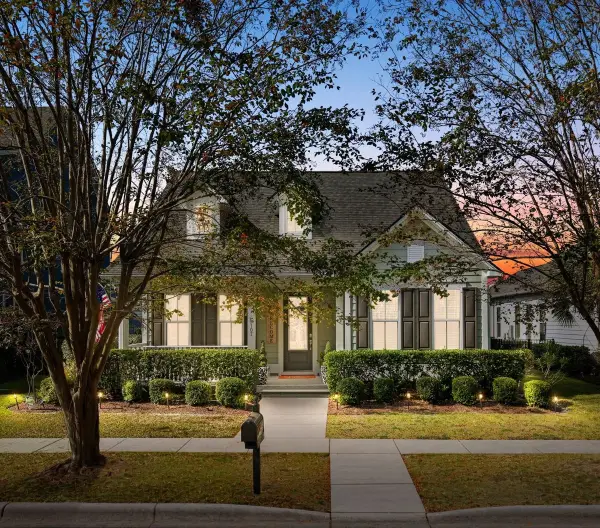 $539,000Active3 beds 3 baths2,173 sq. ft.
9107 Devaun Park Boulevard Sw, Calabash, NC 28467
MLS# 100613363Listed by: NORTHGROUP REAL ESTATE LLC - New
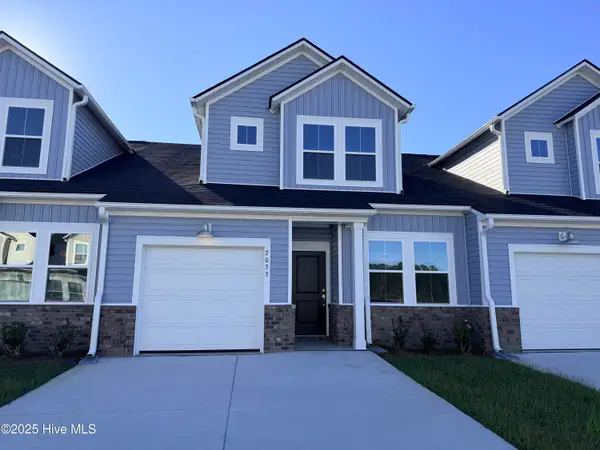 $254,500Active3 beds 3 baths1,457 sq. ft.
2233 NW Wild Indigo Circle Nw #Lot 56, Calabash, NC 28467
MLS# 100613335Listed by: LENNAR SALES CORP. - New
 $180,000Active3 beds 2 baths1,668 sq. ft.
9 Gate 10, Calabash, NC 28467
MLS# 10200771Listed by: BROKERS UNITED REALTY - New
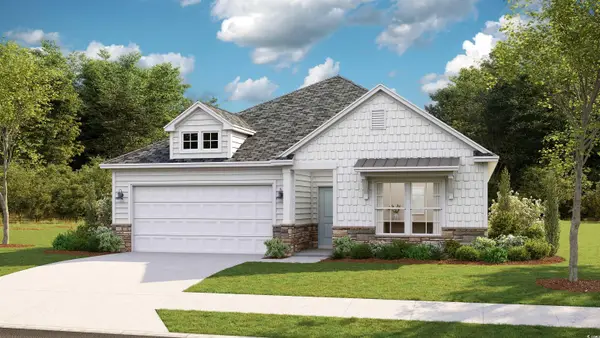 $359,410Active3 beds 2 baths2,380 sq. ft.
8751 Nashville Dr., Calabash, NC 28467
MLS# 2426390Listed by: LENNAR CAROLINAS LLC  $399,915Active4 beds 3 baths2,790 sq. ft.
8740 Nashville Dr., Calabash, NC 28467
MLS# 2623308Listed by: LENNAR CAROLINAS LLC- New
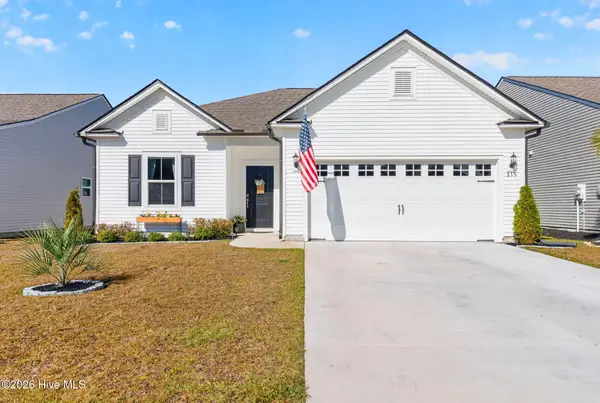 $338,900Active3 beds 2 baths1,704 sq. ft.
215 Eagle Claw Drive, Calabash, NC 28467
MLS# 100613202Listed by: THE CHEEK TEAM - New
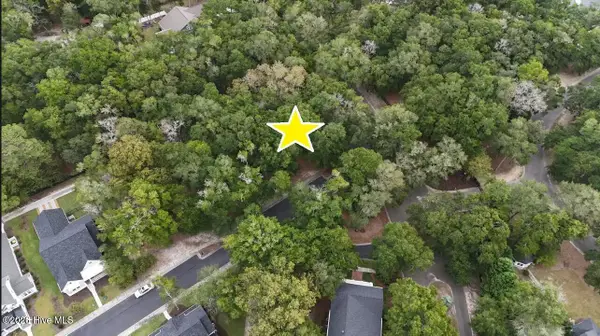 $110,000Active0.33 Acres
9096 E Lake Road, Calabash, NC 28467
MLS# 100613128Listed by: THE SALTWATER AGENCY - New
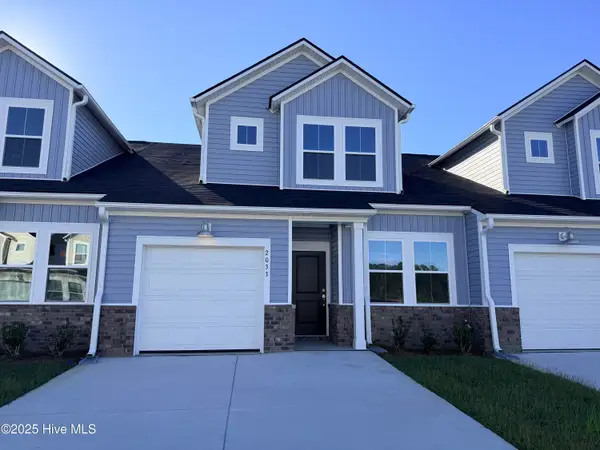 $248,500Active3 beds 3 baths1,457 sq. ft.
2229 NW Wild Indigo Circle Nw #Lot 57, Calabash, NC 28467
MLS# 100613100Listed by: LENNAR SALES CORP. - New
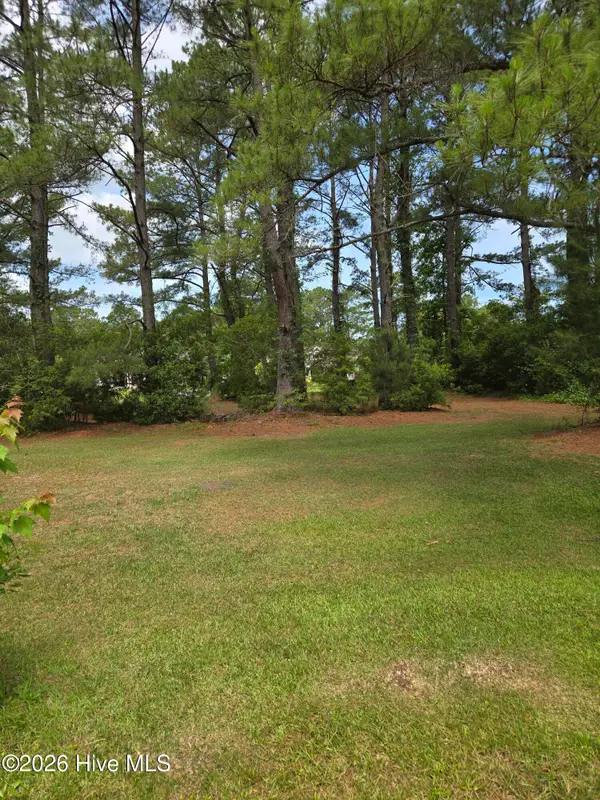 $84,900Active0.49 Acres
1057 Meadowlands Trail, Calabash, NC 28467
MLS# 100613072Listed by: HAUSER REAL ESTATE COMPANY


Protect your home and budget from life's surprises with an Assurant Home Warranty, backed by a partner that supports you through every step of homeownership. Explore Plans.
© 2026 Better Homes and Gardens Real Estate LLC. An Anywhere Real Estate company. All rights reserved. Better Homes and Gardens® Real Estate is a registered trademark owned by Meredith Operations Corporation, licensed to Better Homes and Gardens Real Estate LLC and used with permission. Better Homes and Gardens Real Estate LLC fully supports the principles of the Fair Housing Act and the Equal Opportunity Act. Listing information is deemed reliable but is not guaranteed accurate.
Each office is independently owned and operated.
Any services or products provided by third parties are not provided by, affiliated with or related to Better Homes and Gardens Real Estate LLC, or its affiliated companies.