
215 Eagle Claw Drive, Calabash, NC 28467
Local realty services provided by:Better Homes and Gardens Real Estate Elliott Coastal Living
215 Eagle Claw Drive,Calabash, NC 28467
$338,900
- 3 Beds
- 2 Baths
- 1,704 sq. ft.
- Single family
- Active
Listed by: the cheek team, carlo k zulla
Office: the cheek team
MLS#:100613202
Source:NC_CCAR
Price summary
- Price:$338,900
- Price per sq. ft.:$198.88
About this home
Welcome to 215 Eagle Claw Drive, a beautifully maintained, single-story home in the desirable Eagle Run community of Calabash, NC! Built by Pulte Homes, this inviting 3-bedroom, 2-bathroom residence offers approximately 1,704 square feet of thoughtfully designed living space, an open-concept floor plan, and the perfect blend of comfort, functionality, and coastal Carolina living. Step inside to discover a bright, welcoming interior featuring luxury vinyl plank flooring, neutral finishes, and abundant natural light. A separate front living room provides exceptional flexibility, making it ideal for a home office, sitting room, or additional entertaining space. The heart of the home features a spacious family room that flows seamlessly into the dining area and kitchen, creating an inviting setting for everyday living and gatherings. The kitchen is beautifully appointed with white cabinetry, stainless steel appliances, solid-surface countertops, a stylish backsplash, pantry, and a generous center island with seating. The private primary suite offers a relaxing retreat with a tray ceiling, walk-in closet, and ensuite bathroom featuring dual vanities and a tiled walk-in shower. Two additional bedrooms and a full guest bathroom provide comfortable accommodations, while a dedicated laundry room and attached two-car garage add everyday convenience. Step outside to your own private backyard retreat, where thoughtfully planted American arborvitae create a natural privacy screen and a peaceful setting for outdoor enjoyment. The screened rear porch and adjoining patio provide inviting spaces for morning coffee, outdoor dining, entertaining, or simply unwinding while surrounded by greenery. Residents of Eagle Run enjoy access to community amenities including a swimming pool, clubhouse, and pickleball courts. Conveniently located near Calabash's renowned seafood restaurants, shopping, golf courses, and the beautiful beaches of Sunset Beach and Ocean Isle Beach, this home offers an exceptional opportunity to enjoy the relaxed coastal lifestyle of southeastern North Carolina. Make 215 Eagle Claw Drive your next place to call home!...
Contact an agent
Home facts
- Year built:2024
- Subdivision & Development:Eagle Run
- Listing ID #:100613202
- Added:1 day(s) ago
- Updated:October 30, 2026 at 04:51 AM
Rooms and interior
- Bedrooms:3
- Total bathrooms:2
- Full bathrooms:2
- Rooms Total:7
- Flooring:Carpet, Tile
- Bathrooms Description:Walk-in Shower
- Kitchen Description:Dishwasher, Disposal, Kitchen Island, Pantry, Refrigerator
- Bedroom Description:Master Downstairs, Walk-In Closet(s)
- Living area:1,704 sq. ft.
Heating and cooling
- Cooling:Central Air
- Heating:Electric, Heat Pump, Heating
- Central air:Yes
Structure and exterior
- Roof:Architectural Shingle
- Year built:2024
- Building area:1,704 sq. ft.
- Lot area:0.14 Acres
- Construction Materials:Vinyl Siding, Wood Frame
- Exterior Features:Covered, Enclosed, Irrigation System, Patio, Screened
- Foundation Description:Slab
- Levels:1 Story
Schools
- High school:West Brunswick
- Middle school:Shallotte Middle
- Elementary school:Jessie Mae Monroe Elementary
Utilities
- Water:Water Connected
- Sewer:Sewer Connected
Finances and disclosures
- Price:$338,900
- Price per sq. ft.:$198.88
Features and amenities
- Appliances:Dishwasher, Disposal, Dryer, Refrigerator, Washer
- Laundry features:Dryer, Laundry Room, Washer, Washer Hookup
- Amenities:Blinds/Shades, Cabana, Ceiling Fan(s), Community Pool, Management, Pickleball, Picnic Area, Solid Surface, Street Lights, Trash, Tray Ceiling(s), Walk-In Closet(s)
- Pool features:Community Pool
Parking
- Total parking spaces:4
- Parking description:Attached Garage, Concrete, Garage, Garage Door Opener, Off Street
- Garage:Yes
- Garage spaces:2

New listings near 215 Eagle Claw Drive
- New
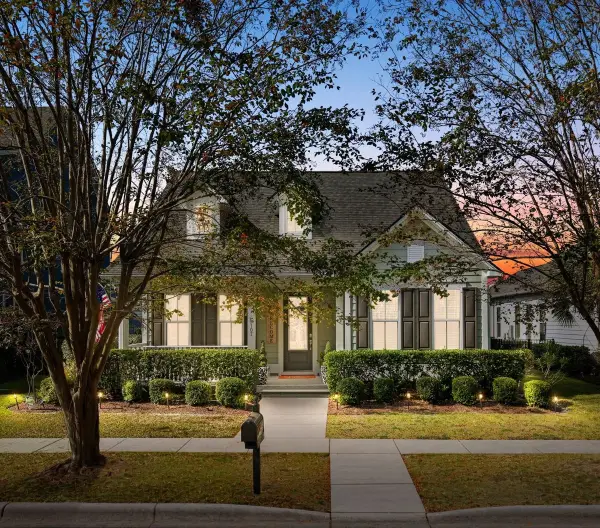 $539,000Active3 beds 3 baths2,173 sq. ft.
9107 Devaun Park Boulevard Sw, Calabash, NC 28467
MLS# 100613363Listed by: NORTHGROUP REAL ESTATE LLC - New
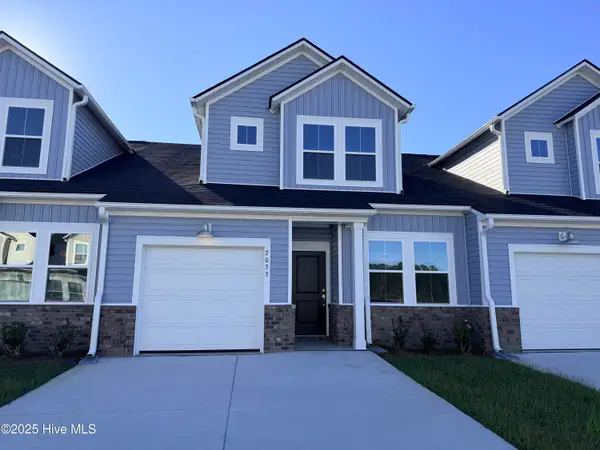 $254,500Active3 beds 3 baths1,457 sq. ft.
2233 NW Wild Indigo Circle Nw #Lot 56, Calabash, NC 28467
MLS# 100613335Listed by: LENNAR SALES CORP. - New
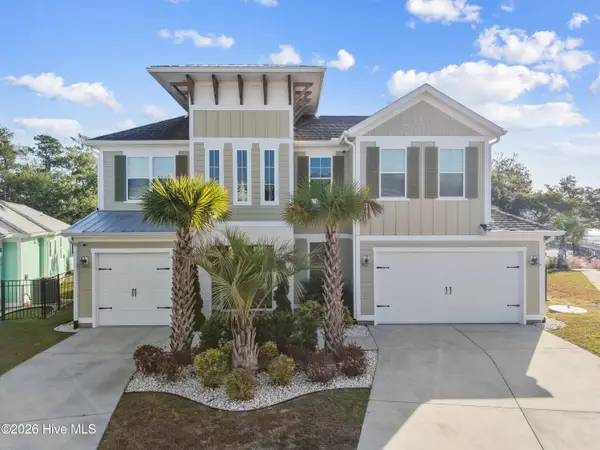 $1,300,000Active3 beds 3 baths2,799 sq. ft.
2080 Manor Parc Drive, Calabash, NC 28467
MLS# 100613347Listed by: SILVER COAST PROPERTIES - New
 $180,000Active3 beds 2 baths1,668 sq. ft.
9 Gate 10, Calabash, NC 28467
MLS# 10200771Listed by: BROKERS UNITED REALTY - New
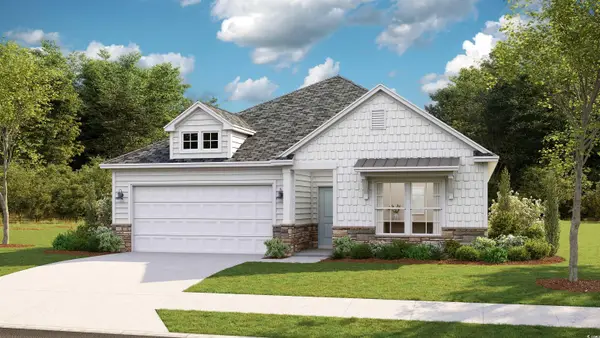 $359,410Active3 beds 2 baths2,380 sq. ft.
8751 Nashville Dr., Calabash, NC 28467
MLS# 2426390Listed by: LENNAR CAROLINAS LLC  $399,915Active4 beds 3 baths2,790 sq. ft.
8740 Nashville Dr., Calabash, NC 28467
MLS# 2623308Listed by: LENNAR CAROLINAS LLC- New
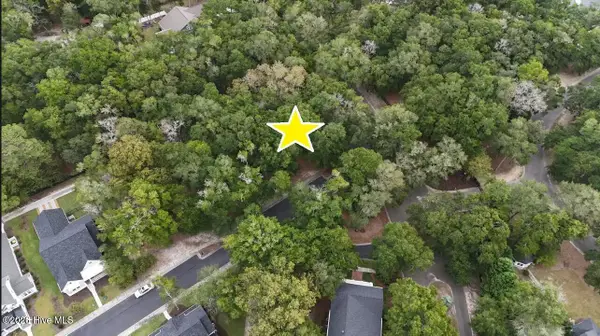 $110,000Active0.33 Acres
9096 E Lake Road, Calabash, NC 28467
MLS# 100613128Listed by: THE SALTWATER AGENCY - New
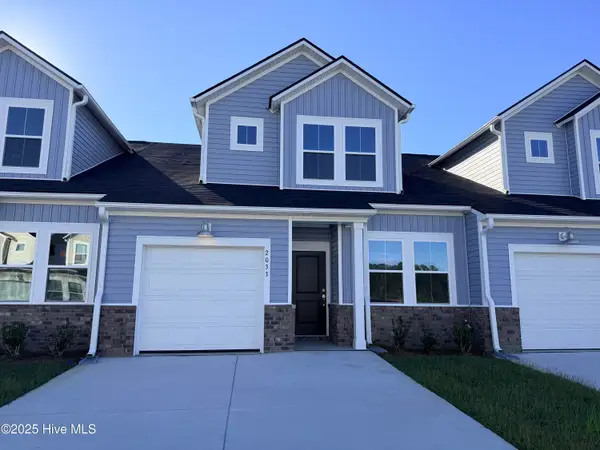 $248,500Active3 beds 3 baths1,457 sq. ft.
2229 NW Wild Indigo Circle Nw #Lot 57, Calabash, NC 28467
MLS# 100613100Listed by: LENNAR SALES CORP. - New
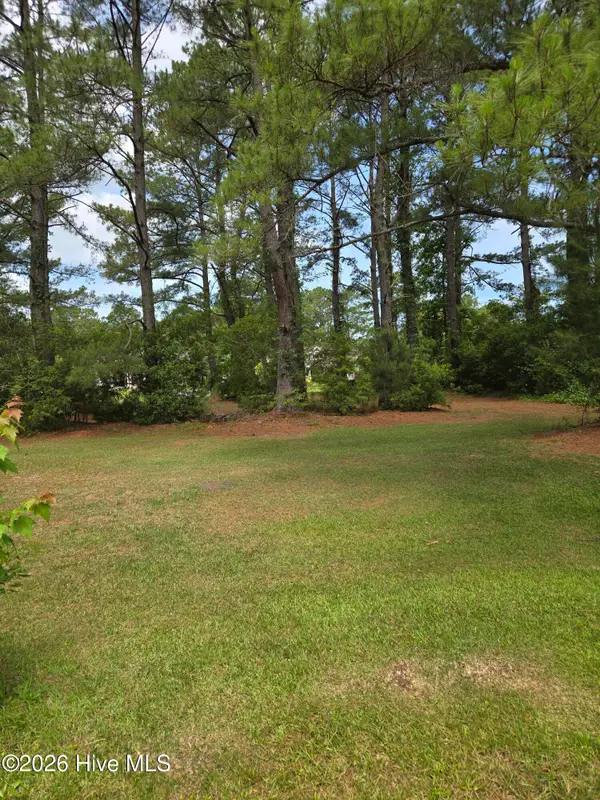 $84,900Active0.49 Acres
1057 Meadowlands Trail, Calabash, NC 28467
MLS# 100613072Listed by: HAUSER REAL ESTATE COMPANY


Protect your home and budget from life's surprises with an Assurant Home Warranty, backed by a partner that supports you through every step of homeownership. Explore Plans.
© 2026 Better Homes and Gardens Real Estate LLC. An Anywhere Real Estate company. All rights reserved. Better Homes and Gardens® Real Estate is a registered trademark owned by Meredith Operations Corporation, licensed to Better Homes and Gardens Real Estate LLC and used with permission. Better Homes and Gardens Real Estate LLC fully supports the principles of the Fair Housing Act and the Equal Opportunity Act. Listing information is deemed reliable but is not guaranteed accurate.
Each office is independently owned and operated.
Any services or products provided by third parties are not provided by, affiliated with or related to Better Homes and Gardens Real Estate LLC, or its affiliated companies.