
283 Carolina Farms Boulevard, Calabash, NC 28467
Local realty services provided by:Better Homes and Gardens Real Estate Metro Brokers
283 Carolina Farms Boulevard,Calabash, NC 28467
$459,000
- 5 Beds
- 4 Baths
- 3,047 sq. ft.
- Single family
- Active
Listed by: darren m bouley
Office: silver coast properties
MLS#:100609444
Source:NC_CCAR
Price summary
- Price:$459,000
- Price per sq. ft.:$150.64
About this home
A spacious lot, wooded privacy, and inviting spaces for gathering distinguish this five-bedroom, three-and-a-half-bath home in The Farm at Brunswick in Calabash. Built in 2009, the home sits on a generous .37-acre lot with a fenced backyard, a wooded backdrop, a 3-car garage, and pond views at the front of the attractive home.
The open floor plan brings the kitchen, dining area, and family room together for comfortable everyday living and easy entertaining. Wood floors and a gas fireplace add warmth to the family room, while the spacious kitchen features an island, stainless steel appliances, and plenty of room to prepare meals and mingle. The adjoining dining area comfortably accommodates a full dining table.
Three bedrooms are conveniently located on the first floor, including the primary suite with a large walk-in closet and a bath featuring twin vanities, a jetted tub, and a separate shower. Two guest bedrooms, a full guest bath, and a separate half bath complete the main-level accommodations.
Upstairs, a fourth bedroom and full bath provide additional guest space, while a versatile entertainment area (can be a bedroom) offers room for movie nights, games, or relaxing. A handsome bar anchors the space, complete with a dishwasher, Kegerator, beverage cooler, sink, wine rack, and cabinetry.
Outdoor living is equally inviting. A large screened porch opens directly from the family room, creating a welcoming retreat overlooking the backyard and wooded setting. The 20-by-17-foot composite patio provides generous space for grilling, outdoor furniture, and gathering with guests. The automatic solar shade delivers both privacy and shade.
A desirable three-car garage and a large storage shed offer ample room for vehicles, lawn equipment, and hobbies. Additional practical features include utility sinks in both the garage and laundry room and HEPA filtration for the main-floor HVAC system. The Acorn Stairlift transports guest and family members to the 2nd floor. The 2021 Pella windows installed throughout offer peace of mind with improved safety and efficiency.
The Farm at Brunswick adds to the appeal with a community clubhouse, outdoor pool, fitness facilities, walking trail, and a playground, along with clubs and activities that offer opportunities to connect with neighbors.
Beyond the neighborhood, enjoy Calabash's celebrated seafood restaurants, local shops, and waterfront charm, with everyday shopping and services conveniently nearby. Sunset Beach offers an easy coastal escape, while access to North Myrtle Beach and Myrtle Beach puts an extensive selection of dining, shopping, golf, and entertainment within reach. Spend an afternoon exploring Barefoot Landing or plan an evening of live music and shows at the House of Blues or Alabama Theatre. It's a location that brings together relaxed coastal living and plenty to see and do. This home is being sold as is....
Contact an agent
Home facts
- Year built:2009
- Subdivision & Development:The Farm
- Listing ID #:100609444
- Added:1 day(s) ago
- Updated:October 10, 2026 at 11:53 AM
Rooms and interior
- Bedrooms:5
- Total bathrooms:4
- Full bathrooms:3
- Half bathrooms:1
- Rooms Total:10
- Flooring:Carpet, Tile
- Dining Description:Eat-in Kitchen
- Bathrooms Description:Walk-in Shower
- Kitchen Description:Dishwasher, Eat-in Kitchen, Kitchen Island, Pantry, Refrigerator
- Bedroom Description:Master Downstairs, Walk-In Closet(s)
- Living area:3,047 sq. ft.
Heating and cooling
- Cooling:Central Air
- Heating:Electric, Heat Pump, Heating
- Central air:Yes
Structure and exterior
- Roof:Composition, Shingle
- Year built:2009
- Building area:3,047 sq. ft.
- Lot area:0.37 Acres
- Lot Features:Level
- Construction Materials:Brick Veneer, Vinyl Siding, Wood Frame
- Exterior Features:Irrigation System, Patio, Screened
- Foundation Description:Slab
- Levels:1.5 Story
Schools
- High school:West Brunswick
- Middle school:Shallotte Middle
- Elementary school:Jessie Mae Monroe Elementary
Utilities
- Water:Water Connected
- Sewer:Sewer Connected
Finances and disclosures
- Price:$459,000
- Price per sq. ft.:$150.64
Features and amenities
- Appliances:Dishwasher, Dryer, Refrigerator, Washer
- Laundry features:Dryer, Laundry Room, Washer, Washer Hookup
- Amenities:Blinds/Shades, Ceiling Fan(s), Clubhouse, Community Pool, Fitness Center, Management, Meeting Room, Party Room, Playground, Trail(s), Vaulted Ceiling(s), Walk-In Closet(s)
- Pool features:Community Pool
Parking
- Total parking spaces:6
- Parking description:Attached Garage, Garage, Paved
- Garage:Yes
- Garage spaces:3

New listings near 283 Carolina Farms Boulevard
- New
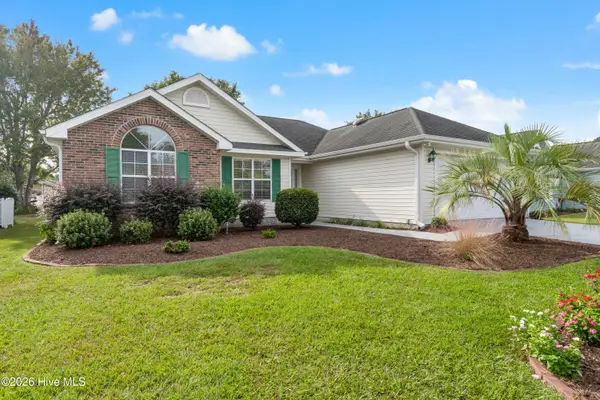 $279,999Active3 beds 2 baths1,360 sq. ft.
427 Seneca Street Nw, Calabash, NC 28467
MLS# 100609516Listed by: BEACH LIFE REALTY - New
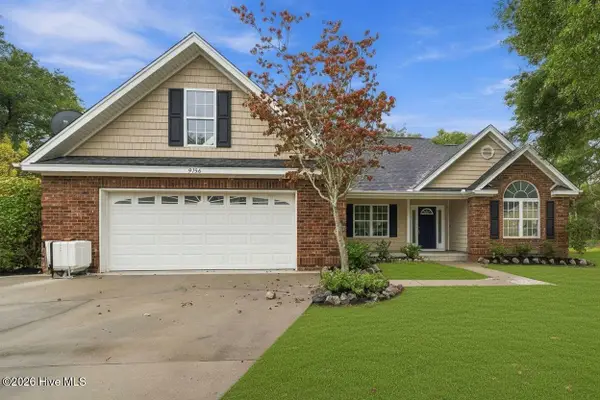 $430,000Active3 beds 2 baths2,247 sq. ft.
9156 Oak Ridge Plantation Drive Sw, Calabash, NC 28467
MLS# 100609471Listed by: CLIFTON PROPERTY INVESTMENT - New
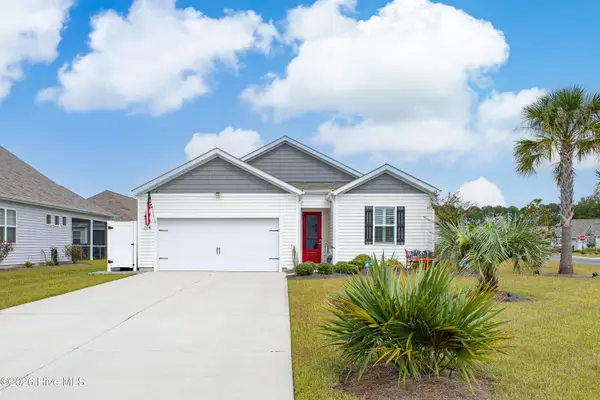 $298,000Active3 beds 2 baths1,341 sq. ft.
1480 Fence Post Lane, Calabash, NC 28467
MLS# 100609349Listed by: SUNSETS AND SANDCASTLES REALTY LLC - New
 $259,900Active3 beds 2 baths1,500 sq. ft.
8855 Radcliff Drive Nw #Unit 45d, Calabash, NC 28467
MLS# 100609355Listed by: INTRACOASTAL REALTY CORPORATION - New
 $794,999Active4 beds 3 baths2,309 sq. ft.
1992 Indigo Cove Way, Calabash, NC 28467
MLS# 100609337Listed by: RE/MAX SOUTHERN SHORES - New
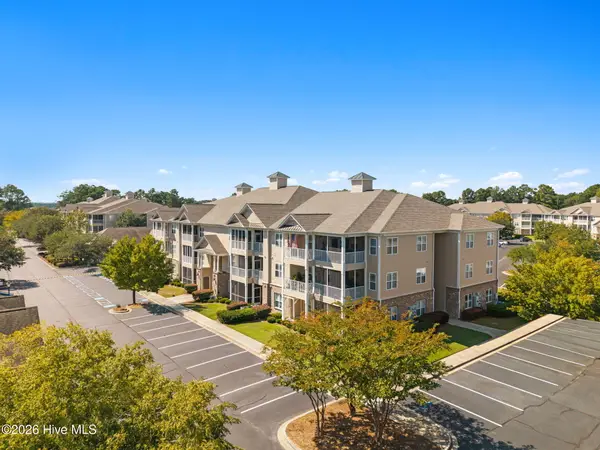 $225,000Active3 beds 2 baths1,515 sq. ft.
235 Woodlands Way #Unit 19, Calabash, NC 28467
MLS# 100609274Listed by: COLDWELL BANKER SEA COAST ADVANTAGE - New
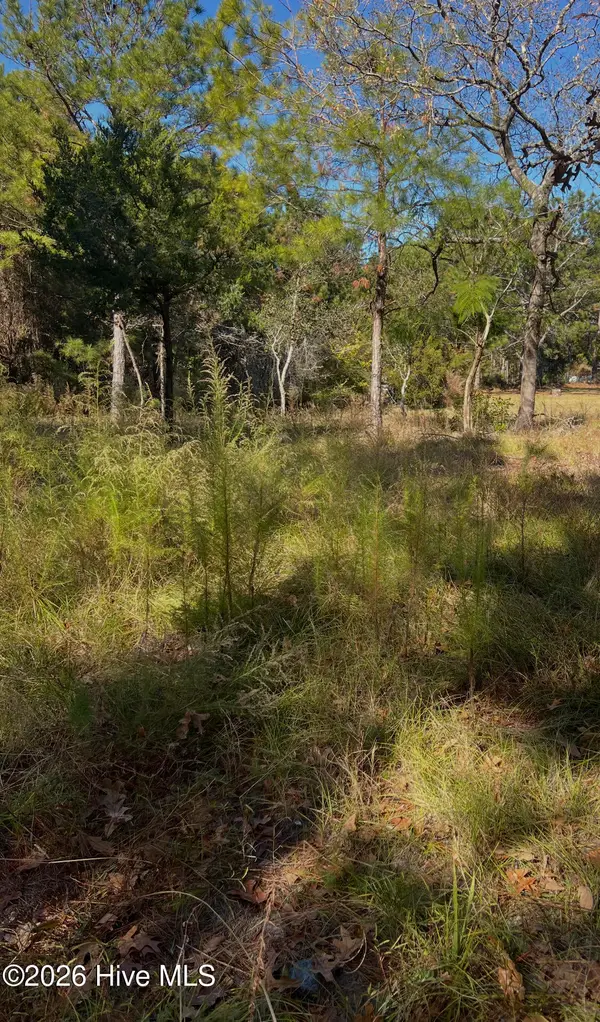 $72,000Active0.2 Acres
1072 River Drive Sw, Calabash, NC 28467
MLS# 100609044Listed by: LAC REAL ESTATE LLC - New
 $239,000Active2 beds 2 baths991 sq. ft.
1080 Valley Drive Sw, Calabash, NC 28467
MLS# 100609110Listed by: THOMAS ROBERTS REALTY - New
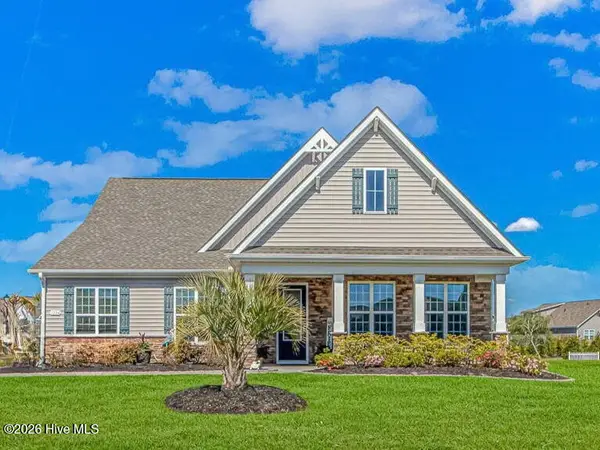 $499,000Active4 beds 3 baths2,969 sq. ft.
1224 Fence Post Lane, Calabash, NC 28467
MLS# 100609112Listed by: RE/MAX SOUTHERN SHORES


Protect your home and budget from life's surprises with an Assurant Home Warranty, backed by a partner that supports you through every step of homeownership. Explore Plans.
© 2026 Better Homes and Gardens Real Estate LLC. An Anywhere Real Estate company. All rights reserved. Better Homes and Gardens® Real Estate is a registered trademark owned by Meredith Operations Corporation, licensed to Better Homes and Gardens Real Estate LLC and used with permission. Better Homes and Gardens Real Estate LLC fully supports the principles of the Fair Housing Act and the Equal Opportunity Act. Listing information is deemed reliable but is not guaranteed accurate.
Each office is independently owned and operated.
Any services or products provided by third parties are not provided by, affiliated with or related to Better Homes and Gardens Real Estate LLC, or its affiliated companies.