
362 Maplewood Drive Nw, Calabash, NC 28467
Local realty services provided by:Better Homes and Gardens Real Estate Elliott Coastal Living
362 Maplewood Drive Nw,Calabash, NC 28467
$142,000
- 3 Beds
- 2 Baths
- 1,944 sq. ft.
- Mobile / Manufactured
- Active
Listed by: natalie m moore
Office: northgroup real estate llc.
MLS#:100616098
Source:NC_CCAR
Price summary
- Price:$142,000
- Price per sq. ft.:$73.05
About this home
Bring your vision and creativity to 362 Maplewood Drive NW in Calabash, NC! This 3-bedroom, 2-bath fixer-upper offers a fantastic opportunity for investors, renovators, or buyers looking to transform a property into their own coastal retreat. With some TLC and personal touches, this home has the potential to truly shine!
LOCATION, LOCATION, LOCATION! Enjoy the convenience of being just minutes from Calabash's famous seafood restaurants, shopping, and everyday essentials. Food Lion, Walmart, additional retail stores, and the upcoming Publix are all nearby, with many shopping conveniences within walking distance. Plus, you're just a short drive from several of the area's pristine beaches, where you can soak up the sun, enjoy coastal breezes, and embrace the relaxed Carolina lifestyle.
Whether you're searching for your next renovation project, investment property, or a place to make your own, this is an opportunity worth exploring. Bring your imagination and unlock the possibilities of coastal living in Calabash!...
Contact an agent
Home facts
- Year built:1988
- Subdivision & Development:Ocean Forest
- Listing ID #:100616098
- Added:1 day(s) ago
- Updated:November 13, 2026 at 04:00 AM
Rooms and interior
- Bedrooms:3
- Total bathrooms:2
- Full bathrooms:2
- Rooms Total:8
- Kitchen Description:Refrigerator
- Living area:1,944 sq. ft.
Heating and cooling
- Cooling:Heat Pump
- Heating:Electric, Heat Pump, Heating
Structure and exterior
- Roof:Shingle
- Year built:1988
- Building area:1,944 sq. ft.
- Lot area:0.37 Acres
- Construction Materials:Vinyl Siding
- Foundation Description:Permanent
- Levels:1 Story
Schools
- High school:West Brunswick
- Middle school:Shallotte Middle
- Elementary school:Jessie Mae Monroe Elementary
Utilities
- Water:Water Connected
Finances and disclosures
- Price:$142,000
- Price per sq. ft.:$73.05
Features and amenities
- Appliances:Dryer, Refrigerator, Washer
- Laundry features:Dryer, Washer, Washer Hookup
Parking
- Total parking spaces:1
- Parking description:Detached
- Garage:Yes
- Garage spaces:1

New listings near 362 Maplewood Drive Nw
- New
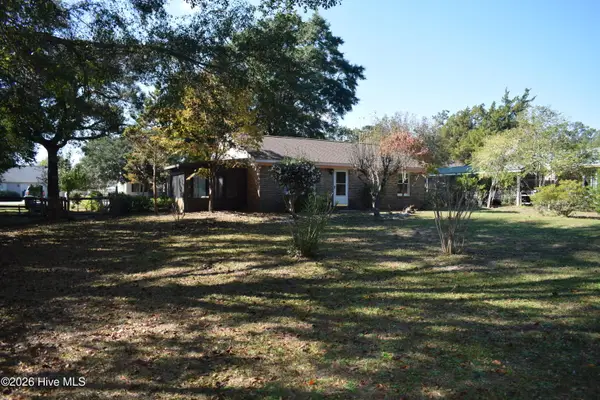 $245,000Active2 beds 1 baths925 sq. ft.
1067 Wilson Avenue Sw, Calabash, NC 28467
MLS# 100616203Listed by: LONG BAY REALTY LLC DBA SUNCOAST NC REALTY - New
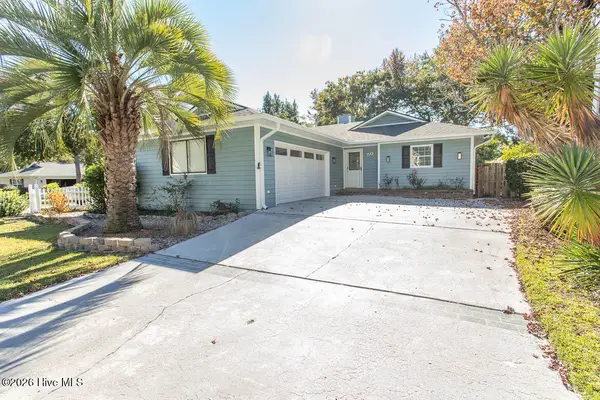 $285,000Active2 beds 3 baths1,590 sq. ft.
50 Cedar Tree Lane Sw, Calabash, NC 28467
MLS# 100616099Listed by: ASAP REALTY - New
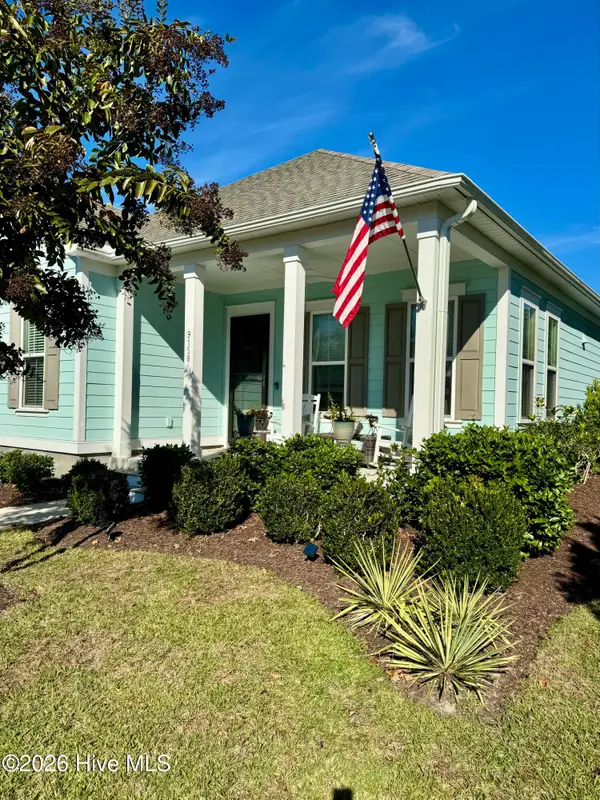 $467,700Active3 beds 2 baths1,802 sq. ft.
9158 Village Lake Drive Sw, Calabash, NC 28467
MLS# 100616101Listed by: NORTHGROUP REAL ESTATE LLC - New
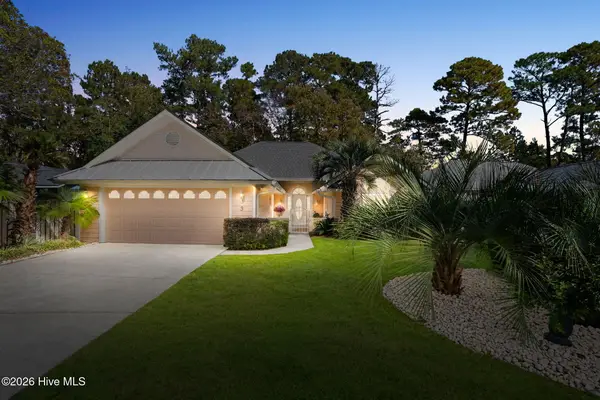 $325,000Active3 beds 2 baths1,493 sq. ft.
3 Court 8 Northwest Drive, Calabash, NC 28467
MLS# 100616143Listed by: KELLER WILLIAMS INNOVATE-OIB MAINLAND - New
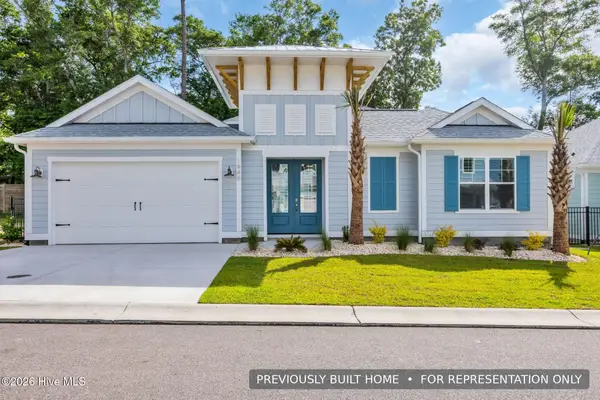 $907,685Active4 beds 3 baths2,578 sq. ft.
1958 Indigo Cove Way, Calabash, NC 28467
MLS# 100615952Listed by: REMAX SOUTHERN SHORES - New
 $632,740Active3 beds 3 baths1,874 sq. ft.
1525 Coastal Cove Lane, Calabash, NC 28467
MLS# 100615950Listed by: REMAX SOUTHERN SHORES - New
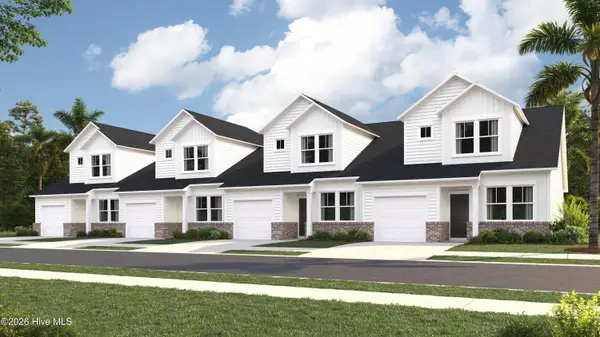 $247,000Active3 beds 3 baths1,437 sq. ft.
2242 NW Wild Indigo Circle #Unit 173, Calabash, NC 28467
MLS# 100615877Listed by: LENNAR SALES CORP. - New
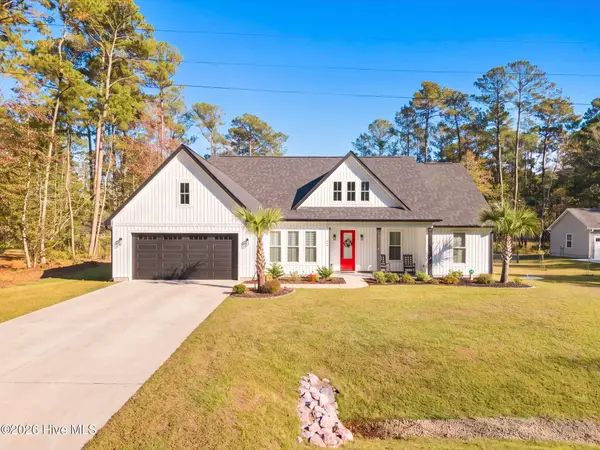 $519,900Active3 beds 2 baths1,817 sq. ft.
464 Boundary Loop Road Nw, Calabash, NC 28467
MLS# 100615798Listed by: THE SALTWATER AGENCY - New
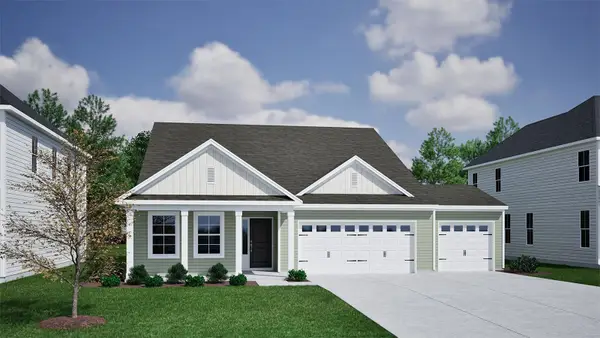 $369,900Active3 beds 2 baths2,027 sq. ft.
172 NW Mayflower Dr., Calabash, NC 28467
MLS# 2627294Listed by: CPG INC. DBA MUNGO HOMES


Protect your home and budget from life's surprises with an Assurant Home Warranty, backed by a partner that supports you through every step of homeownership. Explore Plans.
© 2026 Better Homes and Gardens Real Estate LLC. An Anywhere Real Estate company. All rights reserved. Better Homes and Gardens® Real Estate is a registered trademark owned by Meredith Operations Corporation, licensed to Better Homes and Gardens Real Estate LLC and used with permission. Better Homes and Gardens Real Estate LLC fully supports the principles of the Fair Housing Act and the Equal Opportunity Act. Listing information is deemed reliable but is not guaranteed accurate.
Each office is independently owned and operated.
Any services or products provided by third parties are not provided by, affiliated with or related to Better Homes and Gardens Real Estate LLC, or its affiliated companies.