
9158 Village Lake Drive Sw, Calabash, NC 28467
Local realty services provided by:Better Homes and Gardens Real Estate Native American Group
9158 Village Lake Drive Sw,Calabash, NC 28467
$467,700
- 3 Beds
- 2 Baths
- 1,802 sq. ft.
- Single family
- Active
Listed by: elisha d scott
Office: northgroup real estate llc.
MLS#:100616101
Source:NC_CCAR
Price summary
- Price:$467,700
- Price per sq. ft.:$259.54
About this home
What if your favorite getaway was simply home? Tucked between the Calabash River and the Intracoastal Waterway, DeVaun Park is one of coastal Carolina's best-kept treasures—a storybook neighborhood where graceful live oaks, timeless Southern architecture, and winding streets create a world of their own. Here, mornings might begin with a stroll beneath the oaks, afternoons with a round of golf at one of the area's celebrated courses, and evenings spent savoring the last golden light of day. With a community pool, clubhouse, fitness center, scenic walking paths, and riverfront park, life here feels wonderfully removed from the ordinary. Just beyond this peaceful retreat await the sandy shores of Sunset Beach, spectacular golf, waterfront dining, and the shopping and entertainment of Myrtle Beach—all the pleasures of the Grand Strand without living in the middle of its hustle and bustle.
And nestled within this enchanting setting is a coastal cottage every bit as captivating as its surroundings. Framed by lush, established landscaping, graceful palms, and an inviting covered front porch, this beautifully maintained home welcomes you with an unmistakable sense of warmth. Inside, sun-filled living spaces, elegant finishes, and a beautifully appointed kitchen create an atmosphere that's as comfortable as it is inviting. But perhaps the most irresistible feature is the screened porch, where warm breezes, lingering conversations, and the soft glow of evening make it easy to forget the rest of the world.
Whether you're making coastal Carolina your permanent home or finding your own escape from colder winters, this is a place to slow down, settle in, and savor every season.
Some places are wonderful to visit. This one you get to call home.
Professional photos and measurements coming soon. What if your favorite getaway was simply home? Tucked between the Calabash River and the Intracoastal Waterway, DeVaun Park is one of coastal Carolina's best-kept treasures—a storybook neighborhood where graceful live oaks, timeless Southern architecture, and winding streets create a world of their own. Here, mornings might begin with a stroll beneath the oaks, afternoons with a round of golf at one of the area's celebrated courses, and evenings spent savoring the last golden light of day. With a community pool, clubhouse, fitness center, scenic walking paths, and riverfront park, life here feels wonderfully removed from the ordinary. Just beyond this peaceful retreat await the sandy shores of Sunset Beach, spectacular golf, waterfront dining, and the shopping and entertainment of Myrtle Beach—all the pleasures of the Grand Strand without living in the middle of its hustle and bustle.
And nestled within this enchanting setting is a coastal cottage every bit as captivating as its surroundings. Framed by lush, established landscaping, graceful palms, and an inviting covered front porch, this beautifully maintained home welcomes you with an unmistakable sense of warmth. Inside, sun-filled living spaces, elegant finishes, and a beautifully appointed kitchen create an atmosphere that's as comfortable as it is inviting. But perhaps the most irresistible feature is the screened porch, where warm breezes, lingering conversations, and the soft glow of evening make it easy to forget the rest of the world.
Whether you're making coastal Carolina your permanent home or finding your own escape from colder winters, this is a place to slow down, settle in, and savor every season.
Some places are wonderful to visit. This one you get to call home....
Contact an agent
Home facts
- Year built:2021
- Subdivision & Development:Devaun Park
- Listing ID #:100616101
- Added:1 day(s) ago
- Updated:November 13, 2026 at 10:33 AM
Rooms and interior
- Bedrooms:3
- Total bathrooms:2
- Full bathrooms:2
- Rooms Total:5
- Kitchen Description:Dishwasher, Kitchen Island, Pantry
- Bedroom Description:Walk-In Closet(s)
- Living area:1,802 sq. ft.
Heating and cooling
- Cooling:Central Air
- Heating:Electric, Heat Pump, Heating
- Central air:Yes
Structure and exterior
- Roof:Architectural Shingle
- Year built:2021
- Building area:1,802 sq. ft.
- Lot area:0.16 Acres
- Lot Features:Level
- Construction Materials:Fiber Cement, Wood Frame
- Exterior Features:Covered, Enclosed, Irrigation System, Patio, Porch, Screened
- Foundation Description:Slab
- Levels:1 Story
Schools
- High school:West Brunswick
- Middle school:Shallotte Middle
- Elementary school:Jessie Mae Monroe Elementary
Utilities
- Water:Water Connected
- Sewer:Sewer Connected
Finances and disclosures
- Price:$467,700
- Price per sq. ft.:$259.54
Features and amenities
- Appliances:Dishwasher, Dryer
- Laundry features:Dryer, Laundry Closet, Washer Hookup
- Amenities:Blinds/Shades, Ceiling Fan(s), Clubhouse, Community Pool, Fitness Center, Street Lights, Termite Bond, Walk-In Closet(s)
- Pool features:Community Pool
Parking
- Total parking spaces:2
- Parking description:Additional Parking, Concrete, Covered, Detached, Garage, Garage Door Opener
- Garage:Yes
- Garage spaces:2

New listings near 9158 Village Lake Drive Sw
- New
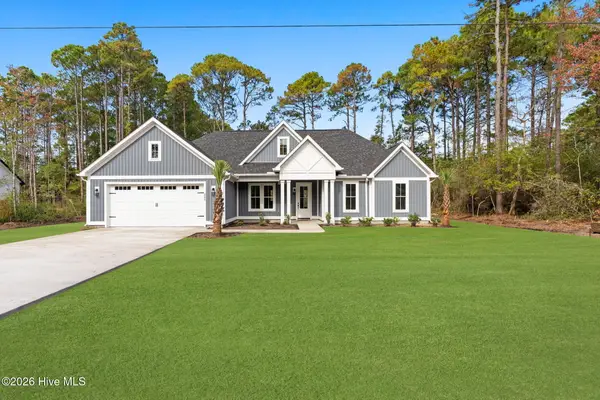 $479,900Active4 beds 2 baths1,889 sq. ft.
233 Woodyard Drive Nw, Calabash, NC 28467
MLS# 100616250Listed by: COLDWELL BANKER SEA COAST ADVANTAGE - New
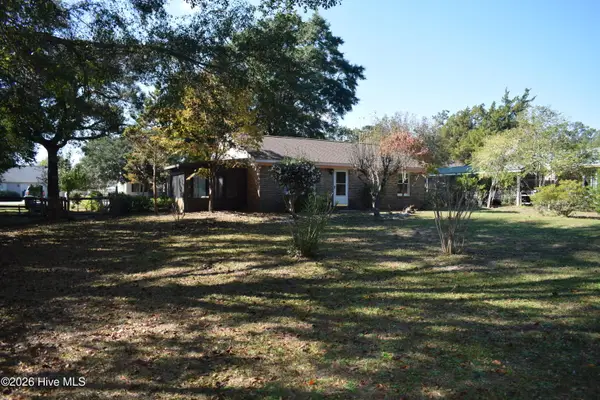 $245,000Active2 beds 1 baths925 sq. ft.
1067 Wilson Avenue Sw, Calabash, NC 28467
MLS# 100616203Listed by: LONG BAY REALTY LLC DBA SUNCOAST NC REALTY - New
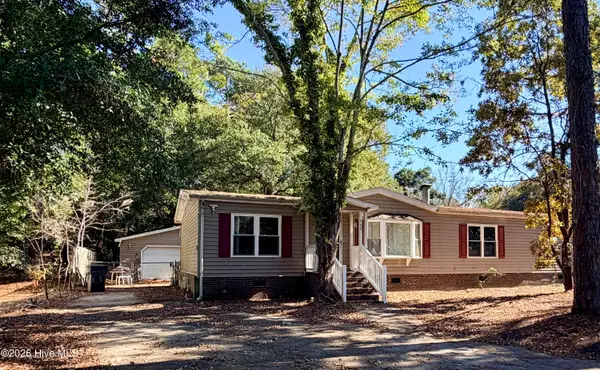 $142,000Active3 beds 2 baths1,944 sq. ft.
362 Maplewood Drive Nw, Calabash, NC 28467
MLS# 100616098Listed by: NORTHGROUP REAL ESTATE LLC - New
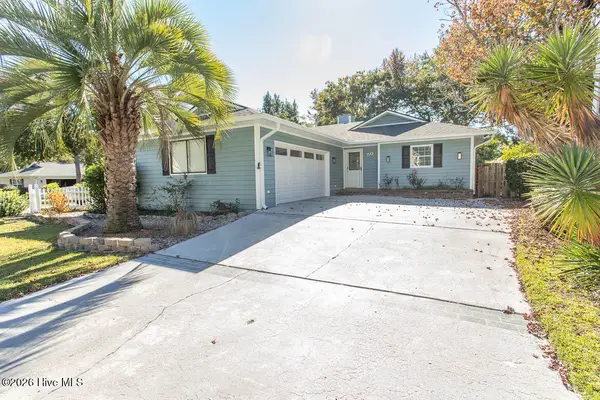 $285,000Active2 beds 3 baths1,590 sq. ft.
50 Cedar Tree Lane Sw, Calabash, NC 28467
MLS# 100616099Listed by: ASAP REALTY - New
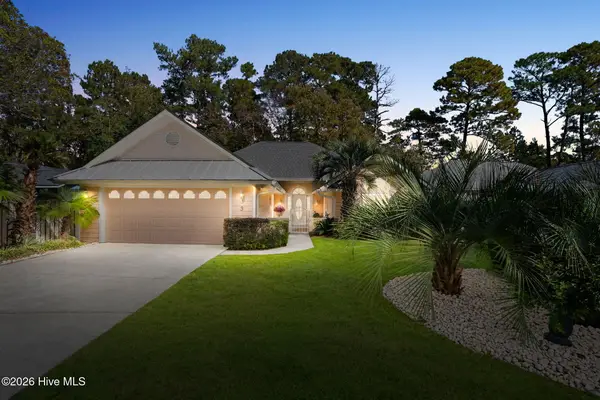 $325,000Active3 beds 2 baths1,493 sq. ft.
3 Court 8 Northwest Drive, Calabash, NC 28467
MLS# 100616143Listed by: KELLER WILLIAMS INNOVATE-OIB MAINLAND - New
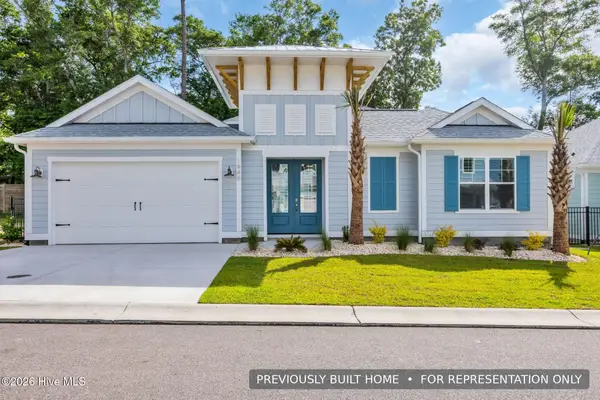 $907,685Active4 beds 3 baths2,578 sq. ft.
1958 Indigo Cove Way, Calabash, NC 28467
MLS# 100615952Listed by: REMAX SOUTHERN SHORES - New
 $632,740Active3 beds 3 baths1,874 sq. ft.
1525 Coastal Cove Lane, Calabash, NC 28467
MLS# 100615950Listed by: REMAX SOUTHERN SHORES - New
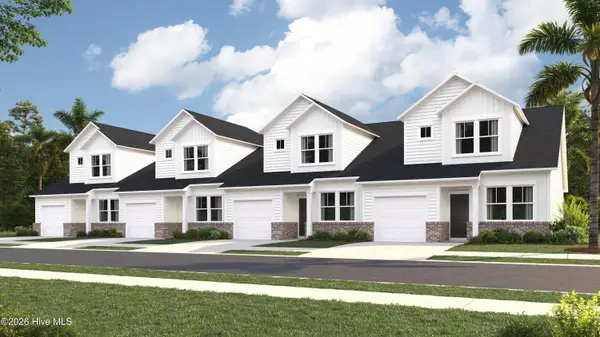 $247,000Active3 beds 3 baths1,437 sq. ft.
2242 NW Wild Indigo Circle #Unit 173, Calabash, NC 28467
MLS# 100615877Listed by: LENNAR SALES CORP. - New
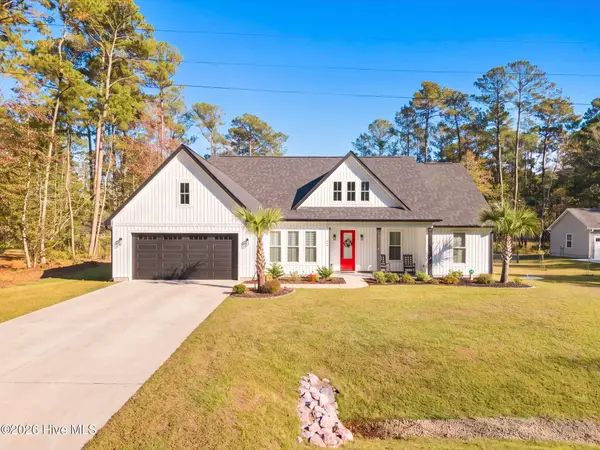 $519,900Active3 beds 2 baths1,817 sq. ft.
464 Boundary Loop Road Nw, Calabash, NC 28467
MLS# 100615798Listed by: THE SALTWATER AGENCY


Protect your home and budget from life's surprises with an Assurant Home Warranty, backed by a partner that supports you through every step of homeownership. Explore Plans.
© 2026 Better Homes and Gardens Real Estate LLC. An Anywhere Real Estate company. All rights reserved. Better Homes and Gardens® Real Estate is a registered trademark owned by Meredith Operations Corporation, licensed to Better Homes and Gardens Real Estate LLC and used with permission. Better Homes and Gardens Real Estate LLC fully supports the principles of the Fair Housing Act and the Equal Opportunity Act. Listing information is deemed reliable but is not guaranteed accurate.
Each office is independently owned and operated.
Any services or products provided by third parties are not provided by, affiliated with or related to Better Homes and Gardens Real Estate LLC, or its affiliated companies.