
392 Oconee Street Nw, Calabash, NC 28467
Local realty services provided by:Better Homes and Gardens Real Estate Treasure
392 Oconee Street Nw,Calabash, NC 28467
$354,000
- 3 Beds
- 2 Baths
- 1,681 sq. ft.
- Single family
- Active
Listed by: karen j wirzulis
Office: margaret rudd assoc/o.i.
MLS#:100577859
Source:NC_CCAR
Price summary
- Price:$354,000
- Price per sq. ft.:$210.59
About this home
Take a look at this beautifully cared for property featuring thoughtful upgrades and custom touches that are hard to find in today's new construction homes. Designed with a desirable split floor plan, this home offers comfort, space, and functionality throughout.
The spacious primary suite includes a soaking tub, walk-in shower, ceiling fan, and an oversized walk-in closet. The guest bedrooms feature large closets, ceiling fans, and recently installed hardwood flooring. Upstairs, the bonus room offers even more flexibility with a walk-in closet and ceiling fan, making it ideal for a home office, guest room, or additional bedroom space. The kitchen is both functional and inviting with a pantry, propane stove with vented hood, and attractive uplighting above the cabinets. The living room features new hardwood floors, a cozy propane fireplace, and the mounted TV conveys with the home. Additional features include a two-car garage with side entry door and extra storage, custom blinds throughout, heat lamps in both bathrooms, ADT security system, security lighting, and additional landscape lighting. Step outside to enjoy the freshly painted back deck overlooking a nicely maintained yard filled with beautiful flowering plants -- the perfect place to relax or entertain....
Contact an agent
Home facts
- Year built:2006
- Listing ID #:100577859
- Added:1 day(s) ago
- Updated:May 31, 2026 at 12:50 AM
Rooms and interior
- Bedrooms:3
- Total bathrooms:2
- Full bathrooms:2
- Rooms Total:7
- Flooring:Carpet, Tile, Wood
- Kitchen Description:Dishwasher, Gas Range, Pantry, Refrigerator
- Bedroom Description:Master Downstairs, Walk-In Closet(s)
- Living area:1,681 sq. ft.
Heating and cooling
- Cooling:Central Air
- Heating:Electric, Fireplace(s), Heat Pump, Heating, Propane
- Central air:Yes
Structure and exterior
- Roof:Architectural Shingle
- Year built:2006
- Building area:1,681 sq. ft.
- Lot area:0.18 Acres
- Construction Materials:Brick Veneer, Vinyl Siding, Wood Frame
- Exterior Features:Deck, Open
- Foundation Description:Slab
- Levels:2 Story
Schools
- High school:West Brunswick
- Middle school:Shallotte Middle
- Elementary school:Jessie Mae Monroe Elementary
Utilities
- Water:Water Connected
- Sewer:Sewer Connected
Finances and disclosures
- Price:$354,000
- Price per sq. ft.:$210.59
Features and amenities
- Appliances:Dishwasher, Dryer, Refrigerator, Washer
- Laundry features:Dryer, Laundry Closet, Washer
- Amenities:Blinds/Shades, Ceiling Fan(s), Clubhouse, Community Pool, Vaulted Ceiling(s), Walk-In Closet(s)
- Pool features:Community Pool
Parking
- Total parking spaces:2
- Parking description:Attached Garage, Concrete, Garage, Off Street
- Garage:Yes
- Garage spaces:2

New listings near 392 Oconee Street Nw
- New
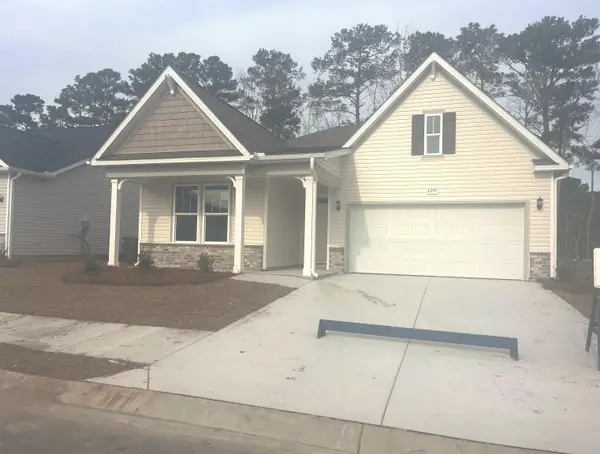 $439,410Active3 beds 3 baths2,561 sq. ft.
1107 NW Rosefield Way, Calabash, NC 28467
MLS# 2613924Listed by: DFH REALTY GEORGIA, LLC - New
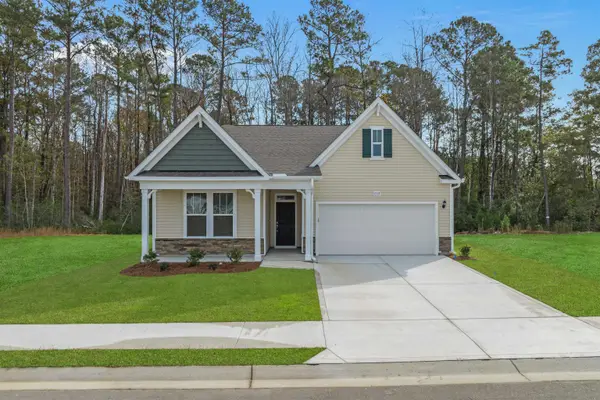 $369,990Active3 beds 2 baths2,535 sq. ft.
1082 NW Rosefield Way, Calabash, NC 28467
MLS# 2613939Listed by: DFH REALTY GEORGIA, LLC - New
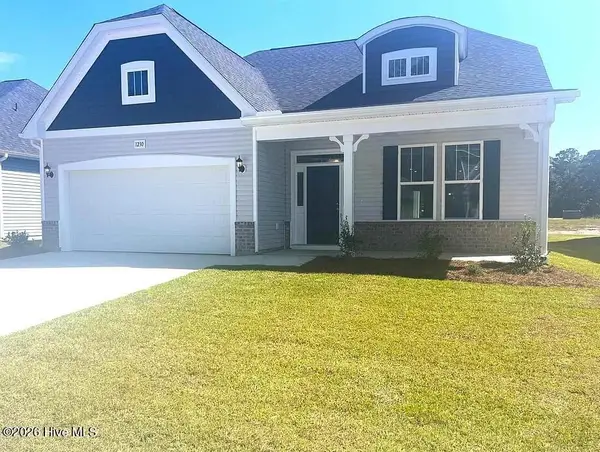 $373,990Active4 beds 3 baths2,015 sq. ft.
1116 Forest Bend Drive Nw, Calabash, NC 28467
MLS# 100577856Listed by: DREAM FINDERS REALTY LLC - New
 $300,000Active3 beds 2 baths2,200 sq. ft.
1125 NW Forest Bend Dr., Calabash, NC 28467
MLS# 2613917Listed by: DFH REALTY GEORGIA, LLC - New
 $379,990Active3 beds 2 baths2,585 sq. ft.
1092 NW Rosefield Way, Calabash, NC 28467
MLS# 2613919Listed by: DFH REALTY GEORGIA, LLC - New
 $399,990Active4 beds 3 baths3,077 sq. ft.
1196 NW Forest Bend Dr., Calabash, NC 28467
MLS# 2613921Listed by: DFH REALTY GEORGIA, LLC - New
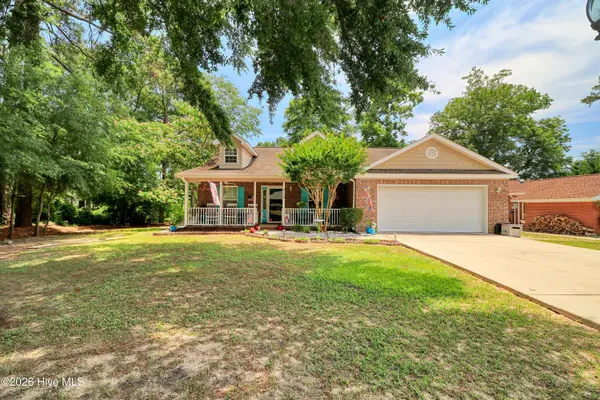 $400,000Active3 beds 2 baths1,763 sq. ft.
9129 Landing Drive Sw, Calabash, NC 28467
MLS# 100577830Listed by: COLDWELL BANKER SEA COAST ADVANTAGE - New
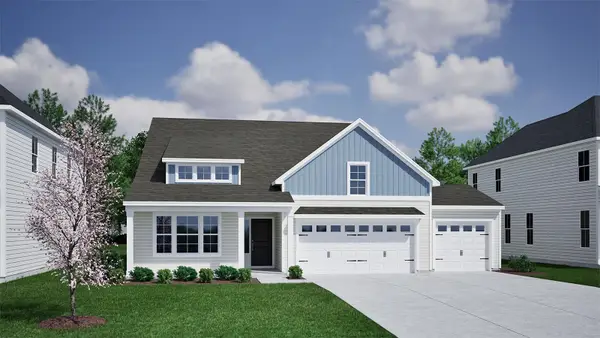 $381,900Active4 beds 2 baths2,250 sq. ft.
715 NW Night Lotus Dr., Calabash, NC 28467
MLS# 2613871Listed by: CPG INC. DBA MUNGO HOMES - Open Sun, 1 to 4pmNew
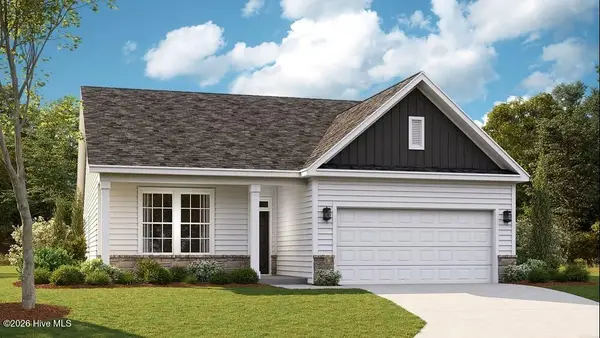 $337,990Active3 beds 2 baths1,654 sq. ft.
1086 Rosefield Way Nw, Calabash, NC 28467
MLS# 100577683Listed by: DREAM FINDERS REALTY LLC


Protect your home and budget from life's surprises with an Assurant Home Warranty, backed by a partner that supports you through every step of homeownership. Explore Plans.
© 2026 Better Homes and Gardens Real Estate LLC. An Anywhere Real Estate company. All rights reserved. Better Homes and Gardens® Real Estate is a registered trademark owned by Meredith Operations Corporation, licensed to Better Homes and Gardens Real Estate LLC and used with permission. Better Homes and Gardens Real Estate LLC fully supports the principles of the Fair Housing Act and the Equal Opportunity Act. Listing information is deemed reliable but is not guaranteed accurate.
Each office is independently owned and operated.
Any services or products provided by third parties are not provided by, affiliated with or related to Better Homes and Gardens Real Estate LLC, or its affiliated companies.