
395 S Crow Creek Drive Nw #1422, Calabash, NC 28467
Local realty services provided by:Better Homes and Gardens Real Estate Treasure
395 S Crow Creek Drive Nw #1422,Calabash, NC 28467
$224,900
- 3 Beds
- 2 Baths
- 1,399 sq. ft.
- Condominium
- Active
Listed by: carol p lank
Office: asap realty
MLS#:100564838
Source:NC_CCAR
Price summary
- Price:$224,900
- Price per sq. ft.:$160.76
About this home
$30,100 PRICE REDUCTION! Embrace coastal living in this exceptional 3-bedroom, 2-bath top-floor end unit in sought-after Crow Creek! Enjoy abundant natural light, coastal breezes, and stunning views of the 17th fairway and green from the oversized screened porch--perfect for morning coffee or relaxing evenings. The open-concept floor plan features crown molding, a brand-new HVAC (2024), and convenient elevator access. Crow Creek's resort-style amenities include indoor and outdoor pools, fitness center, spa, tennis and pickleball courts, clubhouse, and on-site restaurant. Ideally located just minutes from Sunset Beach, Ocean Isle Beach, Calabash waterfront dining, shopping, and Myrtle Beach attractions. Whether you're looking for a primary residence, vacation getaway, or investment property, this rare end unit offers the perfect blend of comfort, convenience, and the coastal lifestyle you've been dreaming of.
Contact an agent
Home facts
- Year built:2006
- Subdivision & Development:Crow Creek
- Listing ID #:100564838
- Added:143 day(s) ago
- Updated:August 25, 2026 at 10:23 AM
Rooms and interior
- Bedrooms:3
- Total bathrooms:2
- Full bathrooms:2
- Rooms Total:5
- Flooring:Carpet, Vinyl
- Bathrooms Description:Walk-in Shower
- Kitchen Description:Dishwasher, Disposal, Pantry, Refrigerator
- Living area:1,399 sq. ft.
Heating and cooling
- Cooling:Heat Pump
- Heating:Electric, Heat Pump, Heating
Structure and exterior
- Roof:Architectural Shingle
- Year built:2006
- Building area:1,399 sq. ft.
- Construction Materials:Brick Veneer, Composition, Wood Frame
- Exterior Features:Screened
- Foundation Description:Block
- Levels:Three Or More
Schools
- High school:West Brunswick
- Middle school:Shallotte Middle
- Elementary school:Jessie Mae Monroe Elementary
Utilities
- Water:County Water, Water Connected
- Sewer:Sewer Connected
Finances and disclosures
- Price:$224,900
- Price per sq. ft.:$160.76
Features and amenities
- Appliances:Dishwasher, Disposal, Dryer, Refrigerator, Washer
- Laundry features:Dryer, Laundry Room, Washer
- Amenities:Blinds/Shades, Ceiling Fan(s), Clubhouse, Community Pool, Elevator(s), Fitness Center, Golf Course, Indoor Pool, Maintenance Structure, Management, Master Insure, Pest Control, Playground, Street Lights, Tennis Court(s), Termite Bond
- Pool features:Community Pool, Indoor Pool
Parking
- Parking description:Lighted, Parking Lot

New listings near 395 S Crow Creek Drive Nw #1422
- New
 $385,000Active4 beds 3 baths2,300 sq. ft.
1501 Fence Post Lane, Calabash, NC 28467
MLS# 100598650Listed by: COLDWELL BANKER SEA COAST ADVANTAGE - New
 $389,900Active3 beds 2 baths1,919 sq. ft.
305 Eagle Claw Drive, Calabash, NC 28467
MLS# 100598646Listed by: REALTY ONE GROUP DOCKSIDE NORTH - New
 $534,440Active3 beds 3 baths2,395 sq. ft.
1058 Rock Skipper Road, Ocean Isle Beach, NC 28469
MLS# 100598621Listed by: SM NORTH CAROLINA BROKERAGE LLC - New
 $554,780Active4 beds 2 baths2,778 sq. ft.
1070 Rock Skipper Road, Ocean Isle Beach, NC 28469
MLS# 100598566Listed by: SM NORTH CAROLINA BROKERAGE LLC - New
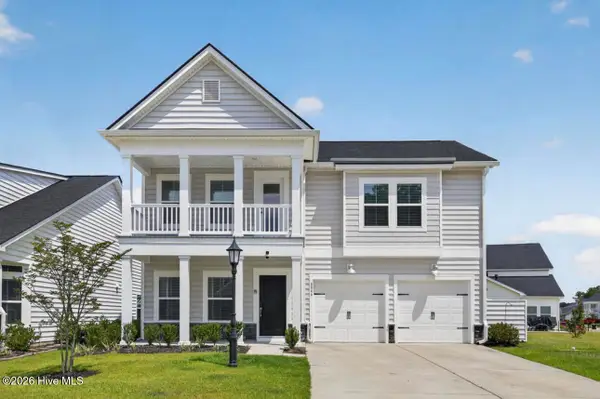 $415,000Active5 beds 4 baths2,584 sq. ft.
8846 Nashville Drive Nw #1069, Calabash, NC 28467
MLS# 100598475Listed by: HOMECOIN.COM - New
 $450,000Active3 beds 2 baths2,000 sq. ft.
603 Amherst Court Nw, Calabash, NC 28467
MLS# 100598369Listed by: BERKSHIRE HATHAWAY HOMESERVICES CAROLINA PREMIER PROPERTIES - New
 $470,000Active5 beds 4 baths2,548 sq. ft.
9200 Island Shore Avenue, Calabash, NC 28467
MLS# 100598373Listed by: COLDWELL BANKER SEA COAST ADVANTAGE - New
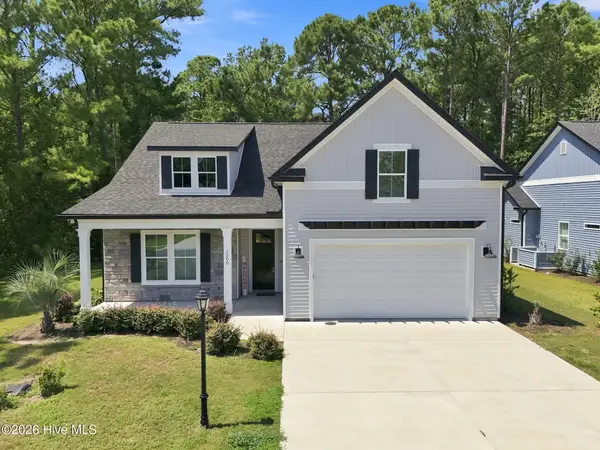 $589,000Active4 beds 3 baths2,309 sq. ft.
1200 Moultrie Drive Nw, Calabash, NC 28467
MLS# 100598308Listed by: BERKSHIRE HATHAWAY HOME SERVICES MYRTLE BEACH REAL ESTATE LLC - New
 $454,900Active3 beds 2 baths1,402 sq. ft.
188 Boundary Loop Road Nw, Calabash, NC 28467
MLS# 100598298Listed by: KELLER WILLIAMS INNOVATE-OIB MAINLAND - New
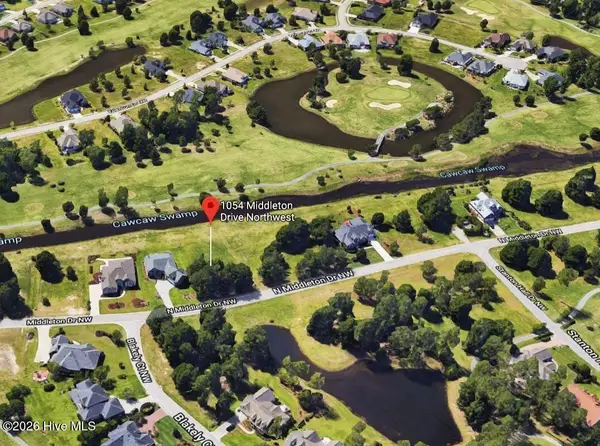 $59,900Active0.34 Acres
1054 N Middleton Drive Nw, Calabash, NC 28467
MLS# 100598271Listed by: EXP REALTY


Protect your home and budget from life's surprises with an Assurant Home Warranty, backed by a partner that supports you through every step of homeownership. Explore Plans.
© 2026 Better Homes and Gardens Real Estate LLC. An Anywhere Real Estate company. All rights reserved. Better Homes and Gardens® Real Estate is a registered trademark owned by Meredith Operations Corporation, licensed to Better Homes and Gardens Real Estate LLC and used with permission. Better Homes and Gardens Real Estate LLC fully supports the principles of the Fair Housing Act and the Equal Opportunity Act. Listing information is deemed reliable but is not guaranteed accurate.
Each office is independently owned and operated.
Any services or products provided by third parties are not provided by, affiliated with or related to Better Homes and Gardens Real Estate LLC, or its affiliated companies.