
755 Boundaryline Drive Nw, Calabash, NC 28467
Local realty services provided by:Better Homes and Gardens Real Estate Lifestyle Property Partners
755 Boundaryline Drive Nw,Calabash, NC 28467
$375,000
- 3 Beds
- 2 Baths
- 1,546 sq. ft.
- Single family
- Active
Listed by: pamela saxman
Office: capital to coast realty company
MLS#:100576802
Source:NC_CCAR
Price summary
- Price:$375,000
- Price per sq. ft.:$242.56
About this home
Built in 2023 and priced under $400K, this beautifully maintained 3-bedroom, 2-bath ranch offers the perfect blend of modern style, space, and coastal convenience!
From the charming white exterior with timeless farmhouse appeal to the bright, open-concept interior, this home is designed for comfortable everyday living. Cathedral ceilings and luxury vinyl plank flooring create an airy, welcoming feel, while the neutral color palette makes it truly move-in ready.
The stunning white kitchen is the centerpiece of the home, featuring granite countertops, stainless steel appliances, abundant cabinetry, and a spacious dining area that flows effortlessly into the living room--perfect for entertaining or enjoying quiet nights at home.
Retreat to the generous primary suite complete with a private ensuite bath and plenty of space to unwind after a day at the beach.
Step outside to your nearly half-acre homesite, where a tree-lined backyard offers privacy and room to relax, entertain, garden, or simply enjoy the outdoors. The patio is the perfect spot for morning coffee or evening cookouts.
Unlike many newer communities with tightly spaced homes, this neighborhood offers larger lots and exceptional amenities, including a community pool plus tennis and pickleball courts.
Located just minutes from the seafood restaurants and waterfront charm of Calabash, the beautiful beaches of Ocean Isle and Sunset Beach, and only a short drive to Myrtle Beach, you'll enjoy the best of coastal Carolina living with shopping, dining, golf, and entertainment all within easy reach.
This move-in-ready home delivers style, location, and value--don't miss your opportunity to make it yours. Schedule your private showing today!...
Contact an agent
Home facts
- Year built:2023
- Subdivision & Development:Carolina Shores North
- Listing ID #:100576802
- Added:121 day(s) ago
- Updated:September 25, 2026 at 10:40 AM
Rooms and interior
- Bedrooms:3
- Total bathrooms:2
- Full bathrooms:2
- Rooms Total:6
- Kitchen Description:Dishwasher, Pantry
- Bedroom Description:Master Downstairs, Walk-In Closet(s)
- Living area:1,546 sq. ft.
Heating and cooling
- Cooling:Central Air
- Heating:Electric, Heat Pump, Heating
- Central air:Yes
Structure and exterior
- Roof:Architectural Shingle
- Year built:2023
- Building area:1,546 sq. ft.
- Lot area:0.45 Acres
- Lot Features:Level
- Construction Materials:Vinyl Siding, Wood Frame
- Exterior Features:Patio
- Foundation Description:Slab
- Levels:1 Story
Schools
- High school:West Brunswick
- Middle school:Shallotte Middle
- Elementary school:Jessie Mae Monroe Elementary
Finances and disclosures
- Price:$375,000
- Price per sq. ft.:$242.56
Features and amenities
- Appliances:Dishwasher
- Laundry features:Laundry Room
- Amenities:Blinds/Shades, Ceiling Fan(s), Clubhouse, Community Pool, Management, Pickleball, Picnic Area, Playground, Solid Surface, Street Lights, Taxes, Tennis Court(s), Vaulted Ceiling(s), Walk-In Closet(s)
- Pool features:Community Pool
Parking
- Total parking spaces:4
- Parking description:Attached Garage, Concrete, Garage, Off Street, Paved
- Garage:Yes
- Garage spaces:2

New listings near 755 Boundaryline Drive Nw
- New
 $164,500Active2 beds 2 baths921 sq. ft.
9021 Bonaparte Drive Sw, Calabash, NC 28467
MLS# 100606068Listed by: CENTURY 21 PALMS REALTY - New
 $499,900Active5 beds 4 baths2,605 sq. ft.
9210 Little Osprey Drive, Calabash, NC 28467
MLS# 100605902Listed by: THE SALTWATER AGENCY - New
 $1,275,000Active5 beds 5 baths4,100 sq. ft.
1264 Forest Reserve Court Sw, Calabash, NC 28467
MLS# 100605915Listed by: KELLER WILLIAMS INNOVATE-OIB MAINLAND 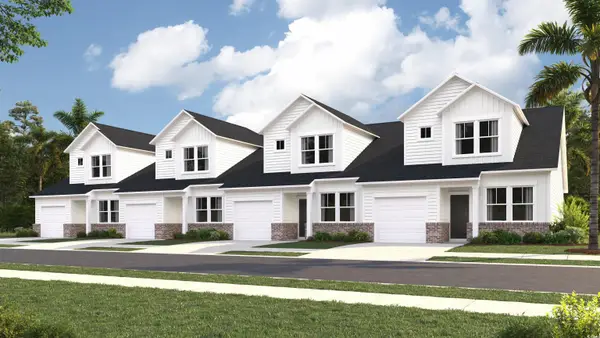 $219,000Active3 beds 3 baths1,627 sq. ft.
2184 Wild Indigo Circle Nw #180, Calabash, NC 28467
MLS# 2508936Listed by: LENNAR CAROLINAS LLC- New
 $329,900Active3 beds 2 baths1,274 sq. ft.
1140 Charlotte Avenue, Calabash, NC 28467
MLS# 100605808Listed by: ATLANTIC SHORE LINDA MELTON PROPERTIES - New
 $335,000Active3 beds 2 baths1,684 sq. ft.
504 Slippery Rock Way, Calabash, NC 28467
MLS# 100605782Listed by: CENTURY 21 SUNSET REALTY  $649,356Pending2 beds 3 baths4,197 sq. ft.
1683 Myrica Trail, Calabash, NC 28467
MLS# 2623501Listed by: TODAY HOMES REALTY SC, LLC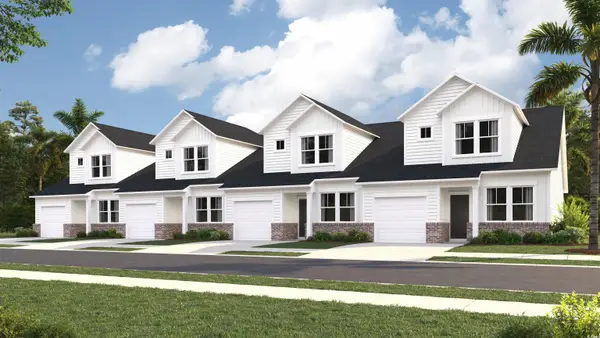 $209,900Active3 beds 3 baths1,627 sq. ft.
2163 Wild Indigo Circle Nw #73, Calabash, NC 28467
MLS# 2507489Listed by: LENNAR CAROLINAS LLC $544,944Pending4 beds 3 baths3,644 sq. ft.
1744 Myrica Trail, Calabash, NC 28467
MLS# 2623489Listed by: TODAY HOMES REALTY SC, LLC $570,694Pending4 beds 3 baths3,606 sq. ft.
1712 Myrica Trail, Calabash, NC 28467
MLS# 2623492Listed by: TODAY HOMES REALTY SC, LLC


Protect your home and budget from life's surprises with an Assurant Home Warranty, backed by a partner that supports you through every step of homeownership. Explore Plans.
© 2026 Better Homes and Gardens Real Estate LLC. An Anywhere Real Estate company. All rights reserved. Better Homes and Gardens® Real Estate is a registered trademark owned by Meredith Operations Corporation, licensed to Better Homes and Gardens Real Estate LLC and used with permission. Better Homes and Gardens Real Estate LLC fully supports the principles of the Fair Housing Act and the Equal Opportunity Act. Listing information is deemed reliable but is not guaranteed accurate.
Each office is independently owned and operated.
Any services or products provided by third parties are not provided by, affiliated with or related to Better Homes and Gardens Real Estate LLC, or its affiliated companies.