
1264 Forest Reserve Court Sw, Calabash, NC 28467
Local realty services provided by:Better Homes and Gardens Real Estate Metro Brokers
1264 Forest Reserve Court Sw,Calabash, NC 28467
$1,275,000
- 5 Beds
- 5 Baths
- 4,100 sq. ft.
- Single family
- Active
Listed by: anne g del tufo
Office: keller williams innovate-oib mainland
MLS#:100605915
Source:NC_CCAR
Price summary
- Price:$1,275,000
- Price per sq. ft.:$310.98
About this home
COASTAL LIVING AT ITS FINEST!
Welcome to an exceptional custom home in the highly sought-after Devaun Park community of Calabash, NC, where timeless coastal charm meets sophisticated, thoughtfully designed living. Situated on an oversized .64-acre corner lot on a cul-de-sac, this stunning approximately 4,100-square-foot residence offers an enviable setting just steps from the Intracoastal Waterway and Calabash River, with the beach and all the attractions of the Carolina Coast just minutes away.
Meticulously crafted by award-winning builder Ernest Crews, this 5-bedroom, 4.5-bath home was designed with both luxury and long-term livability in mind. The versatile floor plan is ideal for multi-generational living, extended family and guests, featuring primary suites on both levels, as well as conveniently located laundry rooms on both floors. An existing elevator shaft provides the opportunity for future elevator installation, adding exceptional flexibility and peace of mind for years to come.
Step inside to an impressive open-concept living space filled with natural light and high-end finishes. The great room serves as the heart of the home, highlighted by a gas fireplace and beautiful coffered ceiling. The gourmet kitchen is truly designed for entertaining, featuring elegant glass-front cabinetry, stainless steel appliances, a gas cooktop, additional beverage refrigerator, generous walk-in pantry and an oversized island that creates the perfect gathering place.
The adjacent dining room makes a statement with distinctive board-and-batten detailing. Also on the main level are a private office, spacious laundry room and the luxurious primary suite. The main-level primary retreat features a beautifully appointed bath with dual vanities and a large walk-in shower.
Upstairs, you'll find three generously sized bedrooms, each with its own ensuite bath, providing privacy and comfort for family and guests. The second primary suite is an impressive retreat, complete with dual vanities, walk-in shower and relaxing soaking tub. The second-floor laundry room is conveniently accessible from both the primary suite and hallway. An oversized bonus room is currently being used as the fifth bedroom, offering tremendous flexibility for a media room, game room, home gym, hobby space or additional guest accommodations.
Outdoor living is where this home truly shines. A charming wraparound front porch welcomes you home, while the spacious screened-in rear porch provides the perfect setting for morning coffee, quiet evenings or entertaining friends and family. Step down to the patio and expansive backyard, offering plenty of room for grilling, outdoor games and gatherings. The oversized lot provides a rare sense of space and privacy in this beautiful coastal community.
And then there is Devaun Park -- a community that captures the essence of the Carolina coastal lifestyle. Stroll along tree-lined sidewalks beneath mature trees and Spanish moss, enjoy the beautiful community pool and clubhouse, or take a leisurely walk along the path by the Calabash Riverfront, where unobstructed water views and spectacular sunsets create an unforgettable backdrop.
Ideally located near the beaches, Intracoastal Waterway, restaurants, shopping, golf and everything the Calabash and Brunswick NC/Horry County SC coast has to offer, this remarkable home combines luxury, versatility, outdoor living and an extraordinary coastal setting.
Exceptional craftsmanship. Exceptional space. Exceptional location. This is coastal Carolina living at its finest!...
Contact an agent
Home facts
- Year built:2020
- Subdivision & Development:Devaun Park
- Listing ID #:100605915
- Added:1 day(s) ago
- Updated:September 25, 2026 at 10:40 AM
Rooms and interior
- Bedrooms:5
- Total bathrooms:5
- Full bathrooms:4
- Half bathrooms:1
- Rooms Total:17
- Bathrooms Description:Walk-in Shower
- Kitchen Description:Dishwasher, Kitchen Island, Pantry, Refrigerator
- Bedroom Description:Master Downstairs, Walk-In Closet(s)
- Living area:4,100 sq. ft.
Heating and cooling
- Cooling:Central Air, Heat Pump
- Heating:Electric, Heat Pump, Heating
- Central air:Yes
Structure and exterior
- Roof:Architectural Shingle
- Year built:2020
- Building area:4,100 sq. ft.
- Lot area:0.64 Acres
- Lot Features:Corner Lot, Dead End
- Construction Materials:Fiber Cement, Wood Frame
- Exterior Features:Covered, Patio, Screened, Wrap Around
- Foundation Description:Crawl Space
- Levels:2 Story
Schools
- High school:West Brunswick
- Middle school:Shallotte Middle
- Elementary school:Jessie Mae Monroe Elementary
Utilities
- Water:County Water, Water Connected
- Sewer:Sewer Connected
Finances and disclosures
- Price:$1,275,000
- Price per sq. ft.:$310.98
Features and amenities
- Appliances:Dishwasher, Dryer, Refrigerator, Washer
- Laundry features:Dryer, Laundry Room, Washer
- Amenities:Blinds/Shades, Ceiling Fan(s), Clubhouse, Community Pool, Fitness Center, Trail(s), Vaulted Ceiling(s), Walk-In Closet(s)
- Pool features:Community Pool
Parking
- Total parking spaces:2
- Parking description:Attached, Attached Garage, Garage
- Garage:Yes
- Garage spaces:2

New listings near 1264 Forest Reserve Court Sw
- New
 $164,500Active2 beds 2 baths921 sq. ft.
9021 Bonaparte Drive Sw, Calabash, NC 28467
MLS# 100606068Listed by: CENTURY 21 PALMS REALTY - New
 $499,900Active5 beds 4 baths2,605 sq. ft.
9210 Little Osprey Drive, Calabash, NC 28467
MLS# 100605902Listed by: THE SALTWATER AGENCY 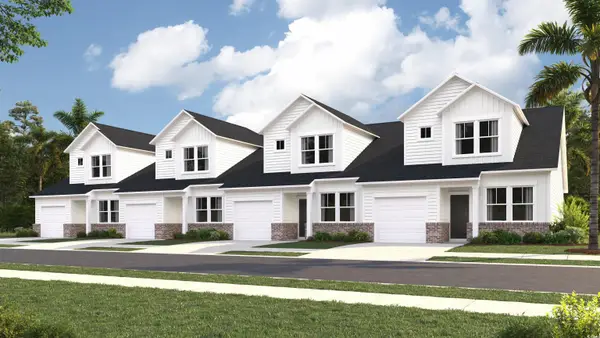 $219,000Active3 beds 3 baths1,627 sq. ft.
2184 Wild Indigo Circle Nw #180, Calabash, NC 28467
MLS# 2508936Listed by: LENNAR CAROLINAS LLC- New
 $329,900Active3 beds 2 baths1,274 sq. ft.
1140 Charlotte Avenue, Calabash, NC 28467
MLS# 100605808Listed by: ATLANTIC SHORE LINDA MELTON PROPERTIES - New
 $335,000Active3 beds 2 baths1,684 sq. ft.
504 Slippery Rock Way, Calabash, NC 28467
MLS# 100605782Listed by: CENTURY 21 SUNSET REALTY  $649,356Pending2 beds 3 baths4,197 sq. ft.
1683 Myrica Trail, Calabash, NC 28467
MLS# 2623501Listed by: TODAY HOMES REALTY SC, LLC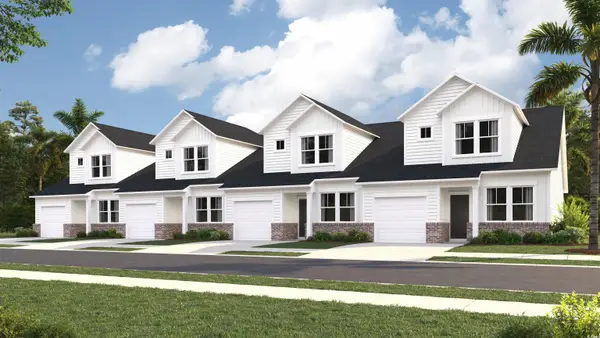 $209,900Active3 beds 3 baths1,627 sq. ft.
2163 Wild Indigo Circle Nw #73, Calabash, NC 28467
MLS# 2507489Listed by: LENNAR CAROLINAS LLC $544,944Pending4 beds 3 baths3,644 sq. ft.
1744 Myrica Trail, Calabash, NC 28467
MLS# 2623489Listed by: TODAY HOMES REALTY SC, LLC $570,694Pending4 beds 3 baths3,606 sq. ft.
1712 Myrica Trail, Calabash, NC 28467
MLS# 2623492Listed by: TODAY HOMES REALTY SC, LLC


Protect your home and budget from life's surprises with an Assurant Home Warranty, backed by a partner that supports you through every step of homeownership. Explore Plans.
© 2026 Better Homes and Gardens Real Estate LLC. An Anywhere Real Estate company. All rights reserved. Better Homes and Gardens® Real Estate is a registered trademark owned by Meredith Operations Corporation, licensed to Better Homes and Gardens Real Estate LLC and used with permission. Better Homes and Gardens Real Estate LLC fully supports the principles of the Fair Housing Act and the Equal Opportunity Act. Listing information is deemed reliable but is not guaranteed accurate.
Each office is independently owned and operated.
Any services or products provided by third parties are not provided by, affiliated with or related to Better Homes and Gardens Real Estate LLC, or its affiliated companies.