
8711 Nottoway Avenue Nw, Calabash, NC 28467
Local realty services provided by:Better Homes and Gardens Real Estate Lifestyle Property Partners
Listed by: jeff g lott
Office: coldwell banker sea coast advantage
MLS#:100591166
Source:NC_CCAR
Price summary
- Price:$390,000
- Price per sq. ft.:$222.86
About this home
This 3/2 home has it all, only 4 yrs old, 10 ft. ceilings, spacious kitchen and living room! Updated steel fans throughout the house! Bring your dogs as backyard has a new fence! The yard is established and beautifully landscaped front and back, enjoy your beverage in the screened porch or grill your favorite! Enjoy your retirement or work remotely in Brunswick Plantation in Calabash, NC with the best value for amenities at $100. /mo. from here to Wilmington! Pickleball, tennis, multiple clubhouses with restaurant/bar. Multiple fitness centers and pools, including Brunswick House heated Saltwater pool w hot tub so you can swim year-round! Access to 27 holes of golf, and drive around in your golf cart also! Only 5 mins to Calabash seafood, SC state line and 15 min to N Myrtle Beach and 45 to Myrtle Beach airport!
Contact an agent
Home facts
- Year built:2022
- Subdivision & Development:Brunswick Plantation
- Listing ID #:100591166
- Added:62 day(s) ago
- Updated:September 24, 2026 at 09:01 AM
Rooms and interior
- Bedrooms:3
- Total bathrooms:2
- Full bathrooms:2
- Rooms Total:7
- Flooring:Carpet, Laminate
- Bathrooms Description:Walk-in Shower
- Kitchen Description:Dishwasher, Disposal, Kitchen Island, Pantry, Refrigerator
- Bedroom Description:Master Downstairs, Walk-In Closet(s)
- Living area:1,750 sq. ft.
Heating and cooling
- Cooling:Attic Fan, Central Air, Heat Pump
- Heating:Electric, Fireplace(s), Heat Pump, Heating
- Central air:Yes
Structure and exterior
- Roof:Shingle
- Year built:2022
- Building area:1,750 sq. ft.
- Lot area:0.23 Acres
- Construction Materials:Concrete, Stone, Vinyl Siding, Wood Frame
- Exterior Features:Covered, Screened
- Foundation Description:Slab
- Levels:1 Story
Schools
- High school:West Brunswick
- Middle school:Shallotte Middle
- Elementary school:Jessie Mae Monroe Elementary
Utilities
- Water:Water Connected
- Sewer:Sewer Connected
Finances and disclosures
- Price:$390,000
- Price per sq. ft.:$222.86
Features and amenities
- Appliances:Dishwasher, Disposal, Dryer, Refrigerator, Washer
- Laundry features:Dryer, Laundry Room, Washer
- Amenities:Blinds/Shades, Cabana, Ceiling Fan(s), Clubhouse, Community Pool, Fitness Center, Gated, Management, Meeting Room, Owner Pets Only, Party Room, Pickleball, Picnic Area, Restaurant, Security, Solid Surface, Street Lights, Tennis Court(s), Trash, Tray Ceiling(s), Walk-In Closet(s)
- Pool features:Community Pool
Parking
- Total parking spaces:2
- Parking description:Attached Garage, Garage, Garage Door Opener
- Garage:Yes
- Garage spaces:2

New listings near 8711 Nottoway Avenue Nw
- New
 $499,900Active5 beds 4 baths2,605 sq. ft.
9210 Little Osprey Drive, Calabash, NC 28467
MLS# 100605902Listed by: THE SALTWATER AGENCY - New
 $1,275,000Active5 beds 5 baths4,100 sq. ft.
1264 Forest Reserve Court Sw, Calabash, NC 28467
MLS# 100605915Listed by: KELLER WILLIAMS INNOVATE-OIB MAINLAND 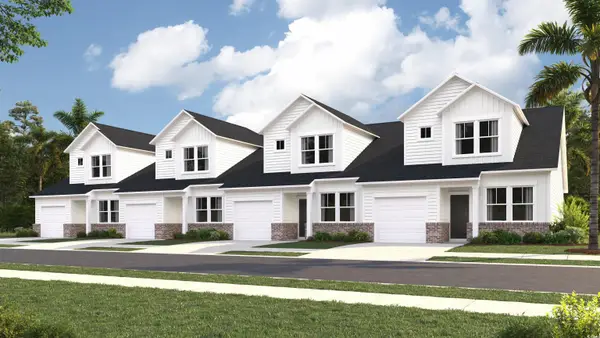 $219,000Active3 beds 3 baths1,627 sq. ft.
2184 Wild Indigo Circle Nw #180, Calabash, NC 28467
MLS# 2508936Listed by: LENNAR CAROLINAS LLC- New
 $329,900Active3 beds 2 baths1,274 sq. ft.
1140 Charlotte Avenue, Calabash, NC 28467
MLS# 100605808Listed by: ATLANTIC SHORE LINDA MELTON PROPERTIES - New
 $335,000Active3 beds 2 baths1,684 sq. ft.
504 Slippery Rock Way, Calabash, NC 28467
MLS# 100605782Listed by: CENTURY 21 SUNSET REALTY  $649,356Pending2 beds 3 baths4,197 sq. ft.
1683 Myrica Trail, Calabash, NC 28467
MLS# 2623501Listed by: TODAY HOMES REALTY SC, LLC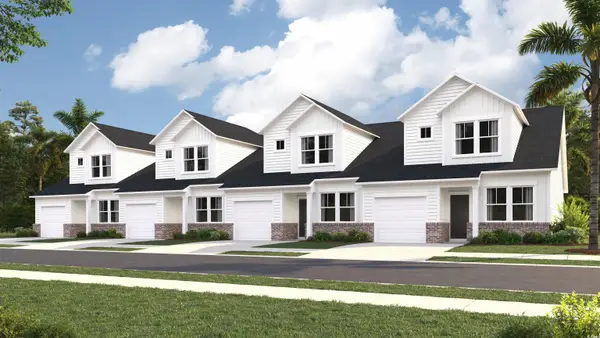 $209,900Active3 beds 3 baths1,627 sq. ft.
2163 Wild Indigo Circle Nw #73, Calabash, NC 28467
MLS# 2507489Listed by: LENNAR CAROLINAS LLC $544,944Pending4 beds 3 baths3,644 sq. ft.
1744 Myrica Trail, Calabash, NC 28467
MLS# 2623489Listed by: TODAY HOMES REALTY SC, LLC $570,694Pending4 beds 3 baths3,606 sq. ft.
1712 Myrica Trail, Calabash, NC 28467
MLS# 2623492Listed by: TODAY HOMES REALTY SC, LLC $490,000Pending4 beds 3 baths3,606 sq. ft.
1141 Halter Pl., Calabash, NC 28467
MLS# 2623495Listed by: TODAY HOMES REALTY SC, LLC


Protect your home and budget from life's surprises with an Assurant Home Warranty, backed by a partner that supports you through every step of homeownership. Explore Plans.
© 2026 Better Homes and Gardens Real Estate LLC. An Anywhere Real Estate company. All rights reserved. Better Homes and Gardens® Real Estate is a registered trademark owned by Meredith Operations Corporation, licensed to Better Homes and Gardens Real Estate LLC and used with permission. Better Homes and Gardens Real Estate LLC fully supports the principles of the Fair Housing Act and the Equal Opportunity Act. Listing information is deemed reliable but is not guaranteed accurate.
Each office is independently owned and operated.
Any services or products provided by third parties are not provided by, affiliated with or related to Better Homes and Gardens Real Estate LLC, or its affiliated companies.