
9304 Honey Tree Lane Nw # 2, Calabash, NC 28467
Local realty services provided by:Better Homes and Gardens Real Estate Treasure
9304 Honey Tree Lane Nw # 2,Calabash, NC 28467
$422,500
- 4 Beds
- 3 Baths
- 2,488 sq. ft.
- Single family
- Pending
Listed by: the cheek team
Office: the cheek team
MLS#:100564784
Source:NC_CCAR
Price summary
- Price:$422,500
- Price per sq. ft.:$169.82
About this home
Every day begins with sunshine spilling through soaring windows and ends with peaceful golf course views from your screened porch overlooking the 17th fairway of Crow Creek. At 9304 Honey Tree Lane, you'll discover the rare combination of the space and privacy of a single-family home with the effortless convenience of maintenance-free living.
Offering nearly 2,500 square feet, this beautifully updated residence features four spacious bedrooms, three full baths, a versatile bonus room, and an open-concept design created for gathering family and friends. The dramatic two-story great room welcomes you with abundant natural light, a cozy fireplace, and seamless flow into the renovated kitchen featuring quartz countertops, white cabinetry, stylish backsplash, and generous workspace. The main-level owner's suite provides a private retreat, while additional guest rooms and flexible living spaces ensure everyone has room to spread out.
Step outside to enjoy two inviting outdoor living areas. Sip your morning coffee from the sunny front porch, then spend quiet evenings on the screened back porch overlooking one of Crow Creek Golf Club's most picturesque fairways, where mature trees and manicured greens create an ever-changing backdrop.
Life in Crow Creek extends well beyond your front door. Residents enjoy a championship golf course, elegant clubhouse, indoor and outdoor pools, fitness center, pickleball and tennis courts, scenic walking areas, and an on-site restaurant, all just minutes from the beaches of Sunset Beach, Ocean Isle Beach, and the waterfront dining of Calabash.
With exterior maintenance, landscaping, roof maintenance, and many common exterior responsibilities handled through the HOA, this home offers the freedom to travel, entertain, and simply enjoy coastal Carolina living without the constant upkeep. Whether you're searching for a primary residence, second home, or an easy coastal retreat, this is where luxury, comfort, and lifestyle come together....
Contact an agent
Home facts
- Year built:2003
- Subdivision & Development:Crow Creek
- Listing ID #:100564784
- Added:125 day(s) ago
- Updated:August 07, 2026 at 08:39 AM
Rooms and interior
- Bedrooms:4
- Total bathrooms:3
- Full bathrooms:3
- Rooms Total:12
- Flooring:Tile
- Dining Description:Eat-in Kitchen
- Bathrooms Description:Walk-in Shower
- Kitchen Description:Dishwasher, Eat-in Kitchen, Refrigerator
- Bedroom Description:Master Downstairs, Walk-In Closet(s)
- Living area:2,488 sq. ft.
Heating and cooling
- Cooling:Central Air, Heat Pump
- Heating:Electric, Fireplace(s), Heat Pump, Heating, Propane
- Central air:Yes
Structure and exterior
- Roof:Shingle
- Year built:2003
- Building area:2,488 sq. ft.
- Lot area:0.08 Acres
- Lot Features:Corner Lot, On Golf Course
- Construction Materials:Brick Veneer, Fiber Cement, Wood Frame
- Exterior Features:Patio, Porch, Screened
- Foundation Description:Raised, Slab
- Levels:2 Story
Schools
- High school:West Brunswick
- Middle school:Shallotte Middle
- Elementary school:Jessie Mae Monroe Elementary
Utilities
- Water:County Water, Water Connected
- Sewer:Sewer Connected
Finances and disclosures
- Price:$422,500
- Price per sq. ft.:$169.82
Features and amenities
- Appliances:Dishwasher, Dryer, Refrigerator, Washer
- Laundry features:Dryer, Laundry Room, Washer, Washer Hookup
- Amenities:Blinds/Shades, Ceiling Fan(s), Clubhouse, Community Pool, Fitness Center, Golf Course, Indoor Pool, Maintenance Structure, Master Insure, Pickleball, Picnic Area, Restaurant, Solid Surface, Street Lights, Taxes, Tennis Court(s), Termite Bond, Walk-In Closet(s)
- Pool features:Community Pool, Indoor Pool
Parking
- Total parking spaces:2
- Parking description:Assigned, Attached Garage, Concrete, Garage, Garage Door Opener, Lighted, Paved
- Garage:Yes
- Garage spaces:2

New listings near 9304 Honey Tree Lane Nw # 2
- New
 $469,900Active3 beds 2 baths1,833 sq. ft.
9145 Village Lake Drive Sw, Calabash, NC 28467
MLS# 100594372Listed by: KELLER WILLIAMS INNOVATE-OIB MAINLAND  $917,900Pending4 beds 4 baths3,161 sq. ft.
2002 Indigo Cove Way, Calabash, NC 28467
MLS# 100594087Listed by: RE/MAX SOUTHERN SHORES- New
 $560,000Active3 beds 3 baths2,842 sq. ft.
1425 N Middleton Drive Nw, Calabash, NC 28467
MLS# 100594090Listed by: RE/MAX SOUTHERN SHORES - Open Sun, 2 to 5pmNew
 $258,000Active3 beds 3 baths1,638 sq. ft.
2049 Parow Lane Nw, Calabash, NC 28467
MLS# 100593910Listed by: COLDWELL BANKER SEA COAST ADVANTAGE - New
 $769,000Active3 beds 3 baths3,937 sq. ft.
1 Sun Court, Calabash, NC 28467
MLS# 100593785Listed by: COLDWELL BANKER SEA COAST ADVANTAGE - New
 $907,685Active4 beds 3 baths2,578 sq. ft.
1958 Indigo Cove Way, Calabash, NC 28467
MLS# 100593845Listed by: RE/MAX SOUTHERN SHORES - New
 $626,940Active3 beds 3 baths1,874 sq. ft.
1525 Coastal Cove Lane, Calabash, NC 28467
MLS# 100593752Listed by: RE/MAX SOUTHERN SHORES - New
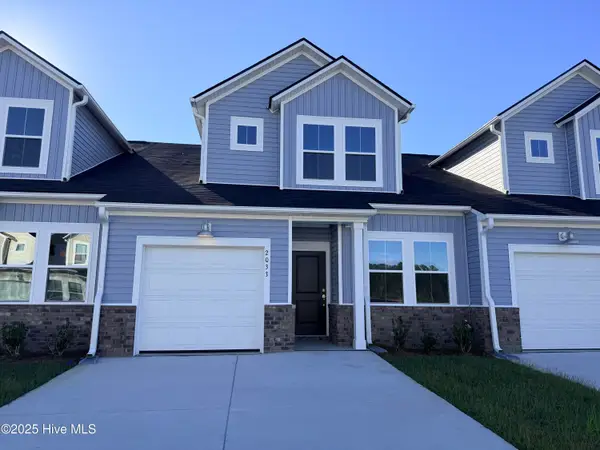 $226,000Active3 beds 3 baths1,457 sq. ft.
2148 Wild Indigo Circle Nw #Lot 189, Calabash, NC 28467
MLS# 100593707Listed by: LENNAR SALES CORP. - Open Sat, 12 to 2pmNew
 $448,000Active2 beds 2 baths1,369 sq. ft.
1535 Harbour Place Drive, Calabash, NC 28467
MLS# 100593714Listed by: COLDWELL BANKER SEA COAST ADVANTAGE 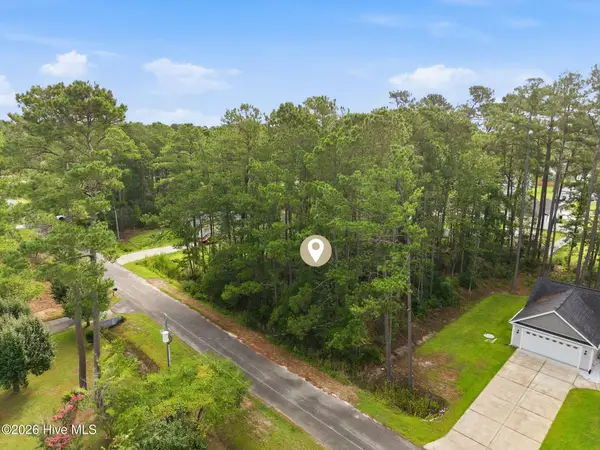 $75,000Pending0.46 Acres
408 Baypark Drive Nw, Calabash, NC 28467
MLS# 100593729Listed by: CENTURY 21 COLLECTIVE


Protect your home and budget from life's surprises with an Assurant Home Warranty, backed by a partner that supports you through every step of homeownership. Explore Plans.
© 2026 Better Homes and Gardens Real Estate LLC. An Anywhere Real Estate company. All rights reserved. Better Homes and Gardens® Real Estate is a registered trademark owned by Meredith Operations Corporation, licensed to Better Homes and Gardens Real Estate LLC and used with permission. Better Homes and Gardens Real Estate LLC fully supports the principles of the Fair Housing Act and the Equal Opportunity Act. Listing information is deemed reliable but is not guaranteed accurate.
Each office is independently owned and operated.
Any services or products provided by third parties are not provided by, affiliated with or related to Better Homes and Gardens Real Estate LLC, or its affiliated companies.