
362 N Carolina Highway 343 S, Camden, NC 27921
Local realty services provided by:Better Homes and Gardens Real Estate Treasure
362 N Carolina Highway 343 S,Camden, NC 27921
$689,900
- 4 Beds
- 4 Baths
- 2,404 sq. ft.
- Single family
- Active
Listed by: michelle smith
Office: sun realty of nags head/harbin
MLS#:100608856
Source:NC_CCAR
Price summary
- Price:$689,900
- Price per sq. ft.:$286.98
About this home
TO BE BUILT - The Murphy Plan | 10 Acres | NO HOA Discover the freedom of country living with The Murphy Plan, a thoughtfully designed home offering over 2,400 sq. ft. of modern elegance situated on an expansive 10-acre parcel with NO HOA. Featuring 4 bedrooms and 3.5baths, this versatile floor plan blends comfort, style, and functionality. The private ground-level primary ensuite offers a spacious retreat complete with an oversized walk-in closet and beautifully designed bath featuring a soaking tub and tiled shower. At the heart of the home, the chef-inspired kitchen provides plenty of space for cooking and gathering, complemented by a convenient butler's pantry for additional storage and prep space. A separate dining area provides the perfect setting for meals and entertaining, while the spacious screened porch just off the kitchen extends your living space outdoors. Best of all, this home can be customized to fit YOUR lifestyle. Built with attention to detail and quality craftsmanship, this is a unique opportunity to personalize your home from the ground up. With 10 acres and no HOA, you'll have the space and freedom you've been looking for--bring the horses, farm animals, dirt bikes, build a workshop, create a garden, or simply enjoy the privacy and peaceful surroundings. Conveniently located within commuting distance of Elizabeth City, Virginia, and the Outer Banks, you can enjoy country living without giving up access to nearby amenities. Stop living within someone else's limits and start creating the lifestyle you've been dreaming of. Buyer may carry a construction loan, OR ask about the Builder's Land + Home Package options. Call today for more information about The Murphy Plan, available options, and how to begin building your new home!...
Contact an agent
Home facts
- Year built:2027
- Subdivision & Development:Not In Subdivision
- Listing ID #:100608856
- Added:1 day(s) ago
- Updated:October 08, 2026 at 10:38 AM
Rooms and interior
- Bedrooms:4
- Total bathrooms:4
- Full bathrooms:3
- Half bathrooms:1
- Rooms Total:13
- Flooring:Carpet
- Kitchen Description:Dishwasher, Kitchen Island, Pantry
- Bedroom Description:Master Downstairs, Walk-In Closet(s)
- Living area:2,404 sq. ft.
Heating and cooling
- Cooling:Central Air, Zoned
- Heating:Electric, Heat Pump, Heating
- Central air:Yes
Structure and exterior
- Roof:Architectural Shingle, Metal
- Year built:2027
- Building area:2,404 sq. ft.
- Lot area:10 Acres
- Lot Features:Interior Lot
- Construction Materials:Block, Shake Siding, Vinyl Siding
- Exterior Features:Covered, Enclosed, Porch, Screened
- Foundation Description:Raised, Slab
- Levels:1.5 Story
Schools
- High school:Camden County High
- Middle school:Camden Middle School
- Elementary school:Grandy Primary/Camden Intermediate
Utilities
- Water:County Water
Finances and disclosures
- Price:$689,900
- Price per sq. ft.:$286.98
Features and amenities
- Appliances:Dishwasher
- Laundry features:Laundry Room, Washer Hookup
- Amenities:Ceiling Fan(s), Solid Surface, Walk-In Closet(s)
Parking
- Total parking spaces:2
- Parking description:Attached Garage, Concrete, Garage, Garage Door Opener
- Garage:Yes
- Garage spaces:2

New listings near 362 N Carolina Highway 343 S
- New
 $300,000Active-- beds 1 baths1,409 sq. ft.
139 Mckimmey Road, Camden, NC 27921
MLS# 100608459Listed by: ANTHONY REALTY LLC  $444,900Active3 beds 2 baths2,090 sq. ft.
124 Camden Avenue, Camden, NC 27921
MLS# 100604484Listed by: HOWARD HANNA WEW/EC $415,000Pending3 beds 3 baths1,777 sq. ft.
126 Boxcar Way, Camden, NC 27921
MLS# 100600478Listed by: HALL & NIXON REAL ESTATE, INC $310,250Active3 beds 2 baths1,569 sq. ft.
113 Taylors Lane, Camden, NC 27921
MLS# 100603672Listed by: TAYLOR MUELLER REALTY, INC.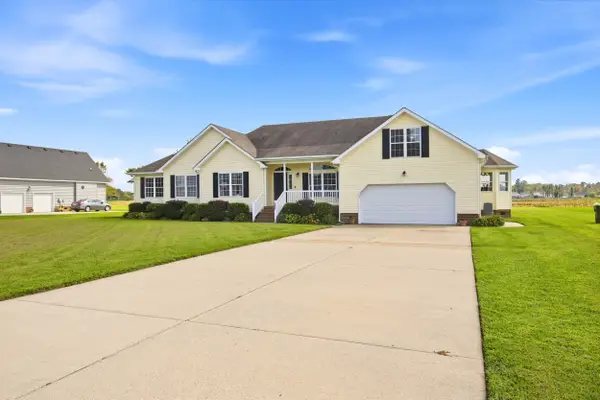 $469,900Active3 beds 2 baths2,511 sq. ft.
153 S Mill Dam Road, Camden, NC 27921
MLS# 100603274Listed by: CENTURY 21 NACHMAN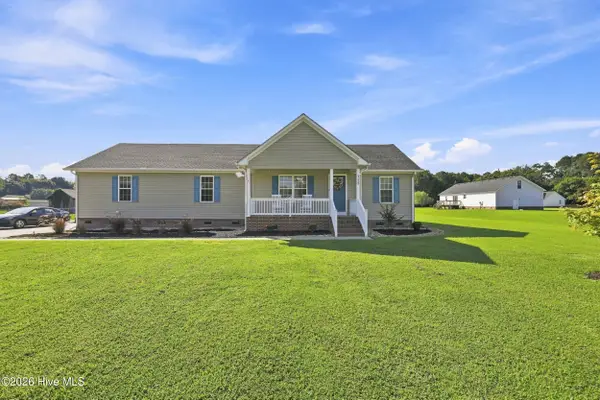 $339,900Active3 beds 2 baths1,465 sq. ft.
115 Taylors Lane, Camden, NC 27921
MLS# 100601846Listed by: HALL & NIXON REAL ESTATE, INC $505,000Active4 beds 3 baths1,800 sq. ft.
501 N Trotman Road, Camden, NC 27921
MLS# 100601257Listed by: SUN REALTY OF NAGS HEAD/HARBIN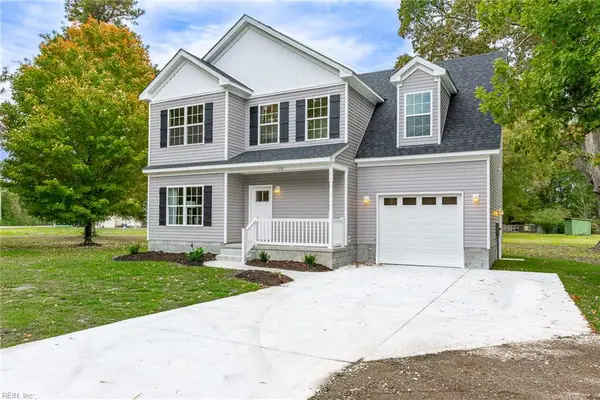 $499,000Active5 beds 3 baths2,323 sq. ft.
131 Magnolia Drive, Camden, NC 27921
MLS# 10651114Listed by: Atlantic Sothebys Int'l Realty $429,000Pending3 beds 3 baths2,212 sq. ft.
102 Smith Drive, Camden, NC 27921
MLS# 100598988Listed by: HOWARD HANNA WEW/EC


Protect your home and budget from life's surprises with an Assurant Home Warranty, backed by a partner that supports you through every step of homeownership. Explore Plans.
© 2026 Better Homes and Gardens Real Estate LLC. An Anywhere Real Estate company. All rights reserved. Better Homes and Gardens® Real Estate is a registered trademark owned by Meredith Operations Corporation, licensed to Better Homes and Gardens Real Estate LLC and used with permission. Better Homes and Gardens Real Estate LLC fully supports the principles of the Fair Housing Act and the Equal Opportunity Act. Listing information is deemed reliable but is not guaranteed accurate.
Each office is independently owned and operated.
Any services or products provided by third parties are not provided by, affiliated with or related to Better Homes and Gardens Real Estate LLC, or its affiliated companies.