
459 N River Road, Camden, NC 27921
Local realty services provided by:Better Homes and Gardens Real Estate Metro Brokers
459 N River Road,Camden, NC 27921
$425,000
- - Beds
- 2 Baths
- 2,375 sq. ft.
- Single family
- Active
Listed by: andrea ochoa
Office: collective realty llc.
MLS#:100615253
Source:NC_CCAR
Price summary
- Price:$425,000
- Price per sq. ft.:$178.95
About this home
Peaceful country living with room to breathe!
Nestled on 1.55 beautifully maintained acres, this spacious all-brick ranch offers the privacy and serenity that are becoming increasingly difficult to find. Surrounded by protected wetlands to the rear and side, along with scenic farmland across the road, you'll enjoy the confidence of knowing your peaceful setting is here to stay.
This 4-bedroom, 2-bath home offers approx. 2,375 square feet of comfortable one level living with an attached two-car garage. Inside, you'll find large living spaces, including a spacious living room, separate family room, formal dining room, breakfast nook and laundry room. Luxury vinyl plank flooring has been installed throughout much of the home, and one bathroom has been tastefully updated with a refinished tub, dual sink vanity, updated lighting and fresh finishes.
Step outside to one of the home's standout features - an expansive two-level deck that's perfect for entertaining, grilling, relaxing, or simply enjoying the peaceful views of the surrounding property. A storage building with attached lean-to's provides additional storage for lawn equipment and outdoor gear.
The home was refreshed with interior paint, deck repairs and freshly painted garage with finished floor. Solid wood kitchen cabinetry, generous bedroom sizes, abundant storage, and mature landscaping add to the home's lasting appeal.
Conveniently located just a short drive from Elizabeth City, the Hampton Roads area of Virginia, and the Outer Banks, this property offers the perfect balance of quiet country living with easy access to work, shopping, dining, and coastal destinations.
If you've been searching for space, privacy, and a solid brick home with endless potential in one of northeastern North Carolina's most desirable growing counties, this is an opportunity you won't want to miss....
Contact an agent
Home facts
- Year built:1981
- Subdivision & Development:Not In Subdivision
- Listing ID #:100615253
- Added:1 day(s) ago
- Updated:November 09, 2026 at 11:34 AM
Rooms and interior
- Total bathrooms:2
- Full bathrooms:2
- Rooms Total:9
- Flooring:Tile, Vinyl
- Kitchen Description:Dishwasher
- Bedroom Description:Walk-In Closet(s)
- Living area:2,375 sq. ft.
Heating and cooling
- Cooling:Central Air
- Heating:Electric, Heat Pump, Heating, Propane
- Central air:Yes
Structure and exterior
- Roof:Shingle
- Year built:1981
- Building area:2,375 sq. ft.
- Lot area:1.55 Acres
- Construction Materials:Brick, Wood Frame
- Exterior Features:Deck
- Foundation Description:Crawl Space
- Levels:1 Story
Schools
- High school:Camden High School
- Middle school:Camden Middle
- Elementary school:Grandy Primary/Camden Intermediate
Utilities
- Water:County Water, Water Connected
Finances and disclosures
- Price:$425,000
- Price per sq. ft.:$178.95
Features and amenities
- Appliances:Dishwasher, Dryer, Washer
- Laundry features:Dryer, Laundry Room, Washer
- Amenities:Ceiling Fan(s), Walk-In Closet(s)
Parking
- Total parking spaces:4
- Parking description:Attached, Attached Garage
- Garage:Yes
- Garage spaces:2

New listings near 459 N River Road
- New
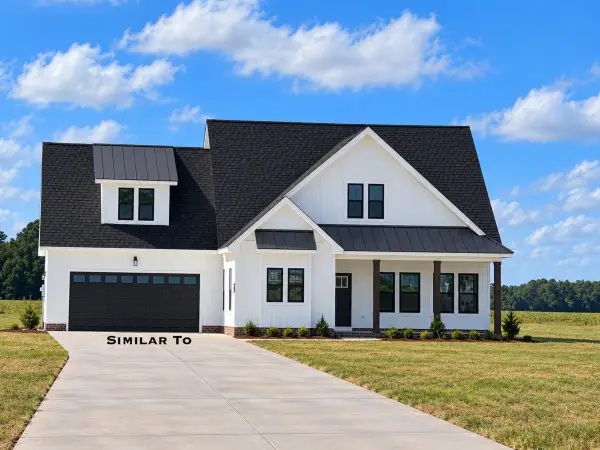 $479,900Active3 beds 3 baths1,600 sq. ft.
493 N Trotman Road, Camden, NC 27921
MLS# 100614348Listed by: SUN REALTY OF NAGS HEAD/HARBIN 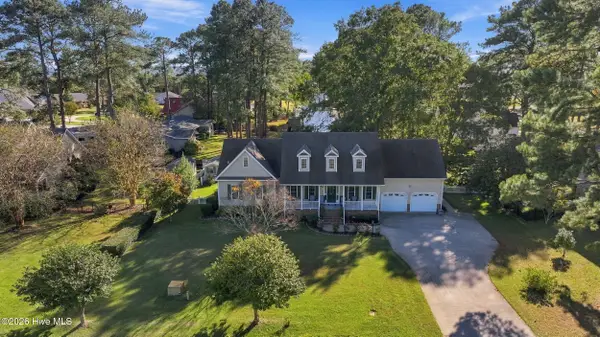 $599,000Active3 beds 3 baths1,955 sq. ft.
402 Japonica Drive, Camden, NC 27921
MLS# 100612581Listed by: HALL & NIXON REAL ESTATE, INC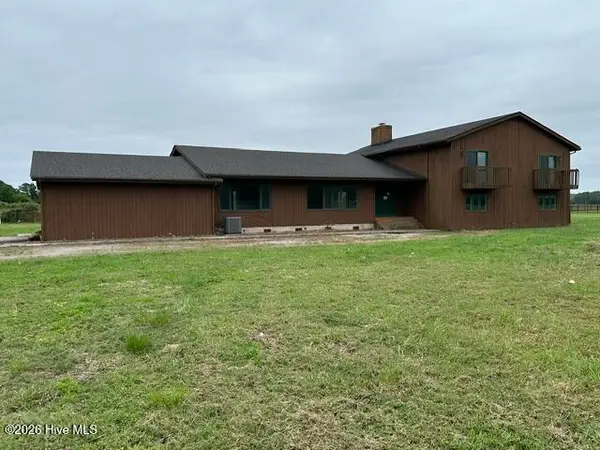 $425,000Pending5 beds 4 baths3,456 sq. ft.
361 Ivy Neck Road, Camden, NC 27921
MLS# 100609660Listed by: TAYLOR MUELLER REALTY, INC. $689,900Active4 beds 4 baths2,404 sq. ft.
362 N Carolina Highway 343 S, Camden, NC 27921
MLS# 100608856Listed by: SUN REALTY OF NAGS HEAD/HARBIN $300,000Active-- beds 1 baths1,409 sq. ft.
139 Mckimmey Road, Camden, NC 27921
MLS# 100608459Listed by: ANTHONY REALTY LLC $444,900Active3 beds 2 baths2,090 sq. ft.
124 Camden Avenue, Camden, NC 27921
MLS# 100604484Listed by: HOWARD HANNA WEW/EC $294,900Active3 beds 2 baths1,569 sq. ft.
113 Taylors Lane, Camden, NC 27921
MLS# 100603672Listed by: TAYLOR MUELLER REALTY, INC.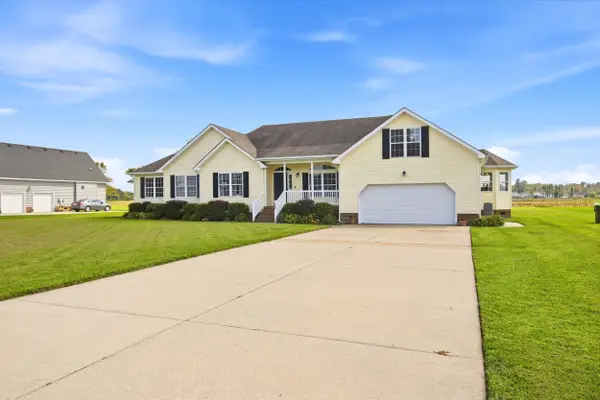 $469,900Pending3 beds 2 baths2,511 sq. ft.
153 S Mill Dam Road, Camden, NC 27921
MLS# 100603274Listed by: CENTURY 21 NACHMAN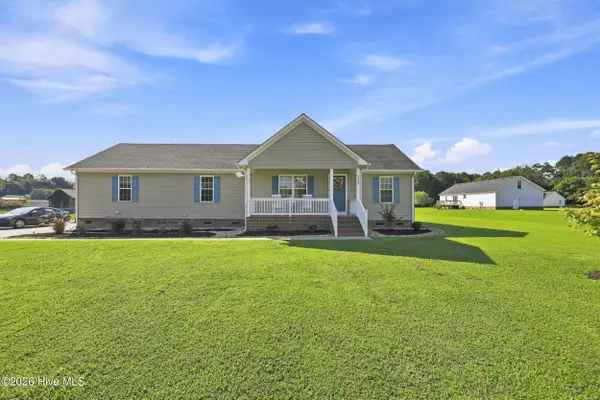 $334,900Active3 beds 2 baths1,465 sq. ft.
115 Taylors Lane, Camden, NC 27921
MLS# 100601846Listed by: HALL & NIXON REAL ESTATE, INC


Protect your home and budget from life's surprises with an Assurant Home Warranty, backed by a partner that supports you through every step of homeownership. Explore Plans.
© 2026 Better Homes and Gardens Real Estate LLC. An Anywhere Real Estate company. All rights reserved. Better Homes and Gardens® Real Estate is a registered trademark owned by Meredith Operations Corporation, licensed to Better Homes and Gardens Real Estate LLC and used with permission. Better Homes and Gardens Real Estate LLC fully supports the principles of the Fair Housing Act and the Equal Opportunity Act. Listing information is deemed reliable but is not guaranteed accurate.
Each office is independently owned and operated.
Any services or products provided by third parties are not provided by, affiliated with or related to Better Homes and Gardens Real Estate LLC, or its affiliated companies.