
469 N Trotman Road, Camden, NC 27921
Local realty services provided by:Better Homes and Gardens Real Estate Elliott Coastal Living
469 N Trotman Road,Camden, NC 27921
$469,000
- 4 Beds
- 2 Baths
- 1,744 sq. ft.
- Single family
- Pending
Listed by: michelle smith
Office: sun realty of nags head/harbin
MLS#:100568441
Source:NC_CCAR
Price summary
- Price:$469,000
- Price per sq. ft.:$268.92
About this home
Escape the hustle & enjoy room to breathe in the country lifestyle within a short distance to Virginia. Situated on 5 acres With NO HOA, minimal neighbors and plenty of SPACE! Step inside to a bright and welcoming one level ranch floor plan designed for comfortable everyday living. Featuring high ceilings, Craftsman-style trim with coastal accents and timeless finishes. The heart of the home boasts a kitchen featuring abundant cabinets, generous center island, Stainless appliances. A spacious screened in porch just off the kitchen expands the living area, perfect for evening wind downs, morning morning coffee, or enjoying the peaceful country surroundings. The primary suite provides a relaxing retreat with a beautifully finished bath offering dual vanities, a tile shower, ample storage and a large walk-in closet. On the other side of the home is three additional bedrooms that offer flexibility for family, guests, a home office, hobby room, or whatever fits your lifestyle. Storage and functionality haven't been overlooked in this plan, there is plenty. An oversized laundry room just off the garage provides convenience.
The double garage with dry entry provides even more room for vehicles, tools, outdoor equipment, and recreational gear. Here, you can enjoy the quiet of country living without giving up everyday convenience. Camden County schools, shopping, local coffee shops, bakeries, and a public boat ramp are all nearby, while Elizabeth City, Virginia, and the Outer Banks are within an easy drive--putting beaches, boating, fishing, golf, dining, and coastal adventures within reach.
If you've been searching for YOUR next home with privacy and room to create your own country escape...your search could end here! Reach out for details....
Contact an agent
Home facts
- Year built:2026
- Subdivision & Development:Smith Field Acres
- Listing ID #:100568441
- Added:184 day(s) ago
- Updated:October 23, 2026 at 08:31 AM
Rooms and interior
- Bedrooms:4
- Total bathrooms:2
- Full bathrooms:2
- Rooms Total:8
- Flooring:Carpet
- Dining Description:Eat-in Kitchen
- Bathrooms Description:Walk-in Shower
- Kitchen Description:Dishwasher, Eat-in Kitchen, Kitchen Island, Pantry, Range
- Bedroom Description:Master Downstairs, Walk-In Closet(s)
- Living area:1,744 sq. ft.
Heating and cooling
- Cooling:Central Air, Zoned
- Heating:Electric, Heat Pump, Heating, Zoned
- Central air:Yes
Structure and exterior
- Roof:Architectural Shingle
- Year built:2026
- Building area:1,744 sq. ft.
- Lot area:5 Acres
- Lot Features:Farm, Interior Lot, Level, Open Lot
- Construction Materials:Vinyl Siding, Wood Frame
- Exterior Features:Covered, Open, Screened
- Foundation Description:Raised, Slab
- Levels:1.5 Story
Schools
- High school:Camden County High
- Middle school:Camden Middle School
- Elementary school:Grandy Primary/Camden Intermediate
Utilities
- Water:County Water, Water Connected
Finances and disclosures
- Price:$469,000
- Price per sq. ft.:$268.92
Features and amenities
- Appliances:Dishwasher, Range
- Laundry features:Laundry Room, Washer Hookup
- Amenities:Ceiling Fan(s), Tray Ceiling(s), Walk-In Closet(s)
Parking
- Total parking spaces:4
- Parking description:Attached Garage, Garage, On Site, Paved
- Garage:Yes
- Garage spaces:4

New listings near 469 N Trotman Road
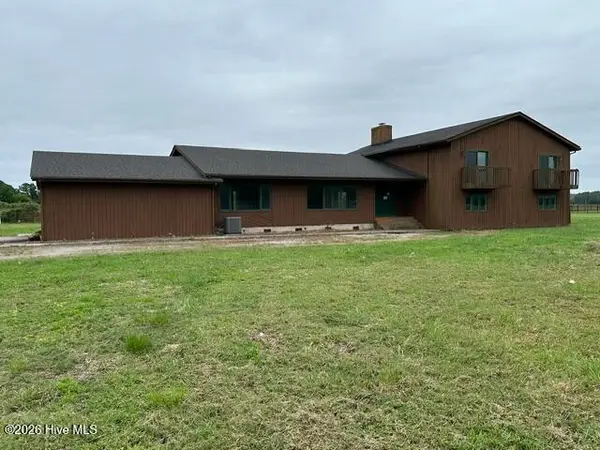 $425,000Active5 beds 4 baths3,456 sq. ft.
361 Ivy Neck Road, Camden, NC 27921
MLS# 100609660Listed by: TAYLOR MUELLER REALTY, INC. $689,900Active4 beds 4 baths2,404 sq. ft.
362 N Carolina Highway 343 S, Camden, NC 27921
MLS# 100608856Listed by: SUN REALTY OF NAGS HEAD/HARBIN $300,000Active-- beds 1 baths1,409 sq. ft.
139 Mckimmey Road, Camden, NC 27921
MLS# 100608459Listed by: ANTHONY REALTY LLC $444,900Active3 beds 2 baths2,090 sq. ft.
124 Camden Avenue, Camden, NC 27921
MLS# 100604484Listed by: HOWARD HANNA WEW/EC $415,000Pending3 beds 3 baths1,921 sq. ft.
126 Boxcar Way, Camden, NC 27921
MLS# 100600478Listed by: HALL & NIXON REAL ESTATE, INC $294,900Active3 beds 2 baths1,569 sq. ft.
113 Taylors Lane, Camden, NC 27921
MLS# 100603672Listed by: TAYLOR MUELLER REALTY, INC.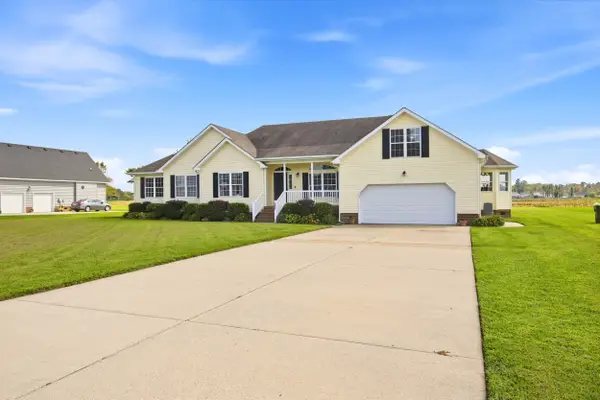 $469,900Pending3 beds 2 baths2,511 sq. ft.
153 S Mill Dam Road, Camden, NC 27921
MLS# 100603274Listed by: CENTURY 21 NACHMAN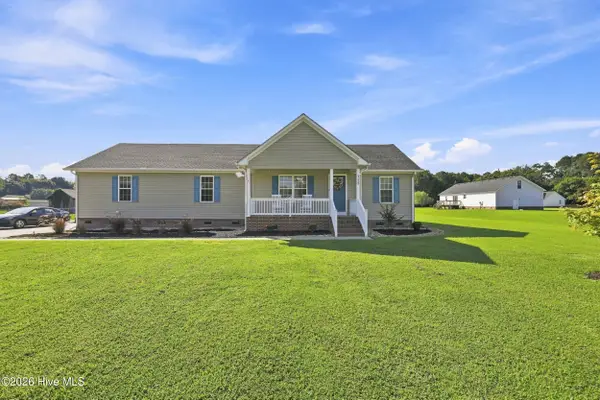 $339,900Active3 beds 2 baths1,465 sq. ft.
115 Taylors Lane, Camden, NC 27921
MLS# 100601846Listed by: HALL & NIXON REAL ESTATE, INC $505,000Active4 beds 3 baths1,800 sq. ft.
501 N Trotman Road, Camden, NC 27921
MLS# 100601257Listed by: SUN REALTY OF NAGS HEAD/HARBIN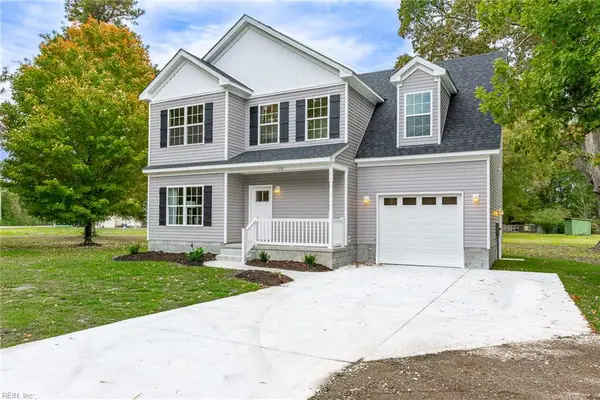 $499,000Active5 beds 3 baths2,323 sq. ft.
131 Magnolia Drive, Camden, NC 27921
MLS# 10651114Listed by: Atlantic Sothebys Int'l Realty


Protect your home and budget from life's surprises with an Assurant Home Warranty, backed by a partner that supports you through every step of homeownership. Explore Plans.
© 2026 Better Homes and Gardens Real Estate LLC. An Anywhere Real Estate company. All rights reserved. Better Homes and Gardens® Real Estate is a registered trademark owned by Meredith Operations Corporation, licensed to Better Homes and Gardens Real Estate LLC and used with permission. Better Homes and Gardens Real Estate LLC fully supports the principles of the Fair Housing Act and the Equal Opportunity Act. Listing information is deemed reliable but is not guaranteed accurate.
Each office is independently owned and operated.
Any services or products provided by third parties are not provided by, affiliated with or related to Better Homes and Gardens Real Estate LLC, or its affiliated companies.