
50 Huzzas Circle, Cameron, NC 28326
Local realty services provided by:Better Homes and Gardens Real Estate Paracle
Listed by: paula villalva
Office: clifton property investment, llc.
MLS#:762103
Source:NC_FRAR
Price summary
- Price:$370,000
- Price per sq. ft.:$106.38
- Monthly HOA dues:$78
About this home
Welcome home! This stunning 5-bedroom, 3.5-bath home is packed with quality updates throughout. New LVP flooring and fresh paint create a polished, move-in-ready feel from the moment you walk in. The kitchen impresses with granite countertops, a center island, tile backsplash, and brand-new stainless steel appliances. Dedicated home office and living room with fireplace! Retreat to the primary suite featuring a soaking tub, walk-in shower, and dual vanity. Enjoy the second-floor loft and third-floor bonus room. Space for everyone and everything!! Easy commute to Fort Bragg. Do not miss out!
Contact an agent
Home facts
- Year built:2011
- Listing ID #:762103
- Added:14 day(s) ago
- Updated:May 13, 2026 at 08:30 PM
Rooms and interior
- Bedrooms:5
- Total bathrooms:4
- Full bathrooms:3
- Half bathrooms:1
- Rooms Total:7
- Flooring:Carpet, Luxury Vinyl Plank, Tile
- Dining Description:Separate Formal Dining Room
- Bathrooms Description:Double Vanity, Garden Tub/Roman Tub, Separate Shower
- Kitchen Description:Dishwasher, Kitchen Island, Microwave, Range
- Bedroom Description:Walk-in Closets
- Living area:3,478 sq. ft.
Heating and cooling
- Cooling:Central Air
- Heating:Heat Pump
- Central air:Yes
Structure and exterior
- Year built:2011
- Building area:3,478 sq. ft.
- Construction Materials:Vinyl Siding
- Exterior Features:Front Porch, Porch, Screened
- Levels:Three Or More
Schools
- High school:Overhills Senior High
- Middle school:Overhills Middle School
Utilities
- Water:Public
- Sewer:County Sewer
Finances and disclosures
- Price:$370,000
- Price per sq. ft.:$106.38
Features and amenities
- Appliances:Dishwasher, Microwave, Range
- Laundry features:Dryer Hookup, Washer Hookup
- Amenities:Ceiling Fans
Parking
- Parking description:Attached, Garage, Garage Faces Side
- Garage:Yes
- Garage spaces:2
New listings near 50 Huzzas Circle
 $12,500Active0.11 Acres
0 Sharpe Road, Cameron, NC 28326
MLS# 10163830Listed by: EXP REALTY LLC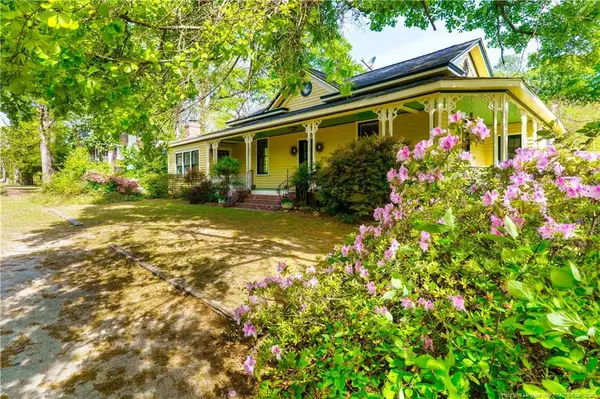 $349,900Active3 beds 2 baths1,762 sq. ft.
524 Carthage Street, Cameron, NC 28326
MLS# LP761166Listed by: BH&G REAL ESTATE - LIFESTYLE PROPERTY PARTNERS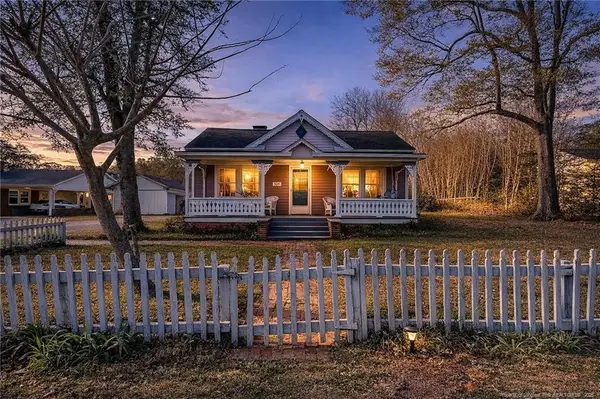 $399,000Active3 beds 2 baths2,224 sq. ft.
509 Carthage Street, Cameron, NC 28326
MLS# LP759945Listed by: PURSLEY PROPERTIES GROUP, LLC $630,000Active9.58 Acres
540 Sanctuary Trail, Cameron, NC 28326
MLS# 10151398Listed by: CAROLINA PROPERTY SALES Listed by BHGRE$349,900Active3 beds 2 baths1,762 sq. ft.
524 Carthage Street, Cameron, NC 28326
MLS# 100548829Listed by: BETTER HOMES AND GARDENS REAL ESTATE LIFESTYLE PROPERTY PARTNERS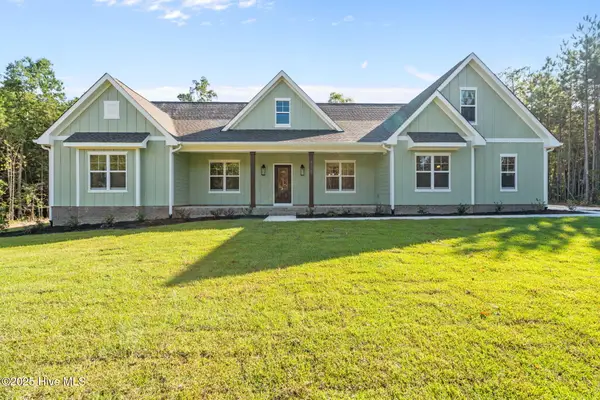 $729,900Pending4 beds 3 baths2,528 sq. ft.
1435 Pineywood Church Road, Cameron, NC 28326
MLS# 100536259Listed by: CAROLINA PROPERTY SALES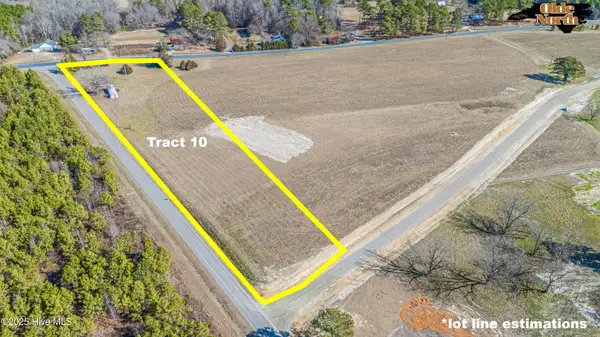 $275,000Active6.36 Acres
505 Sanctuary Trail, Cameron, NC 28326
MLS# 100559203Listed by: CAROLINA PROPERTY SALES


Protect your home and budget from life's surprises with an Assurant Home Warranty, backed by a partner that supports you through every step of homeownership. Explore Plans.
© 2026 Better Homes and Gardens Real Estate LLC. An Anywhere Real Estate company. All rights reserved. Better Homes and Gardens® Real Estate is a registered trademark owned by Meredith Operations Corporation, licensed to Better Homes and Gardens Real Estate LLC and used with permission. Better Homes and Gardens Real Estate LLC fully supports the principles of the Fair Housing Act and the Equal Opportunity Act. Listing information is deemed reliable but is not guaranteed accurate.
Each office is independently owned and operated.
Any services or products provided by third parties are not provided by, affiliated with or related to Better Homes and Gardens Real Estate LLC, or its affiliated companies.