
509 Carthage Street, Cameron, NC 28326
Local realty services provided by:Better Homes and Gardens Real Estate Metro Brokers
509 Carthage Street,Cameron, NC 28326
$390,000
- 3 Beds
- 2 Baths
- 2,224 sq. ft.
- Single family
- Active
Listed by: stephaine d savage
Office: northgroup
MLS#:100564093
Source:NC_CCAR
Price summary
- Price:$390,000
- Price per sq. ft.:$175.36
About this home
Step into North Carolina history with the iconic Ferguson House, a beautifully preserved 150-year-old treasure nestled in the heart of historic Cameron. Inside, soaring vaulted ceilings create an airy, open feel, while stained glass windows cast colorful light that shifts throughout the day, adding warmth and personality to every room. This thoughtfully maintained residence offers 3 spacious bedrooms, 2 full bathrooms, as well as an updated kitchen with granite countertops and stainless steel appliances. Outside you'll enjoy a detached garage, separate storage building, and fenced in backyard. Whether you're hosting gatherings, enjoying a quiet morning coffee, or simply appreciating the architectural beauty around you, this home offers a rare opportunity to own a true piece of Cameron's history. Perfectly situated in a charming Moore County, close to Pinehurst, Fort Bragg and less than an hour drive to Raleigh.
Contact an agent
Home facts
- Year built:1875
- Subdivision & Development:Other
- Listing ID #:100564093
- Added:190 day(s) ago
- Updated:October 08, 2026 at 03:06 PM
Rooms and interior
- Bedrooms:3
- Total bathrooms:2
- Full bathrooms:2
- Rooms Total:6
- Flooring:Brick, Wood
- Dining Description:Eat-in Kitchen
- Bathrooms Description:Walk-in Shower
- Kitchen Description:Dishwasher, Eat-in Kitchen, Refrigerator
- Bedroom Description:Master Downstairs, Walk-In Closet(s)
- Living area:2,224 sq. ft.
Heating and cooling
- Cooling:Central Air, Whole House Fan
- Heating:Electric, Fireplace(s), Heat Pump, Heating
- Central air:Yes
Structure and exterior
- Roof:Shingle
- Year built:1875
- Building area:2,224 sq. ft.
- Lot area:0.46 Acres
- Lot Features:Front Yard
- Architectural Style:Historic District, Historic Home
- Construction Materials:Wood Frame, Wood Siding
- Exterior Features:Patio, Porch
- Foundation Description:Block, Brick/Mortar
- Levels:1 Story
Schools
- High school:Union Pines High
- Middle school:New Century Middle
- Elementary school:Cameron Elementary
Utilities
- Water:Water Connected
Finances and disclosures
- Price:$390,000
- Price per sq. ft.:$175.36
Features and amenities
- Appliances:Dishwasher, Refrigerator
- Laundry features:Washer Hookup
- Amenities:Ceiling Fan(s), Solid Surface, Vaulted Ceiling(s), Walk-In Closet(s), Whole House Fan
Parking
- Total parking spaces:1
- Parking description:Garage, Gravel
- Garage:Yes
- Garage spaces:1

New listings near 509 Carthage Street
- New
 $1,360,000Active2.1 Acres
Nc 24-87 Highway, Cameron, NC 28326
MLS# LP769759Listed by: FRANKLIN JOHNSON COMMERCIAL REAL ESTATE - Open Sat, 2 to 5pm
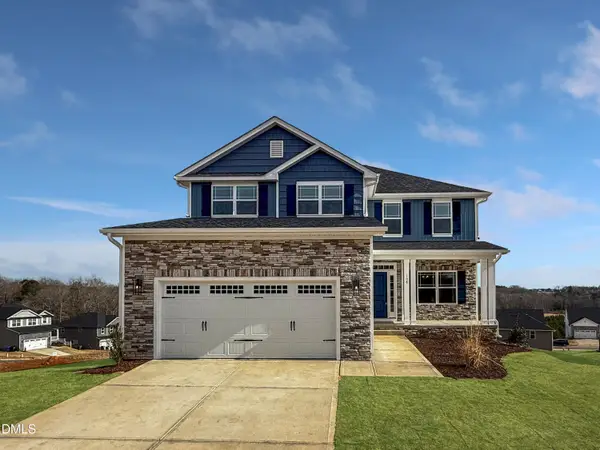 $433,200Active3 beds 4 baths2,628 sq. ft.
207 Hidden Pines Drive, Cameron, NC 28326
MLS# 10180065Listed by: ADAMS HOMES REALTY, INC 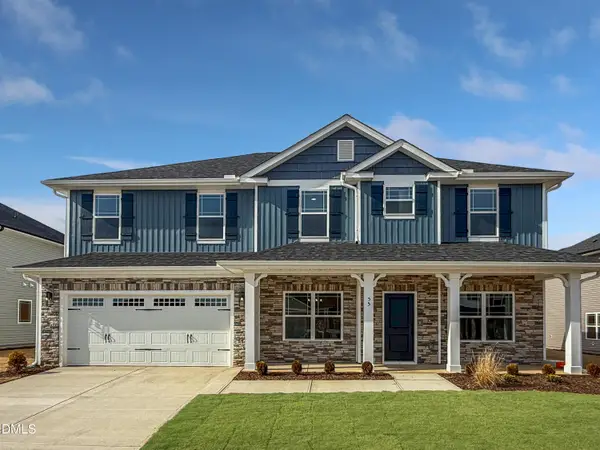 $460,200Active4 beds 4 baths2,913 sq. ft.
223 Hidden Pines Drive, Cameron, NC 28326
MLS# 10178462Listed by: ADAMS HOMES REALTY, INC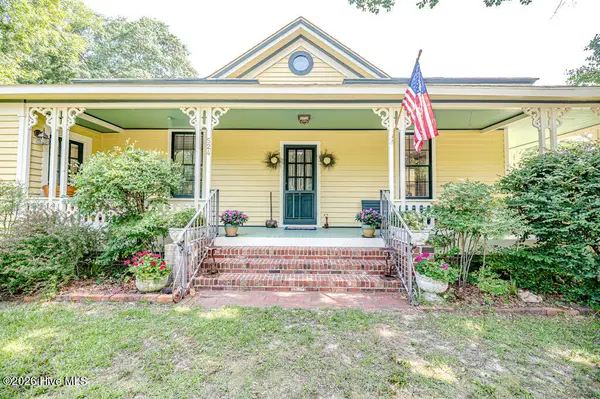 $339,900Active3 beds 2 baths1,762 sq. ft.
524 Carthage Street, Cameron, NC 28326
MLS# 100585903Listed by: NORTHGROUP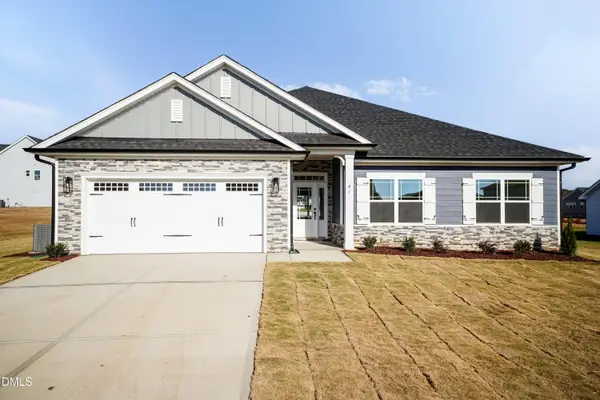 $409,200Active4 beds 3 baths2,316 sq. ft.
242 Hidden Pines Drive, Cameron, NC 28326
MLS# 10175821Listed by: ADAMS HOMES REALTY, INC $468,200Active4 beds 4 baths3,119 sq. ft.
224 Hidden Pines Drive, Cameron, NC 28326
MLS# 10175579Listed by: ADAMS HOMES REALTY, INC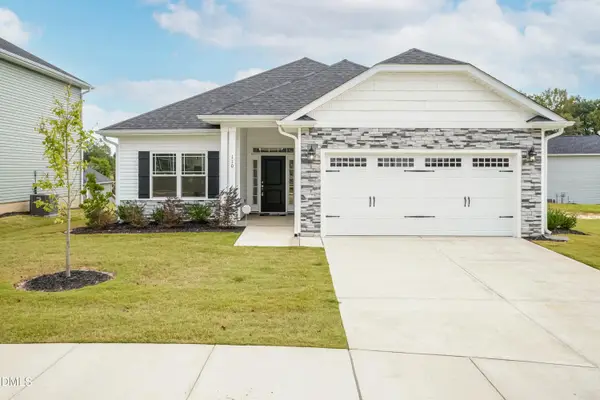 $370,200Active4 beds 2 baths1,830 sq. ft.
206 Hidden Pines Drive, Cameron, NC 28326
MLS# 10172512Listed by: ADAMS HOMES REALTY, INC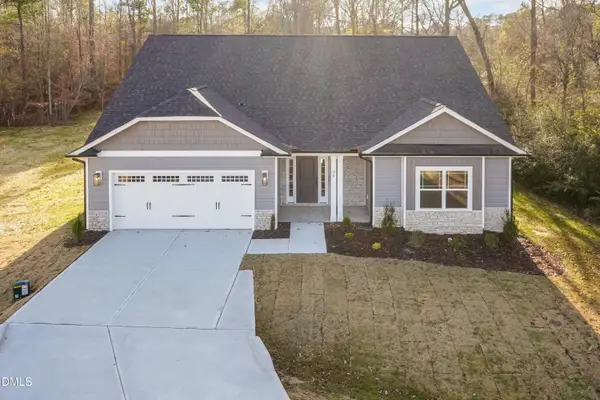 $437,200Active4 beds 3 baths2,604 sq. ft.
190 Hidden Pines Drive, Cameron, NC 28326
MLS# 10172506Listed by: ADAMS HOMES REALTY, INC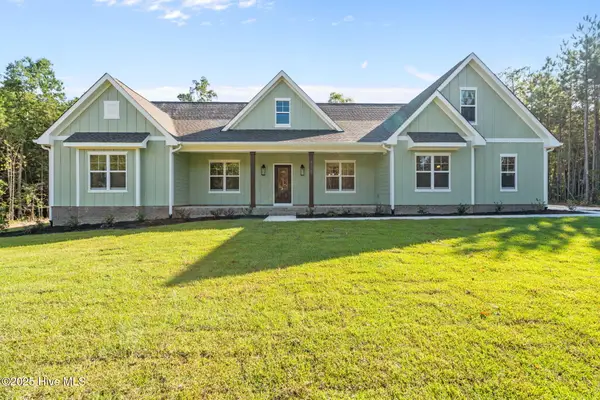 $729,900Pending4 beds 3 baths2,528 sq. ft.
1435 Pineywood Church Road, Cameron, NC 28326
MLS# 100536259Listed by: CAROLINA PROPERTY SALES


Protect your home and budget from life's surprises with an Assurant Home Warranty, backed by a partner that supports you through every step of homeownership. Explore Plans.
© 2026 Better Homes and Gardens Real Estate LLC. An Anywhere Real Estate company. All rights reserved. Better Homes and Gardens® Real Estate is a registered trademark owned by Meredith Operations Corporation, licensed to Better Homes and Gardens Real Estate LLC and used with permission. Better Homes and Gardens Real Estate LLC fully supports the principles of the Fair Housing Act and the Equal Opportunity Act. Listing information is deemed reliable but is not guaranteed accurate.
Each office is independently owned and operated.
Any services or products provided by third parties are not provided by, affiliated with or related to Better Homes and Gardens Real Estate LLC, or its affiliated companies.