
524 Carthage Street, Cameron, NC 28326
Local realty services provided by:Better Homes and Gardens Real Estate Treasure
524 Carthage Street,Cameron, NC 28326
$339,900
- 3 Beds
- 2 Baths
- 1,762 sq. ft.
- Single family
- Active
Listed by: stephaine savage
Office: northgroup
MLS#:100585903
Source:NC_CCAR
Price summary
- Price:$339,900
- Price per sq. ft.:$192.91
About this home
Built in 1875, this beautifully cared-for home in Cameron's HISTORIC district is full of the character you hope to find in an older home, while offering the updates that make everyday living easy. With over 1,750 square feet, you'll find 3 bedrooms, 2 full bathrooms, original hardwood floors, and two functional fireplaces.
The kitchen has been updated with granite countertops, a tile backsplash, and a gas range. The primary suite features its own private bath along with a convenient stacked washer and dryer.
Step outside and you'll understand what makes this property so special. Set on more than an acre, the yard feels like your own little piece of the country. Pick fresh figs from the mature trees, gather muscadine grapes from the arbor, tend to the raised garden beds, or enjoy evenings on the wraparound porch while taking in the peace and quiet. If you've been dreaming of a few backyard chickens, there's plenty of room here for them too.
The property also includes three outbuildings that are perfect for workshops, gardening, hobbies, or extra storage, along with a covered carport.
You'll also appreciate the updates you can't always see, including an modern poured concrete foundation with really accessible crawlspace, gutter guards, and a Generac whole-house generator, giving you peace of mind for years to come.
If you're looking for a home with heart, charm, and room to breathe, you'll feel right at home here. Welcome Home!...
Contact an agent
Home facts
- Year built:1875
- Subdivision & Development:Not In Subdivision
- Listing ID #:100585903
- Added:98 day(s) ago
- Updated:October 08, 2026 at 10:38 AM
Rooms and interior
- Bedrooms:3
- Total bathrooms:2
- Full bathrooms:2
- Rooms Total:7
- Flooring:Carpet, Tile
- Bathrooms Description:Walk-in Shower
- Kitchen Description:Dishwasher, Gas Range, Refrigerator
- Bedroom Description:Master Downstairs, Walk-In Closet(s)
- Living area:1,762 sq. ft.
Heating and cooling
- Cooling:Central Air
- Heating:Forced Air, Gas Pack, Heating, Propane
- Central air:Yes
Structure and exterior
- Roof:Composition, Shingle
- Year built:1875
- Building area:1,762 sq. ft.
- Lot area:1.18 Acres
- Architectural Style:Historic District, Historic Home
- Construction Materials:Wood Frame, Wood Siding
- Exterior Features:Covered, Open, Patio, Wrap Around
- Foundation Description:Block, Crawl Space
- Levels:1 Story
Schools
- High school:Union Pines High
- Middle school:Crain's Creek Middle
- Elementary school:Cameron Elementary
Utilities
- Water:Water Connected
Finances and disclosures
- Price:$339,900
- Price per sq. ft.:$192.91
Features and amenities
- Appliances:Dishwasher, Dryer, Refrigerator, Washer
- Laundry features:Dryer, Laundry Closet, Washer
- Amenities:Bookcases, Ceiling Fan(s), Walk-In Closet(s)
Parking
- Parking description:Gravel
- Carport spaces:1

New listings near 524 Carthage Street
- New
 $1,360,000Active2.1 Acres
Nc 24-87 Highway, Cameron, NC 28326
MLS# LP769759Listed by: FRANKLIN JOHNSON COMMERCIAL REAL ESTATE - Open Sat, 2 to 5pm
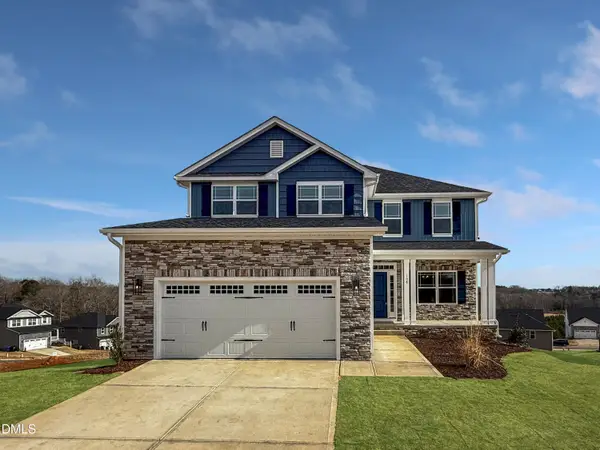 $433,200Active3 beds 4 baths2,628 sq. ft.
207 Hidden Pines Drive, Cameron, NC 28326
MLS# 10180065Listed by: ADAMS HOMES REALTY, INC 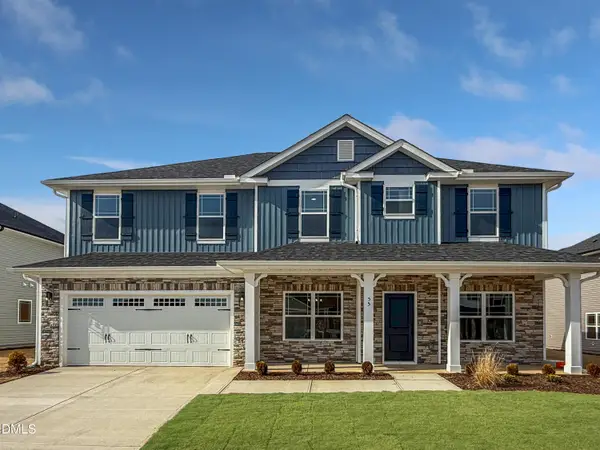 $460,200Active4 beds 4 baths2,913 sq. ft.
223 Hidden Pines Drive, Cameron, NC 28326
MLS# 10178462Listed by: ADAMS HOMES REALTY, INC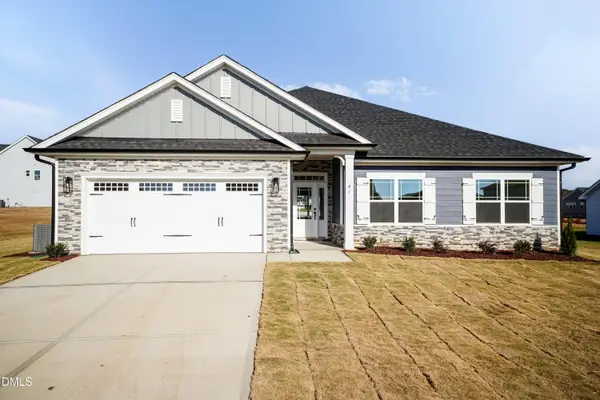 $409,200Active4 beds 3 baths2,316 sq. ft.
242 Hidden Pines Drive, Cameron, NC 28326
MLS# 10175821Listed by: ADAMS HOMES REALTY, INC $468,200Active4 beds 4 baths3,119 sq. ft.
224 Hidden Pines Drive, Cameron, NC 28326
MLS# 10175579Listed by: ADAMS HOMES REALTY, INC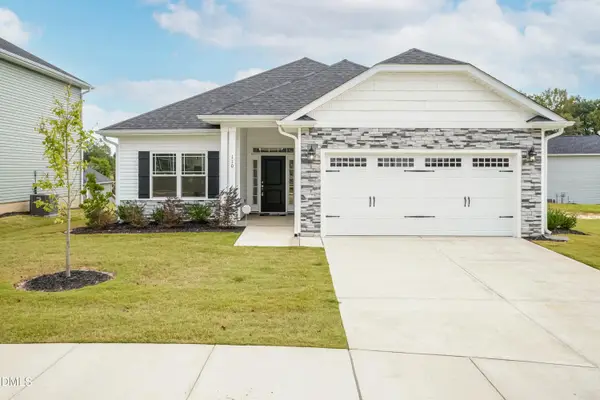 $370,200Active4 beds 2 baths1,830 sq. ft.
206 Hidden Pines Drive, Cameron, NC 28326
MLS# 10172512Listed by: ADAMS HOMES REALTY, INC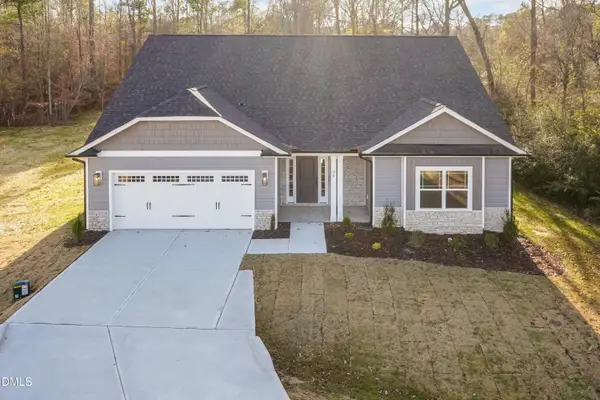 $437,200Active4 beds 3 baths2,604 sq. ft.
190 Hidden Pines Drive, Cameron, NC 28326
MLS# 10172506Listed by: ADAMS HOMES REALTY, INC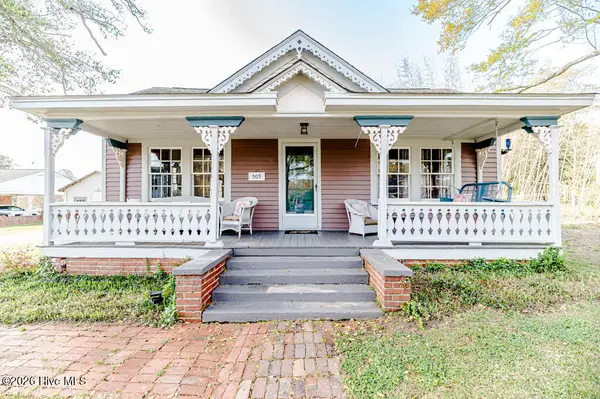 $390,000Active3 beds 2 baths2,224 sq. ft.
509 Carthage Street, Cameron, NC 28326
MLS# 100564093Listed by: NORTHGROUP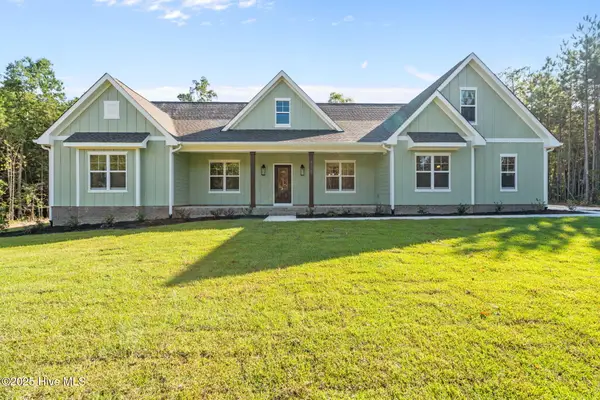 $729,900Pending4 beds 3 baths2,528 sq. ft.
1435 Pineywood Church Road, Cameron, NC 28326
MLS# 100536259Listed by: CAROLINA PROPERTY SALES


Protect your home and budget from life's surprises with an Assurant Home Warranty, backed by a partner that supports you through every step of homeownership. Explore Plans.
© 2026 Better Homes and Gardens Real Estate LLC. An Anywhere Real Estate company. All rights reserved. Better Homes and Gardens® Real Estate is a registered trademark owned by Meredith Operations Corporation, licensed to Better Homes and Gardens Real Estate LLC and used with permission. Better Homes and Gardens Real Estate LLC fully supports the principles of the Fair Housing Act and the Equal Opportunity Act. Listing information is deemed reliable but is not guaranteed accurate.
Each office is independently owned and operated.
Any services or products provided by third parties are not provided by, affiliated with or related to Better Homes and Gardens Real Estate LLC, or its affiliated companies.