
11 Crestwood Lane, Candler, NC 28715
Local realty services provided by:Better Homes and Gardens Real Estate Paracle
Listed by: rachel ellege
Office: howard hanna beverly-hanks waynesville
MLS#:4427440
Source:CH
11 Crestwood Lane,Candler, NC 28715
$535,000
- 3 Beds
- 3 Baths
- 2,608 sq. ft.
- Single family
- Active
Price summary
- Price:$535,000
- Price per sq. ft.:$205.14
About this home
There's no place like home - the feeling you get the moment you walk through the door! This spacious 3 bedroom, 3 bath brick rancher with a finished basement has an end of cul-de-sac location with very easy paved access. The lower level features a cozy den with full wall brick fireplace/gas insert, a versatile bonus room, full bath, and laundry room. The main level is very spacious with 3 bedrooms, 2 full baths, large kitchen with lots of cabinetry and pantry, a sitting area, living and dining room. 2026 updates include: NEW roof, LVP flooring, dishwasher, LiftMaster garage opener, and fresh interior paint. Highly convenient location close to all amenities. Move-in ready with room to add your personal touch! Seller is offering a home warranty!
Contact an agent
Home facts
- Year built:1975
- Subdivision & Development:Woodside Hills
- Listing ID #:4427440
- Updated:September 23, 2026 at 01:39 PM
Rooms and interior
- Bedrooms:3
- Total bathrooms:3
- Full bathrooms:3
- Flooring:Carpet, Tile, Vinyl, Wood
- Kitchen Description:Dishwasher, Disposal, Electric Oven, Electric Range, Microwave, Refrigerator
- Basement:Yes
- Living area:2,608 sq. ft.
Heating and cooling
- Heating:Forced Air, Oil
- Central air:Yes
Structure and exterior
- Year built:1975
- Building area:2,608 sq. ft.
- Lot area:1.06 Acres
- Lot Features:Cul-De-Sac, Flood Fringe Area, Flood Plain/Bottom Land, Hilly, Rolling Slope, Wooded
- Foundation Description:Basement
Schools
- High school:Enka
- Elementary school:Sand Hill-Venable/Enka
Utilities
- Sewer:Public Sewer
Finances and disclosures
- Price:$535,000
- Price per sq. ft.:$205.14
Features and amenities
- Laundry features:Dryer, In Basement, Laundry Room, Washer
Parking
- Parking description:Attached Garage, Driveway
- Garage:Yes
- Garage spaces:2
 Listings courtesy of Canopy MLS as distributed by MLS GRID. Copyright 2021 Canopy MLS. All rights reserved. Canopy MLS, provides content displayed here (“provided content”) on an “as is” basis and makes no representations or warranties regarding the provided content, including, but not limited to those of non-infringement, timeliness, accuracy, or completeness. Individuals and companies using information presented are responsible for verification and validation of information they utilize and present to their customers and clients. Canopy MLS will not be liable for any damage or loss resulting from use of the provided content or the products available through Portals, IDX, VOW, and/or Syndication. Recipients of this information shall not resell, redistribute, reproduce, modify, or otherwise copy any portion thereof without the expressed written consent of Canopy MLS.
New listings near 11 Crestwood Lane
- Coming Soon
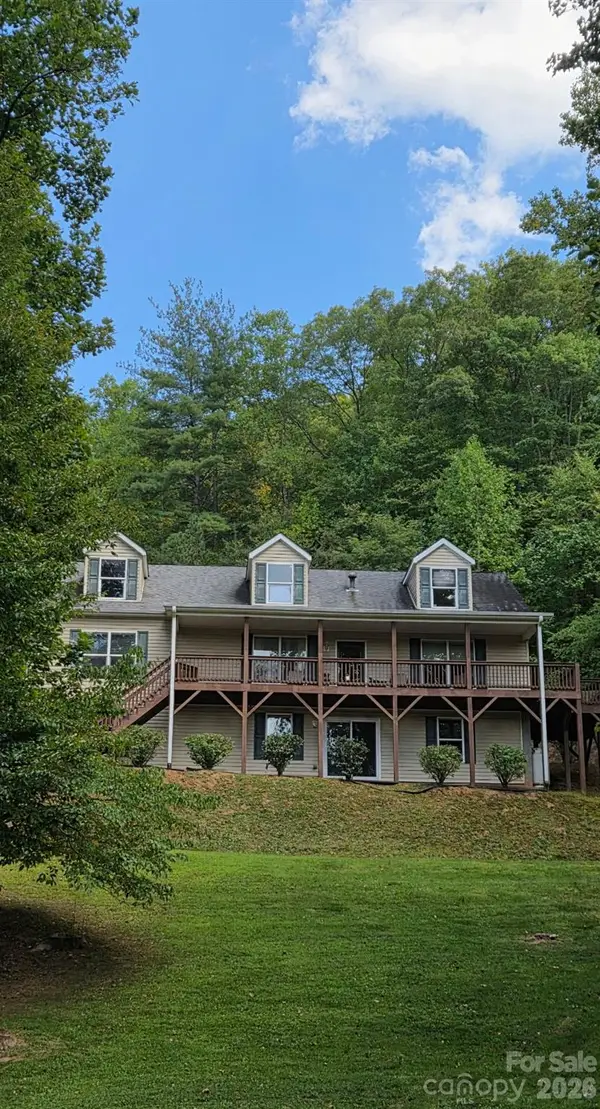 $554,900Coming Soon3 beds 2 baths1,512 sq. ft.
3 Lauren Lane #27, Candler, NC 28715
MLS# 4421667Listed by: P AND C REAL ESTATE SERVICES - New
 $499,900Active4 beds 3 baths2,759 sq. ft.
183 Marathon Lane, Candler, NC 28715
MLS# 4427283Listed by: KELLER WILLIAMS PROFESSIONALS - New
 $124,999Active3.29 Acres
220 Big Cove Road, Candler, NC 28715
MLS# 4427298Listed by: MRE BROKERAGE SERVICES LLC - New
 $169,900Active3 beds 2 baths980 sq. ft.
20 Clay Vessel Trail, Candler, NC 28715
MLS# 4426944Listed by: GATEWAY PROPERTIES WNC - New
 $430,000Active3 beds 3 baths1,890 sq. ft.
163 Canaan Drive, Candler, NC 28715
MLS# 4426253Listed by: WNC REAL ESTATE PARTNERS - New
 $150,000Active2 beds 2 baths1,046 sq. ft.
17 Blackberry Lane, Candler, NC 28715
MLS# 4424424Listed by: NEXTHOME PARTNERS  $299,000Active3 beds 2 baths1,248 sq. ft.
25 Jason Case Drive #1B, Candler, NC 28715
MLS# 4389412Listed by: BEAR CREEK REALTY AND PM- New
 $999,000Active5 beds 4 baths3,811 sq. ft.
112 Mountain Drive, Biltmore Lake, NC 28715
MLS# 4423519Listed by: IVESTER JACKSON BLACKSTREAM 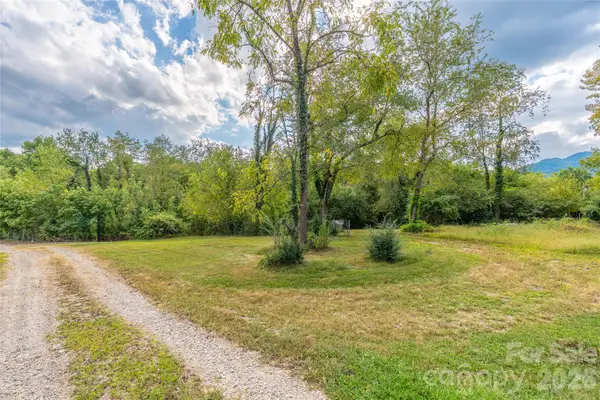 $80,000Pending0.63 Acres
16 Arda Drive, Candler, NC 28715
MLS# 4425430Listed by: KELLER WILLIAMS PROFESSIONALS


Protect your home and budget from life's surprises with an Assurant Home Warranty, backed by a partner that supports you through every step of homeownership. Explore Plans.
© 2026 Better Homes and Gardens Real Estate LLC. An Anywhere Real Estate company. All rights reserved. Better Homes and Gardens® Real Estate is a registered trademark owned by Meredith Operations Corporation, licensed to Better Homes and Gardens Real Estate LLC and used with permission. Better Homes and Gardens Real Estate LLC fully supports the principles of the Fair Housing Act and the Equal Opportunity Act. Listing information is deemed reliable but is not guaranteed accurate.
Each office is independently owned and operated.
Any services or products provided by third parties are not provided by, affiliated with or related to Better Homes and Gardens Real Estate LLC, or its affiliated companies.