
146 & 148 Bradshaw Circle, Candler, NC 28715
Local realty services provided by:Better Homes and Gardens Real Estate Foothills
Listed by: laura uherka
Office: exp realty llc.
MLS#:4409326
Source:CH
146 & 148 Bradshaw Circle,Candler, NC 28715
$399,000
- 4 Beds
- 3 Baths
- 982 sq. ft.
- Single family
- Active
Price summary
- Price:$399,000
- Price per sq. ft.:$406.31
About this home
Two homes on one beautiful property—live in one and rent the other, create space for extended family, or enjoy income-producing possibilities! The main residence is a brand-new 3-bedroom, 2-bath manufactured home currently being permanently affixed to the land, offering fresh, modern finishes, an open and inviting floor plan, abundant natural light, and the ease of truly move-in-ready living. Also included is a lovely 1-bedroom, 1-bath converted garage apartment, completed and fully permitted in 2021. Its spacious layout, high ceilings, and private back deck create a comfortable retreat of its own. Set on a private, easily accessible lot with views and a stream along the lower portion of the property, the setting feels peaceful while remaining convenient. Each residence has its own septic system, and the two homes share a city water meter. High-speed internet is available. A wonderfully versatile property with two separate living spaces and so many possibilities!
Contact an agent
Home facts
- Year built:1982
- Subdivision & Development:None
- Listing ID #:4409326
- Updated:September 14, 2026 at 11:58 PM
Rooms and interior
- Bedrooms:4
- Total bathrooms:3
- Full bathrooms:3
- Kitchen Description:Refrigerator
- Living area:982 sq. ft.
Heating and cooling
- Cooling:Central Air, Ductless
- Heating:Ductless
- Central air:Yes
Structure and exterior
- Roof:Composition, Metal
- Year built:1982
- Building area:982 sq. ft.
- Lot area:0.81 Acres
- Lot Features:Views, Wooded
- Construction Materials:Aluminium, Wood
- Foundation Description:Crawl Space
Schools
- High school:Enka
- Elementary school:Candler/Enka
Utilities
- Sewer:Septic (At Site)
Finances and disclosures
- Price:$399,000
- Price per sq. ft.:$406.31
Features and amenities
- Laundry features:Main Level
Parking
- Parking description:Driveway
 Listings courtesy of Canopy MLS as distributed by MLS GRID. Copyright 2021 Canopy MLS. All rights reserved. Canopy MLS, provides content displayed here (“provided content”) on an “as is” basis and makes no representations or warranties regarding the provided content, including, but not limited to those of non-infringement, timeliness, accuracy, or completeness. Individuals and companies using information presented are responsible for verification and validation of information they utilize and present to their customers and clients. Canopy MLS will not be liable for any damage or loss resulting from use of the provided content or the products available through Portals, IDX, VOW, and/or Syndication. Recipients of this information shall not resell, redistribute, reproduce, modify, or otherwise copy any portion thereof without the expressed written consent of Canopy MLS.
New listings near 146 & 148 Bradshaw Circle
- New
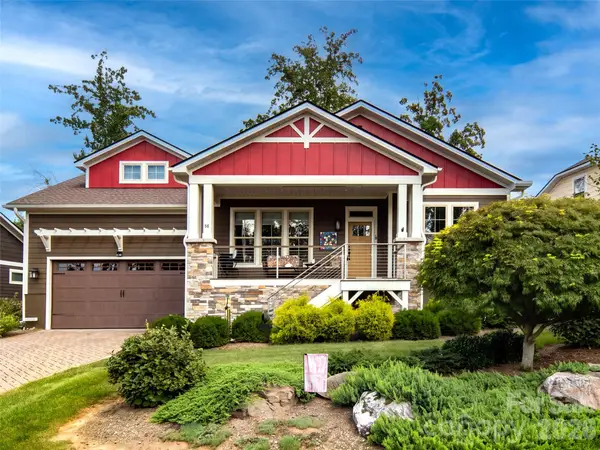 $875,000Active3 beds 2 baths2,184 sq. ft.
40 Buckhorn Gap Road, Biltmore Lake, NC 28715
MLS# 4424565Listed by: HOWARD HANNA BEVERLY-HANKS ASHEVILLE-BILTMORE PARK - Open Sun, 11am to 1pmNew
 $824,999Active4 beds 3 baths3,004 sq. ft.
8 Nottingham Drive, Candler, NC 28715
MLS# 4424000Listed by: REALTY OF AMERICA - New
 $650,000Active3 beds 3 baths3,171 sq. ft.
131 Caldonia Drive, Candler, NC 28715
MLS# 4424063Listed by: PETER D DONAHUE - New
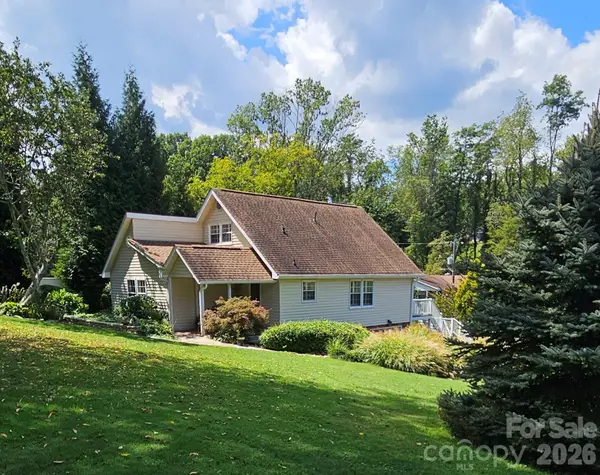 $399,000Active2 beds 2 baths1,606 sq. ft.
56 Candler Heights Road, Candler, NC 28715
MLS# 4424014Listed by: FATHOM REALTY - New
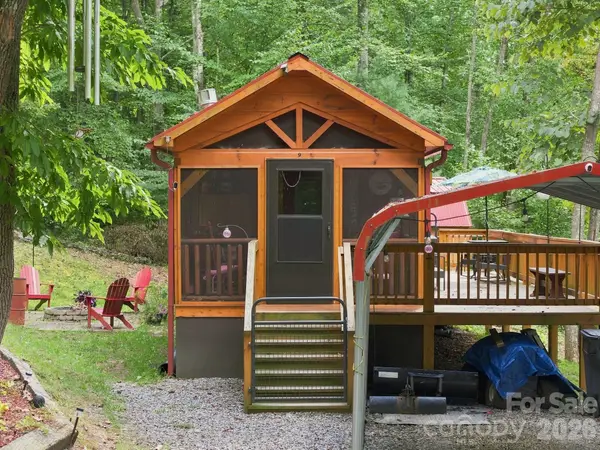 $215,000Active1 beds 1 baths351 sq. ft.
9 Candyland Court, Candler, NC 28715
MLS# 4422673Listed by: HOMESPUN INVESTMENT REALTY INC - New
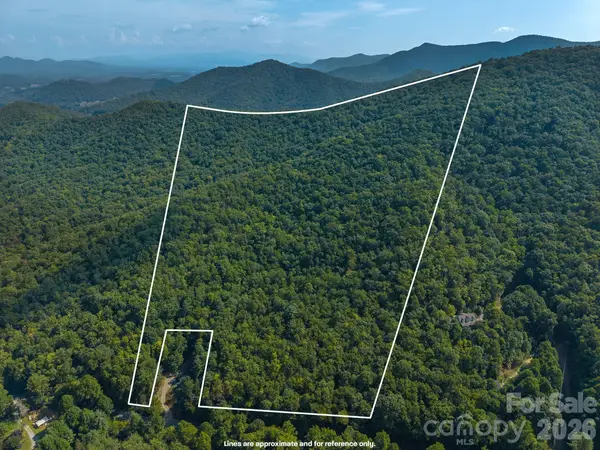 $335,000Active42.86 Acres
99999 Saw Branch Road, Candler, NC 28715
MLS# 4422917Listed by: COLDWELL BANKER ADVANTAGE - New
 $857,500Active3 beds 2 baths2,062 sq. ft.
323 Fennel Dun Circle, Biltmore Lake, NC 28715
MLS# 4421442Listed by: NEST REALTY ASHEVILLE  $300,000Pending3 beds 3 baths1,305 sq. ft.
219 Old Us 19 23 Highway, Candler, NC 28715
MLS# 4421674Listed by: KELLER WILLIAMS PROFESSIONALS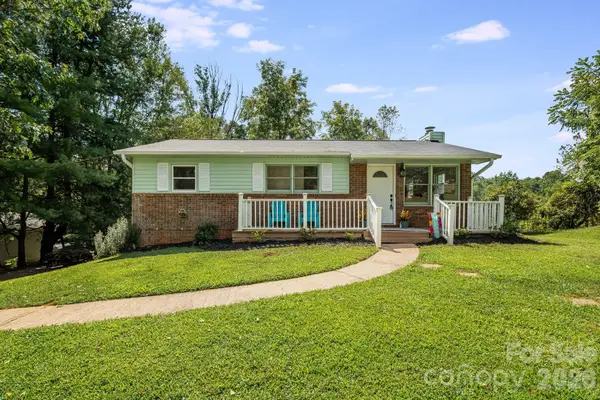 $315,000Pending2 beds 2 baths950 sq. ft.
15 Old Youngs Cove Road, Candler, NC 28715
MLS# 4422903Listed by: LANDON KEY REALTY


Protect your home and budget from life's surprises with an Assurant Home Warranty, backed by a partner that supports you through every step of homeownership. Explore Plans.
© 2026 Better Homes and Gardens Real Estate LLC. An Anywhere Real Estate company. All rights reserved. Better Homes and Gardens® Real Estate is a registered trademark owned by Meredith Operations Corporation, licensed to Better Homes and Gardens Real Estate LLC and used with permission. Better Homes and Gardens Real Estate LLC fully supports the principles of the Fair Housing Act and the Equal Opportunity Act. Listing information is deemed reliable but is not guaranteed accurate.
Each office is independently owned and operated.
Any services or products provided by third parties are not provided by, affiliated with or related to Better Homes and Gardens Real Estate LLC, or its affiliated companies.