
312 E Forest Place, Candler, NC 28715
Local realty services provided by:Better Homes and Gardens Real Estate Foothills
Listed by: kristine preiser
Office: looking glass realty, hendersonville
MLS#:4419930
Source:CH
312 E Forest Place,Candler, NC 28715
$830,000
- 4 Beds
- 4 Baths
- 3,454 sq. ft.
- Single family
- Active
Price summary
- Price:$830,000
- Price per sq. ft.:$240.3
About this home
Come tour this beautiful home in Justice Ridge Estates, tucked away on 1 acre in a quiet cul-de-sac and offering 3,454 sq. ft. of living space. With a flexible layout and plenty of room to spread out, this home is ideal for a large household or multigenerational living.
The main-level primary suite makes everyday living easy, while the spacious living room feels warm and welcoming with 9' tray ceilings, a beautiful stone fireplace, and French doors opening onto a large deck. It’s a wonderful space for cozy evenings, family gatherings, and making memories with friends.
The generous kitchen features granite countertops, stainless steel appliances, a breakfast bar, and access to a screened porch for relaxed indoor-outdoor living.
Downstairs, the finished basement offers 3 more bedrooms, 2 full baths, a flex room perfect for an office/studio or yoga/workout space, a second living area which could make a very comfortable home theater, and direct access to the expansive backyard.
Come see for yourself. It just might feel like home sweet home....
Contact an agent
Home facts
- Year built:2004
- Subdivision & Development:Justice Ridge Estates
- Listing ID #:4419930
- Updated:September 09, 2026 at 10:20 PM
Rooms and interior
- Bedrooms:4
- Total bathrooms:4
- Full bathrooms:3
- Half bathrooms:1
- Flooring:Wood
- Kitchen Description:Dishwasher, Disposal, Double Oven, Exhaust Fan, Freezer, Gas Cooktop, Gas Oven, Microwave
- Basement:Yes
- Living area:3,454 sq. ft.
Heating and cooling
- Central air:Yes
Structure and exterior
- Year built:2004
- Building area:3,454 sq. ft.
- Lot area:1.03 Acres
- Architectural Style:Traditional
- Construction Materials:Fiber Cement
- Foundation Description:Basement
Schools
- High school:Enka
- Elementary school:Unspecified
Utilities
- Sewer:Septic (At Site)
Finances and disclosures
- Price:$830,000
- Price per sq. ft.:$240.3
Features and amenities
- Laundry features:Dryer, Laundry Room
Parking
- Parking description:Attached Garage
- Garage:Yes
- Garage spaces:2
 Listings courtesy of Canopy MLS as distributed by MLS GRID. Copyright 2021 Canopy MLS. All rights reserved. Canopy MLS, provides content displayed here (“provided content”) on an “as is” basis and makes no representations or warranties regarding the provided content, including, but not limited to those of non-infringement, timeliness, accuracy, or completeness. Individuals and companies using information presented are responsible for verification and validation of information they utilize and present to their customers and clients. Canopy MLS will not be liable for any damage or loss resulting from use of the provided content or the products available through Portals, IDX, VOW, and/or Syndication. Recipients of this information shall not resell, redistribute, reproduce, modify, or otherwise copy any portion thereof without the expressed written consent of Canopy MLS.
New listings near 312 E Forest Place
- New
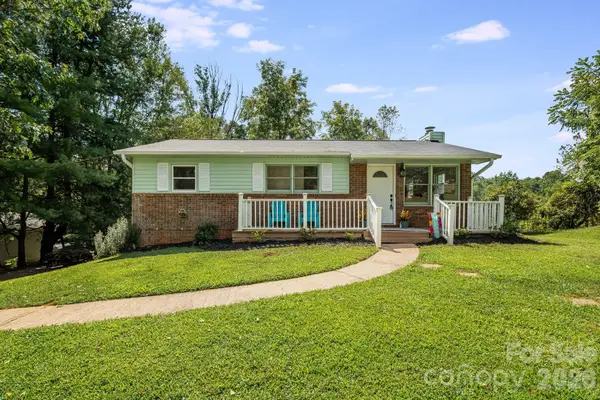 $315,000Active2 beds 2 baths950 sq. ft.
15 Old Youngs Cove Road, Candler, NC 28715
MLS# 4422903Listed by: LANDON KEY REALTY - New
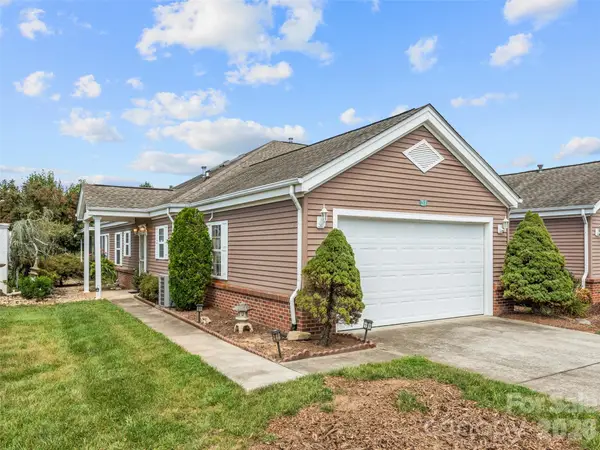 $464,999Active2 beds 2 baths2,013 sq. ft.
21 Heather Way, Candler, NC 28715
MLS# 4423058Listed by: HOWARD HANNA BEVERLY-HANKS ASHEVILLE-BILTMORE PARK - New
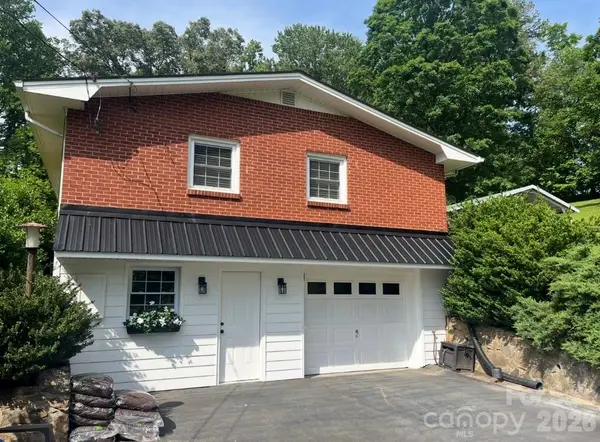 $595,000Active3 beds 3 baths1,593 sq. ft.
6 Green Knoll Drive, Candler, NC 28715
MLS# 4419811Listed by: PETER D DONAHUE - Open Sun, 2 to 4pmNew
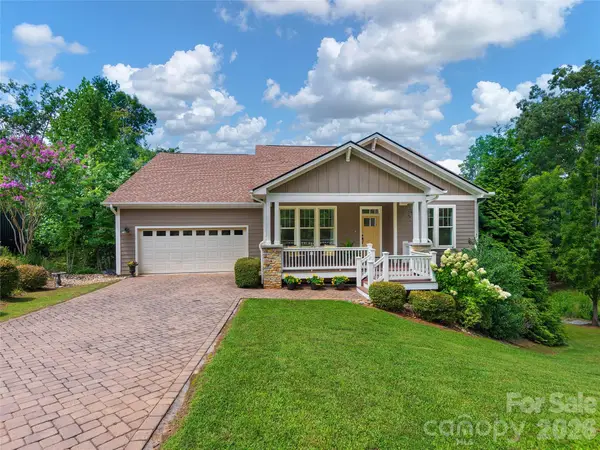 $850,000Active4 beds 3 baths3,174 sq. ft.
91 Greenwells Glory Drive, Biltmore Lake, NC 28715
MLS# 4422496Listed by: HOWARD HANNA BEVERLY-HANKS ASHEVILLE-BILTMORE PARK - New
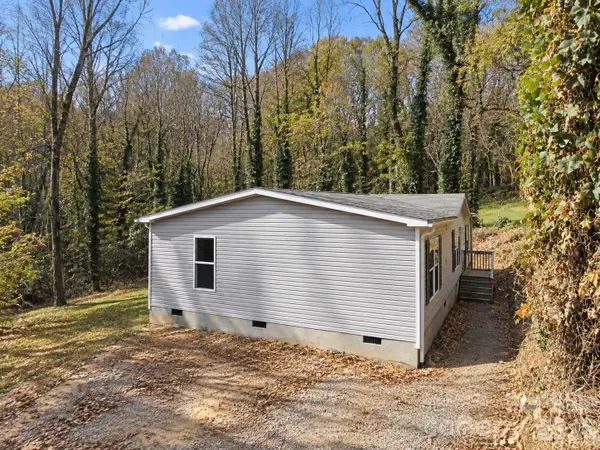 $300,000Active3 beds 2 baths1,566 sq. ft.
55 Harris Ridge Road, Candler, NC 28715
MLS# 4420194Listed by: WNC REAL ESTATE PARTNERS - New
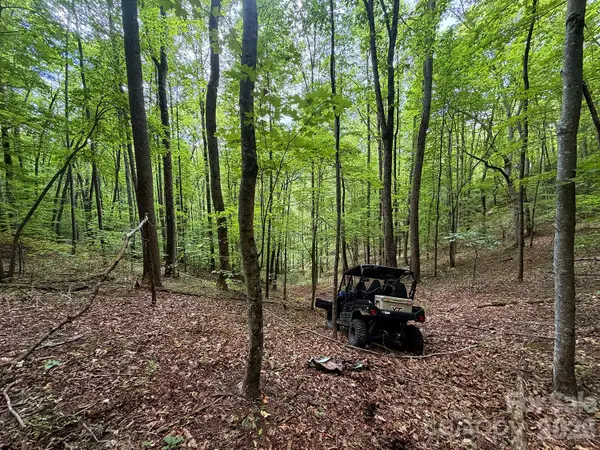 $239,900Active18.8 Acres
7777 Saw Branch Road, Candler, NC 28715
MLS# 4419086Listed by: MOSSY OAK PROPERTIES CAROLINA TIMBER & REALTY - New
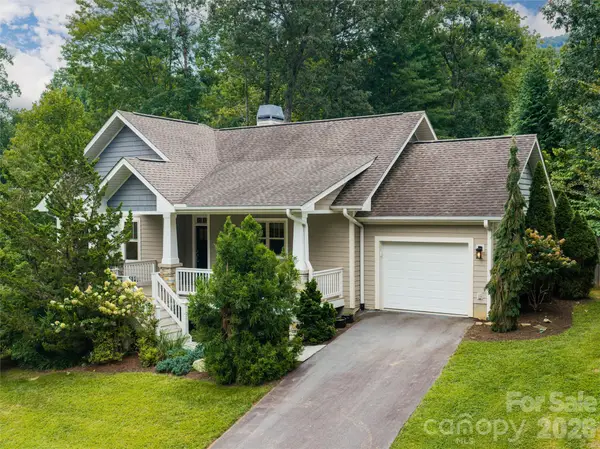 $615,000Active2 beds 2 baths1,326 sq. ft.
22 Sparkle Dun Drive, Biltmore Lake, NC 28715
MLS# 4417857Listed by: PREMIER SOTHEBYS INTERNATIONAL REALTY - New
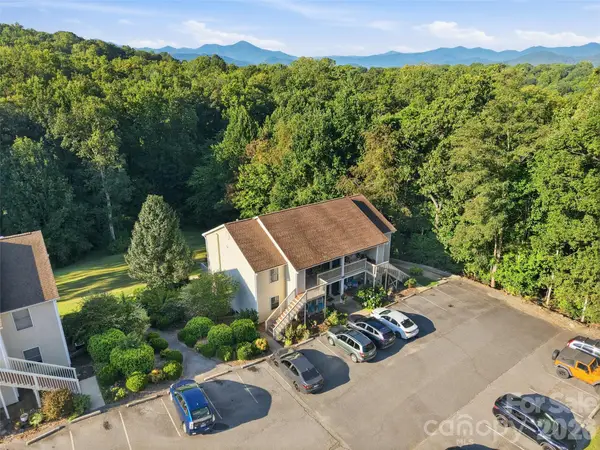 $235,000Active2 beds 1 baths871 sq. ft.
19 Krista Circle #E, Candler, NC 28715
MLS# 4421403Listed by: HOWARD HANNA BEVERLY-HANKS ASHEVILLE-NORTH  $299,000Pending2 beds 1 baths832 sq. ft.
26 Candler School Road, Candler, NC 28715
MLS# 4417181Listed by: PATTON ALLEN REAL ESTATE LLC


Protect your home and budget from life's surprises with an Assurant Home Warranty, backed by a partner that supports you through every step of homeownership. Explore Plans.
© 2026 Better Homes and Gardens Real Estate LLC. An Anywhere Real Estate company. All rights reserved. Better Homes and Gardens® Real Estate is a registered trademark owned by Meredith Operations Corporation, licensed to Better Homes and Gardens Real Estate LLC and used with permission. Better Homes and Gardens Real Estate LLC fully supports the principles of the Fair Housing Act and the Equal Opportunity Act. Listing information is deemed reliable but is not guaranteed accurate.
Each office is independently owned and operated.
Any services or products provided by third parties are not provided by, affiliated with or related to Better Homes and Gardens Real Estate LLC, or its affiliated companies.