
41 Hartshorn Drive, Candler, NC 28715
Local realty services provided by:Better Homes and Gardens Real Estate Foothills
Listed by: scott easler
Office: keller williams professionals
MLS#:4372470
Source:CH
41 Hartshorn Drive,Candler, NC 28715
$325,000
- 3 Beds
- 1 Baths
- 1,095 sq. ft.
- Single family
- Pending
Price summary
- Price:$325,000
- Price per sq. ft.:$296.8
About this home
Welcome to 41 Hartshorn Drive- a charming 3-bedroom, 1-bath home offering comfort, functionality, and room to grow. Nestled in a peaceful setting, this home features a bright and inviting living space, a practical floor plan, and plenty of natural light throughout.
The spacious unfinished basement provides endless possibilities for storage, a workshop, home gym, or future expansion to fit your needs. Whether you're a first-time homebuyer, an investor, or someone looking to add your personal touch, this home offers incredible potential.
Enjoy the convenience of being just a short drive from Asheville while experiencing the tranquility of Candler living. With its combination of affordability, opportunity, and location, this property is ready for its next chapter.
Contact an agent
Home facts
- Year built:1963
- Subdivision & Development:None
- Listing ID #:4372470
- Updated:September 28, 2026 at 10:40 AM
Rooms and interior
- Bedrooms:3
- Total bathrooms:1
- Full bathrooms:1
- Kitchen Description:Electric Oven, Electric Range, Refrigerator
- Basement:Yes
- Living area:1,095 sq. ft.
Heating and cooling
- Heating:Oil
Structure and exterior
- Roof:Composition
- Year built:1963
- Building area:1,095 sq. ft.
- Lot area:0.77 Acres
- Architectural Style:Ranch
- Construction Materials:Wood
- Foundation Description:Basement
- Levels:1 Story
Schools
- High school:Enka
- Elementary school:Sand Hill-Venable/Enka
Utilities
- Sewer:Septic (At Site)
Finances and disclosures
- Price:$325,000
- Price per sq. ft.:$296.8
Features and amenities
- Laundry features:In Basement, Washer
Parking
- Parking description:Driveway
- Carport spaces:1
 Listings courtesy of Canopy MLS as distributed by MLS GRID. Copyright 2021 Canopy MLS. All rights reserved. Canopy MLS, provides content displayed here (“provided content”) on an “as is” basis and makes no representations or warranties regarding the provided content, including, but not limited to those of non-infringement, timeliness, accuracy, or completeness. Individuals and companies using information presented are responsible for verification and validation of information they utilize and present to their customers and clients. Canopy MLS will not be liable for any damage or loss resulting from use of the provided content or the products available through Portals, IDX, VOW, and/or Syndication. Recipients of this information shall not resell, redistribute, reproduce, modify, or otherwise copy any portion thereof without the expressed written consent of Canopy MLS.
New listings near 41 Hartshorn Drive
- Coming Soon
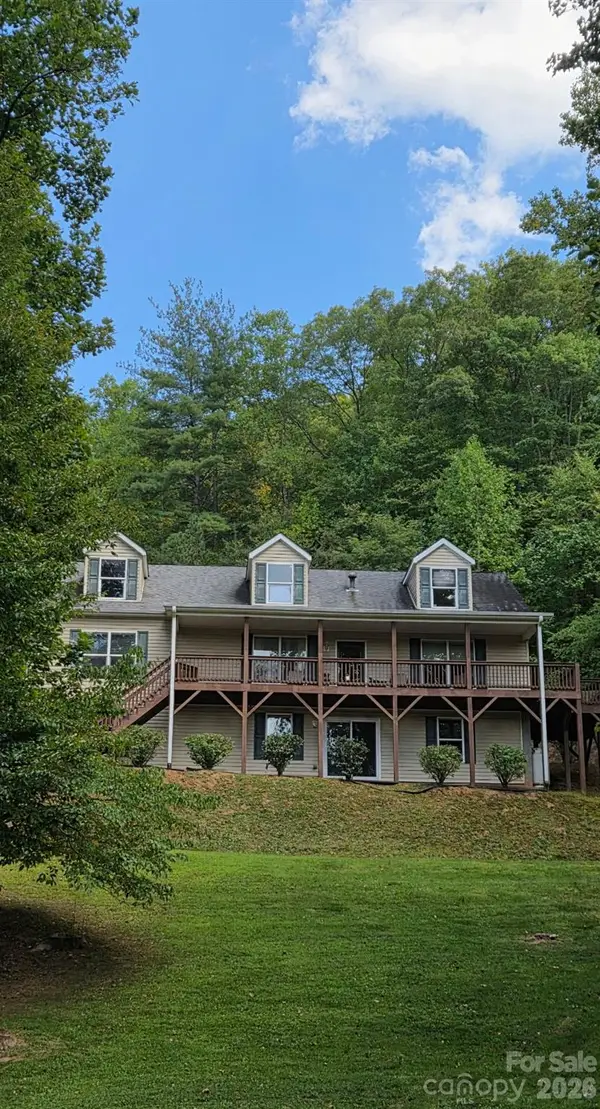 $554,900Coming Soon3 beds 2 baths1,512 sq. ft.
3 Lauren Lane #27, Candler, NC 28715
MLS# 4421667Listed by: P AND C REAL ESTATE SERVICES - New
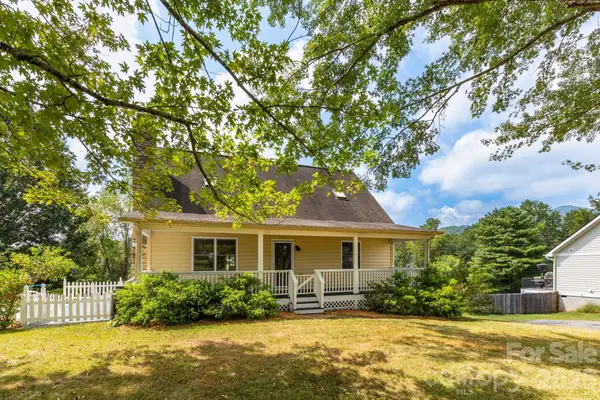 $474,000Active3 beds 2 baths1,673 sq. ft.
751 Bryson Road, Candler, NC 28715
MLS# 4428722Listed by: KELLER WILLIAMS PROFESSIONALS - New
 $625,000Active3 beds 3 baths2,426 sq. ft.
131 Ridge Road, Candler, NC 28715
MLS# 4427732Listed by: HEARTWOOD REALTY LLC - New
 $615,000Active3 beds 3 baths2,403 sq. ft.
139 Ridge Road, Candler, NC 28715
MLS# 4426704Listed by: MOSAIC COMMUNITY LIFESTYLE REALTY - New
 $374,690Active3 beds 2 baths1,376 sq. ft.
311 Audrey Loop Road, Candler, NC 28715
MLS# 4428114Listed by: DR HORTON INC  $299,900Pending3 beds 2 baths994 sq. ft.
18 Hookers Gap Road, Candler, NC 28715
MLS# 4415032Listed by: MOVING MOUNTAINS PROPERTY GROUP LLC- New
 $124,999Active3.29 Acres
220 Hidden Ridge Drive, Candler, NC 28715
MLS# 4427298Listed by: MRE BROKERAGE SERVICES LLC - New
 $599,000Active2 beds 1 baths818 sq. ft.
266 Starnes Cove Road, Candler, NC 28715
MLS# 4425562Listed by: HEARTWOOD REALTY LLC - New
 $575,000Active3 beds 3 baths2,356 sq. ft.
28 Gentlewood Trail, Candler, NC 28715
MLS# 4427454Listed by: BEAR CREEK REALTY AND PM - New
 $499,900Active4 beds 3 baths2,759 sq. ft.
183 Marathon Lane, Candler, NC 28715
MLS# 4427283Listed by: KELLER WILLIAMS PROFESSIONALS


Protect your home and budget from life's surprises with an Assurant Home Warranty, backed by a partner that supports you through every step of homeownership. Explore Plans.
© 2026 Better Homes and Gardens Real Estate LLC. An Anywhere Real Estate company. All rights reserved. Better Homes and Gardens® Real Estate is a registered trademark owned by Meredith Operations Corporation, licensed to Better Homes and Gardens Real Estate LLC and used with permission. Better Homes and Gardens Real Estate LLC fully supports the principles of the Fair Housing Act and the Equal Opportunity Act. Listing information is deemed reliable but is not guaranteed accurate.
Each office is independently owned and operated.
Any services or products provided by third parties are not provided by, affiliated with or related to Better Homes and Gardens Real Estate LLC, or its affiliated companies.