
85 Guy Way, Canton, NC 28716
Local realty services provided by:Better Homes and Gardens Real Estate Heritage
Listed by:
 Shannon Revelia(828) 226 - 6767Better Homes and Gardens Real Estate Heritage
Office: better homes and gardens real estate heritage
MLS#:4435676
Source:CH
Price summary
- Price:$475,000
- Price per sq. ft.:$285.63
- Monthly HOA dues:$62.5
About this home
Well-positioned between downtown Asheville and downtown Waynesville, 85 Guy Way offers a rare combination of usable land, mountain views, recent system updates, and whole-house backup power on approximately 0.95 acre in the Mystic Cove subdivision. The setting gives the property a strong balance of accessibility and breathing room, with a largely usable yard and convenient access.
Inside, the home offers a comfortable 3-bedroom, 2-bath layout with engineered hardwood flooring installed in 2023. The floor plan is practical for everyday living, while the unusually tall crawl space creates additional storage potential and convenient access to mechanical systems.
The outdoor setting is one of the home's defining features. The approximately 0.95-acre lot is largely usable, offering a spacious yard, mountain views, and room to enjoy the property without the steep terrain commonly found in mountain communities.
Recent improvements add meaningful value and long-term confidence. The HVAC system was replaced in 2023. A new water heater, pressure tank, and water filtration system were installed in 2022. In 2025, a whole-house generator was added, supported by an owned, buried 500-gallon propane tank, providing reliable backup power when needed.
The location is another major advantage. 85 Guy Way sits nearly midway between downtown Asheville and downtown Waynesville, creating convenient access to employment centers, restaurants, shopping, medical services, outdoor recreation, and the broader Western North Carolina region.
Quick Facts:
How much land is included? Approximately 0.95 acre, with a largely usable yard.
Are there mountain views? Yes.
Does the home have backup power? Yes, a whole-house generator was installed in 2025.
Is the propane tank leased or owned? Owned — approximately 500 gallons and buried.
Has the HVAC been updated? Yes, replaced in 2023.
Other recent improvements? Water heater, pressure tank, and filtration system in 2022; engineered hardwood flooring in 2023.
Is there additional storage? The tall crawl space provides notable storage potential.
How is the location relative to Asheville and Waynesville? The property is positioned roughly midway between downtown Asheville and downtown Waynesville.
For buyers searching for a Canton NC home with mountain views, usable acreage, a whole-house generator, recent updates, and convenient access to Asheville and Waynesville, 85 Guy Way brings together location, land, and practical improvements in one well-rounded property....
Contact an agent
Home facts
- Year built:2004
- Subdivision & Development:Mystic Cove
- Listing ID #:4435676
- Updated:October 22, 2026 at 01:22 PM
Rooms and interior
- Bedrooms:3
- Total bathrooms:2
- Full bathrooms:2
- Kitchen Description:Dishwasher, Electric Oven, Microwave, Refrigerator
- Living area:1,663 sq. ft.
Heating and cooling
- Cooling:Heat Pump
- Heating:Heat Pump
Structure and exterior
- Roof:Composition
- Year built:2004
- Building area:1,663 sq. ft.
- Lot area:0.94 Acres
- Construction Materials:Vinyl
- Foundation Description:Crawl Space
Schools
- High school:Pisgah
- Elementary school:North Canton
Utilities
- Water:Well
- Sewer:Septic (At Site)
Finances and disclosures
- Price:$475,000
- Price per sq. ft.:$285.63
Features and amenities
- Laundry features:Laundry Room, Main Level
Parking
- Parking description:Attached Garage, Driveway
- Garage:Yes
- Garage spaces:2
Listings courtesy of Canopy MLS as distributed by MLS GRID. Copyright 2021 Canopy MLS. All rights reserved. Canopy MLS, provides content displayed here (“provided content”) on an “as is” basis and makes no representations or warranties regarding the provided content, including, but not limited to those of non-infringement, timeliness, accuracy, or completeness. Individuals and companies using information presented are responsible for verification and validation of information they utilize and present to their customers and clients. Canopy MLS will not be liable for any damage or loss resulting from use of the provided content or the products available through Portals, IDX, VOW, and/or Syndication. Recipients of this information shall not resell, redistribute, reproduce, modify, or otherwise copy any portion thereof without the expressed written consent of Canopy MLS.New listings near 85 Guy Way
- New
 $2,050,000Active6 beds 5 baths4,170 sq. ft.
185 Country Club Drive, Canton, NC 28716
MLS# 4430810Listed by: PREMIER SOTHEBYS INTERNATIONAL REALTY - New
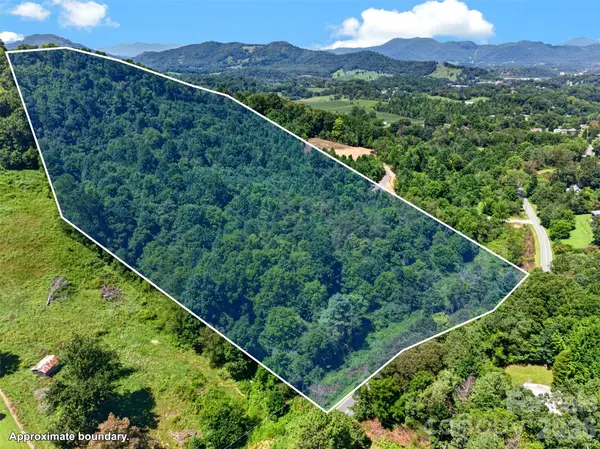 $300,000Active16.48 Acres
0 Kims Cove Road, Canton, NC 28716
MLS# 4435521Listed by: MOVE ASHEVILLE REALTY - New
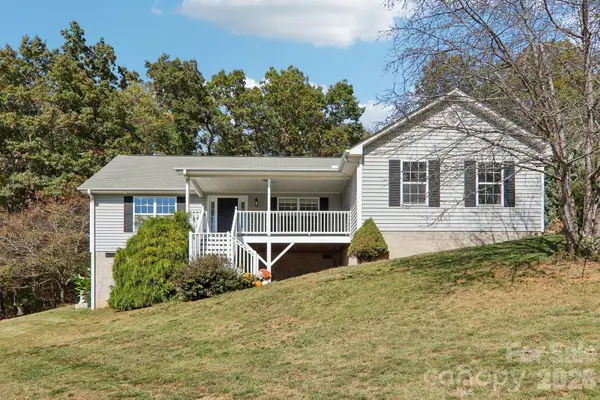 Listed by BHGRE$475,000Active3 beds 2 baths1,663 sq. ft.
85 Guy Way, Canton, NC 28716
MLS# 4435676Listed by: BETTER HOMES AND GARDENS REAL ESTATE HERITAGE - New
 $95,000Active10.07 Acres
00 Back Stage Pass, Canton, NC 28716
MLS# 4435652Listed by: KELLER WILLIAMS GREAT SMOKIES - New
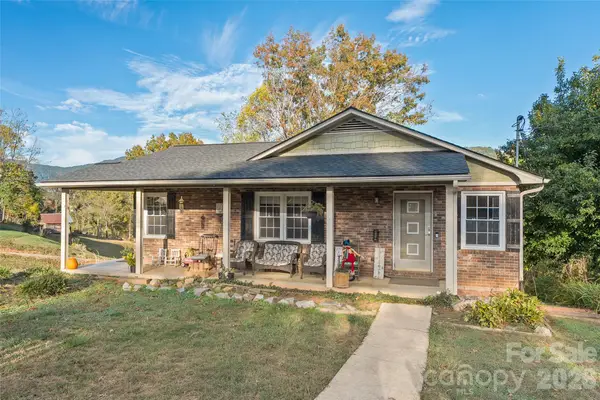 $314,000Active2 beds 2 baths1,186 sq. ft.
213 Oakmont Drive, Canton, NC 28716
MLS# 4434081Listed by: KELLER WILLIAMS GREAT SMOKIES - New
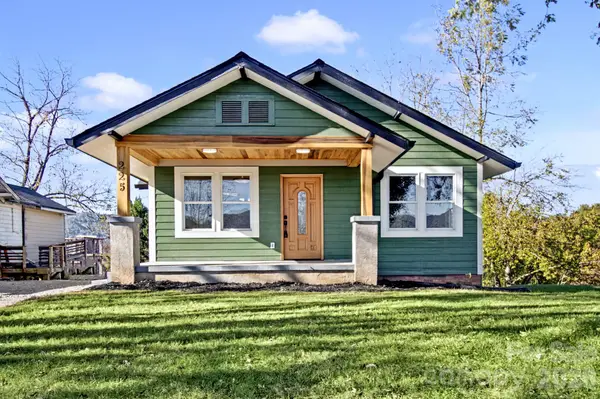 $375,000Active2 beds 2 baths906 sq. ft.
225 High Street, Canton, NC 28716
MLS# 4434701Listed by: RE/MAX EXECUTIVE - New
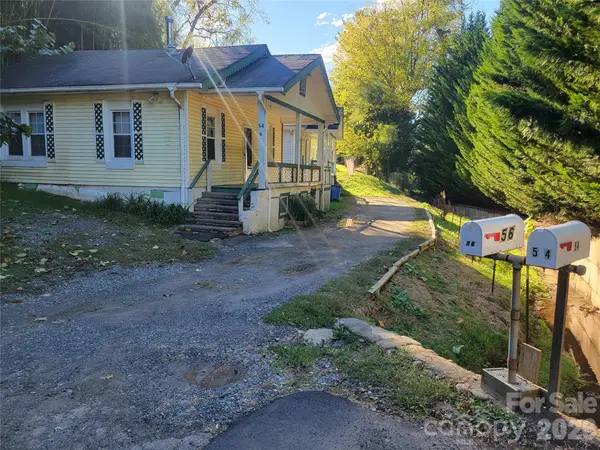 $350,000Active4 beds 2 baths1,406 sq. ft.
54 Anne Street, Canton, NC 28716
MLS# 4434296Listed by: MCGOVERN PROPERTY MANAGEMENT, INC. - New
 $575,000Active2 beds 4 baths2,300 sq. ft.
180 Divot Drive, Canton, NC 28716
MLS# 4429751Listed by: MOUNTAIN TIME REALTY  $353,965Pending3 beds 3 baths2,289 sq. ft.
15 Elizabeth Elm Street, Angier, NC 27501
MLS# 10198192Listed by: DRB GROUP NORTH CAROLINA LLC- New
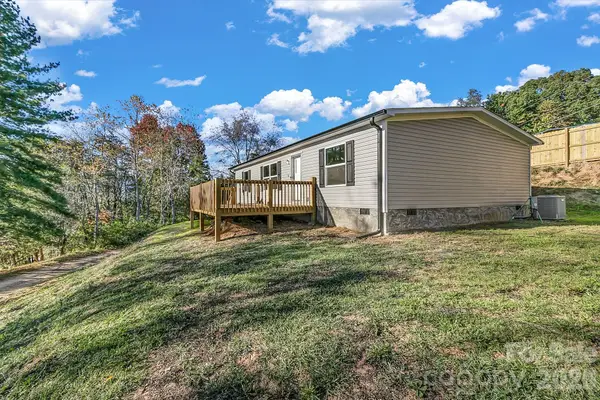 $290,000Active3 beds 2 baths1,344 sq. ft.
70 Windy Hill Lane, Canton, NC 28716
MLS# 4434362Listed by: NEXTHOME PARTNERS


Protect your home and budget from life's surprises with an Assurant Home Warranty, backed by a partner that supports you through every step of homeownership. Explore Plans.
© 2026 Better Homes and Gardens Real Estate LLC. An Anywhere Real Estate company. All rights reserved. Better Homes and Gardens® Real Estate is a registered trademark owned by Meredith Operations Corporation, licensed to Better Homes and Gardens Real Estate LLC and used with permission. Better Homes and Gardens Real Estate LLC fully supports the principles of the Fair Housing Act and the Equal Opportunity Act. Listing information is deemed reliable but is not guaranteed accurate.
Each office is independently owned and operated.
Any services or products provided by third parties are not provided by, affiliated with or related to Better Homes and Gardens Real Estate LLC, or its affiliated companies.