
208 Pilothouse Place, Carolina Shores, NC 28467
Local realty services provided by:Better Homes and Gardens Real Estate Treasure
Listed by: kim g antolini
Office: corcoran hm properties
MLS#:100595906
Source:NC_CCAR
Price summary
- Price:$264,251
- Price per sq. ft.:$148.79
About this home
Welcome to easy coastal living in Beacon Townes! This beautifully maintained end-unit home has been lovingly owned by just one owner and lightly used as a second home, offering exceptional condition. Fresh, neutral paint on the main level creates a bright, inviting canvas ready for your personal style.
One of this home's standout features is its premium location. As an end unit adjoining HOA common space, it enjoys an added sense of privacy and openness. A private community access path makes it easy to walk to nearby grocery stores, restaurants, and everyday conveniences, allowing you to leave the car at home.
The thoughtfully designed floor plan offers comfortable main-level living, while the upstairs provides incredible flexibility. In addition to a spacious guest bedroom, you'll find an oversized second bedroom that could easily serve as a bonus room, media room, home office, fitness space, or private living suite for extended family or guests. An enormous walk-in storage room provides abundant space for seasonal décor, luggage, beach gear, and more; a rare feature that buyers will appreciate.
Residents of Beacon Townes enjoy access to the community swimming pool while benefiting from low-maintenance living, with exterior maintenance and lawn care handled by the HOA, giving you more time to enjoy everything the coast has to offer.
Perfectly positioned near Highway 17, this home places you just minutes from Sunset Beach, Ocean Isle Beach, Calabash's renowned seafood restaurants, Little River waterfront, championship golf courses, shopping, healthcare, the attractions of North Myrtle Beach and only 30 miles from Myrtle Beach International Airport.
Whether you're searching for a primary residence, a second home, or a place to enjoy retirement, Beacon Townes offers an outstanding combination of convenience, value, and coastal lifestyle....
Contact an agent
Home facts
- Year built:2006
- Subdivision & Development:Beacon Townes
- Listing ID #:100595906
- Added:45 day(s) ago
- Updated:September 28, 2026 at 08:37 AM
Rooms and interior
- Bedrooms:3
- Total bathrooms:3
- Full bathrooms:2
- Half bathrooms:1
- Rooms Total:6
- Flooring:Carpet, Tile
- Bathrooms Description:Walk-in Shower
- Kitchen Description:Dishwasher, Pantry, Refrigerator
- Bedroom Description:Master Downstairs, Walk-In Closet(s)
- Living area:1,776 sq. ft.
Heating and cooling
- Cooling:Central Air, Heat Pump
- Heating:Electric, Heat Pump, Heating
- Central air:Yes
Structure and exterior
- Roof:Architectural Shingle
- Year built:2006
- Building area:1,776 sq. ft.
- Construction Materials:Vinyl Siding, Wood Frame
- Exterior Features:Patio, Porch, Screened
- Foundation Description:Slab
- Levels:2 Story
Schools
- High school:West Brunswick
- Middle school:Shallotte Middle
- Elementary school:Jessie Mae Monroe Elementary
Utilities
- Water:County Water, Water Connected
- Sewer:Sewer Connected
Finances and disclosures
- Price:$264,251
- Price per sq. ft.:$148.79
Features and amenities
- Appliances:Dishwasher, Dryer, Refrigerator, Washer
- Laundry features:Dryer, Laundry Closet, Washer, Washer Hookup
- Amenities:Ceiling Fan(s), Community Pool, Maintenance Structure, Street Lights, Vaulted Ceiling(s), Walk-In Closet(s)
- Pool features:Community Pool
Parking
- Total parking spaces:2
- Parking description:Additional Parking, Attached Garage, Garage, Off Street
- Garage:Yes
- Garage spaces:2

New listings near 208 Pilothouse Place
- New
 $330,000Active3 beds 3 baths1,800 sq. ft.
36 Swamp Fox Drive, Carolina Shores, NC 28467
MLS# 100605820Listed by: COLDWELL BANKER SEA COAST ADVANTAGE - New
 $335,000Active3 beds 2 baths1,684 sq. ft.
504 Slippery Rock Way, Calabash, NC 28467
MLS# 100605782Listed by: CENTURY 21 SUNSET REALTY  $544,944Pending4 beds 3 baths3,644 sq. ft.
1744 Myrica Trail, Calabash, NC 28467
MLS# 2623489Listed by: TODAY HOMES REALTY SC, LLC- New
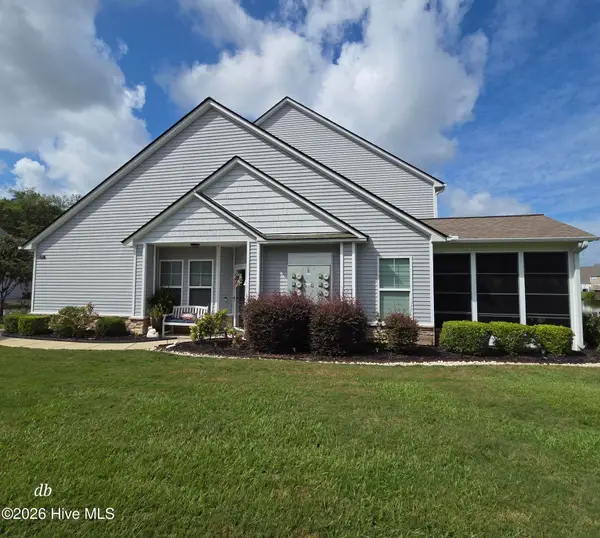 $289,900Active3 beds 3 baths2,027 sq. ft.
153 Freeboard Lane, Carolina Shores, NC 28467
MLS# 100605520Listed by: KINSTLE & COMPANY LLC. - Open Sat, 11am to 1pmNew
 $425,000Active3 beds 3 baths2,221 sq. ft.
8 Niblick Court, Carolina Shores, NC 28467
MLS# 100604879Listed by: RE/MAX SOUTHERN SHORES - New
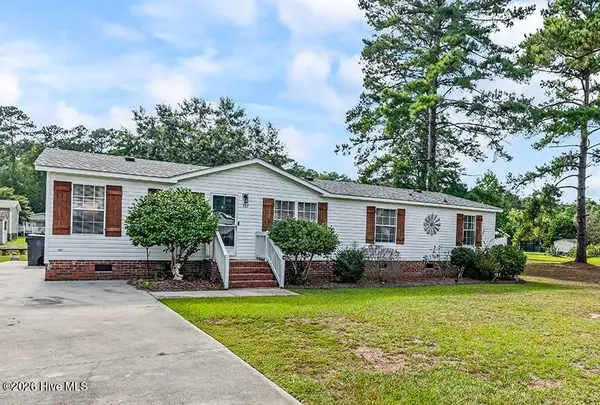 $215,000Active3 beds 2 baths1,590 sq. ft.
982 Waterview Lane Sw, Calabash, NC 28467
MLS# 100604862Listed by: KINSTLE & COMPANY LLC. - New
 $271,900Active3 beds 4 baths3,645 sq. ft.
103 Cobblers Circle #103, Carolina Shores, NC 28467
MLS# 100604579Listed by: THE SALTWATER AGENCY - New
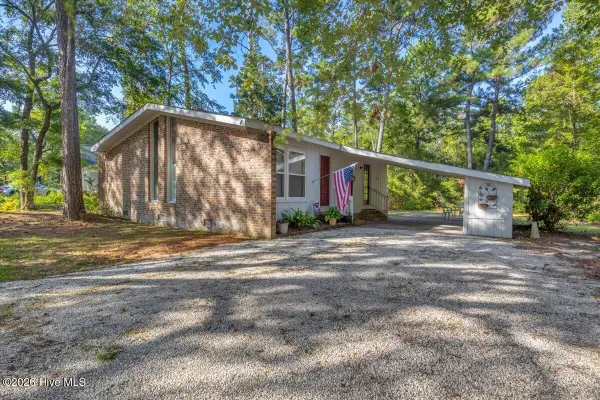 $225,000Active2 beds 2 baths1,055 sq. ft.
4 Lakeview Court, Calabash, NC 28467
MLS# 100604488Listed by: BERKSHIRE HATHAWAY HOMESERVICES CAROLINA PREMIER PROPERTIES - New
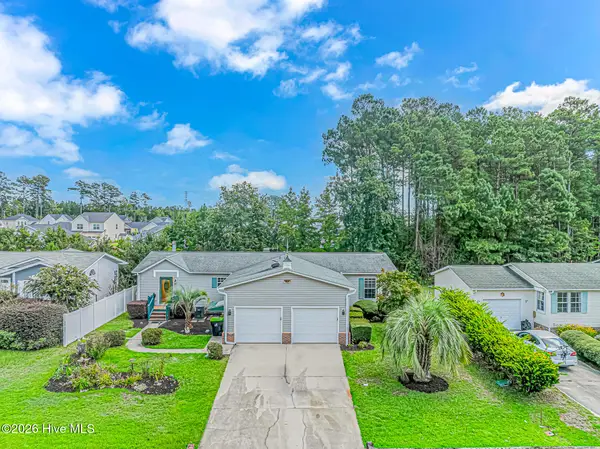 $246,500Active3 beds 2 baths2,150 sq. ft.
905 Palmer Drive, Calabash, NC 28467
MLS# 100604259Listed by: WAVE BEACH REALTY, LLC - New
 $159,900Active2 beds 2 baths1,042 sq. ft.
25 Gate 1, Carolina Shores, NC 28467
MLS# 100604189Listed by: RE/MAX AT THE BEACH / CALABASH


Protect your home and budget from life's surprises with an Assurant Home Warranty, backed by a partner that supports you through every step of homeownership. Explore Plans.
© 2026 Better Homes and Gardens Real Estate LLC. An Anywhere Real Estate company. All rights reserved. Better Homes and Gardens® Real Estate is a registered trademark owned by Meredith Operations Corporation, licensed to Better Homes and Gardens Real Estate LLC and used with permission. Better Homes and Gardens Real Estate LLC fully supports the principles of the Fair Housing Act and the Equal Opportunity Act. Listing information is deemed reliable but is not guaranteed accurate.
Each office is independently owned and operated.
Any services or products provided by third parties are not provided by, affiliated with or related to Better Homes and Gardens Real Estate LLC, or its affiliated companies.