
36 Swamp Fox Drive, Carolina Shores, NC 28467
Local realty services provided by:Better Homes and Gardens Real Estate Metro Brokers
36 Swamp Fox Drive,Carolina Shores, NC 28467
$330,000
- 3 Beds
- 3 Baths
- 1,800 sq. ft.
- Single family
- Active
Listed by: mary b conover
Office: coldwell banker sea coast advantage
MLS#:100605820
Source:NC_CCAR
Price summary
- Price:$330,000
- Price per sq. ft.:$183.33
About this home
Surrounded by mature trees and lush landscaping, this quality-built 3-bedroom, 2.5-bath brick home offers comfort, character, and thoughtful updates throughout. A charming brick walkway leads to the inviting front porch, setting the tone for this welcoming home. Step inside and you'll find convenient double closets--perfect for coats, golf clubs, and extra storage. The spacious living room features a skylight, a beautiful raised-hearth brick fireplace with propane logs, and windows on either side that bring in natural light, creating an inviting space for relaxing or gathering with family and friends. The roomy kitchen offers an abundance of cabinetry and generous countertop space, along with stainless steel appliances. Just beyond, the amazing Carolina Room may quickly become your favorite spot in the house! With its own mini-split heating and air system, it's comfortable year-round. Sip your morning coffee, settle in with a good book, or simply relax while enjoying views of the peaceful natural surroundings. All three bedrooms are carpeted for added comfort. The spacious primary bedroom easily accommodates a king-size bed and additional furniture, while the primary bath features a convenient step-in shower. An additional full bath serves the two guest bedrooms, and you'll find an added bonus in the laundry room--a convenient half bath! Numerous upgrades and features add to the appeal of this well-cared-for home, including Window World windows, mini-split system in the Carolina Room, security system with cameras, gutters and gutter guards, luxury LVP flooring, Harbor Breeze ceiling fans, Whirlpool stainless steel side-by-side refrigerator and dishwasher, Whirlpool dryer, propane fireplace logs, and a transferable termite bond. With its beautiful wooded setting, spacious rooms, inviting Carolina Room, abundant storage, and many valuable updates, this home offers the comfort and easy-living lifestyle you've been looking for! Located in popular Carolina Shores, you'll enjoy a remarkably low POA fee of just $350/year, with amenities including a community pool, pavilion, tennis and pickleball courts, clubhouse, and more--plus a variety of clubs and activities to enjoy. You're just minutes from downtown Calabash, famously known as the ''Seafood Capital of the World,'' and approximately 15 minutes from beautiful Sunset Beach. Ideally situated between Myrtle Beach, SC, to the south and Wilmington, NC, to the north, you'll have easy access to beautiful beaches, dining, shopping, entertainment, and all the coastal lifestyle has to offer. A well-cared-for home with valuable updates, abundant storage, and a terrific Carolina Shores location--come see why this one deserves a place at the top of your list!...
Contact an agent
Home facts
- Year built:1980
- Subdivision & Development:Carolina Shores
- Listing ID #:100605820
- Added:1 day(s) ago
- Updated:September 25, 2026 at 10:40 AM
Rooms and interior
- Bedrooms:3
- Total bathrooms:3
- Full bathrooms:2
- Half bathrooms:1
- Rooms Total:6
- Flooring:Carpet, Tile
- Bathrooms Description:Walk-in Shower
- Kitchen Description:Dishwasher, Disposal, Ice Maker, Pantry, Refrigerator
- Bedroom Description:Walk-In Closet(s)
- Living area:1,800 sq. ft.
Heating and cooling
- Cooling:Central Air, Heat Pump
- Heating:Electric, Fireplace(s), Heat Pump, Heating, Propane
- Central air:Yes
Structure and exterior
- Roof:Shingle
- Year built:1980
- Building area:1,800 sq. ft.
- Lot area:0.35 Acres
- Construction Materials:Brick, Wood Frame
- Exterior Features:Deck
- Foundation Description:Slab
- Levels:1 Story
Schools
- High school:West Brunswick
- Middle school:Shallotte Middle
- Elementary school:Jessie Mae Monroe Elementary
Utilities
- Water:County Water, Water Connected
- Sewer:Sewer Connected
Finances and disclosures
- Price:$330,000
- Price per sq. ft.:$183.33
Features and amenities
- Appliances:Dishwasher, Disposal, Dryer, Ice Maker, Refrigerator, Washer
- Laundry features:Dryer, Laundry Room, Washer
- Amenities:Basketball Court, Bookcases, Ceiling Fan(s), Clubhouse, Community Pool, Game Room, Master Insure, Meeting Room, Party Room, Pickleball, Picnic Area, Tennis Court(s), Walk-In Closet(s)
- Pool features:Community Pool
Parking
- Total parking spaces:2
- Parking description:Additional Parking, Attached, Attached Garage, Electric Vehicle Charging Station(s), Garage, Parking Pad, Paved
- Garage:Yes
- Garage spaces:2

New listings near 36 Swamp Fox Drive
- New
 $335,000Active3 beds 2 baths1,684 sq. ft.
504 Slippery Rock Way, Calabash, NC 28467
MLS# 100605782Listed by: CENTURY 21 SUNSET REALTY  $544,944Pending4 beds 3 baths3,644 sq. ft.
1744 Myrica Trail, Calabash, NC 28467
MLS# 2623489Listed by: TODAY HOMES REALTY SC, LLC- New
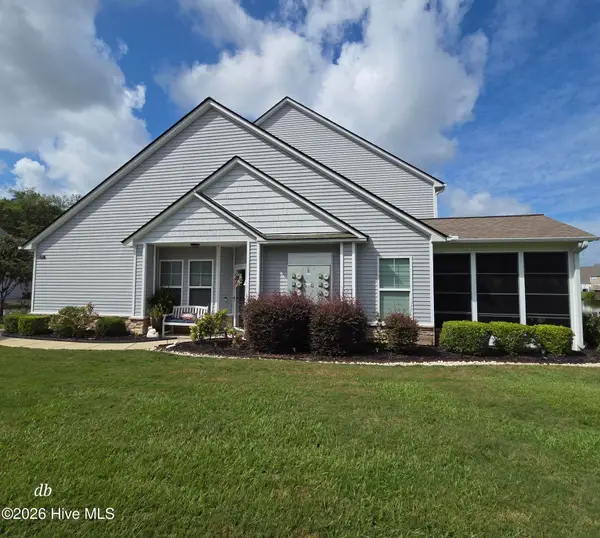 $289,900Active3 beds 3 baths2,027 sq. ft.
153 Freeboard Lane, Carolina Shores, NC 28467
MLS# 100605520Listed by: KINSTLE & COMPANY LLC. - New
 $425,000Active3 beds 3 baths2,221 sq. ft.
8 Niblick Court, Carolina Shores, NC 28467
MLS# 100604879Listed by: RE/MAX SOUTHERN SHORES - New
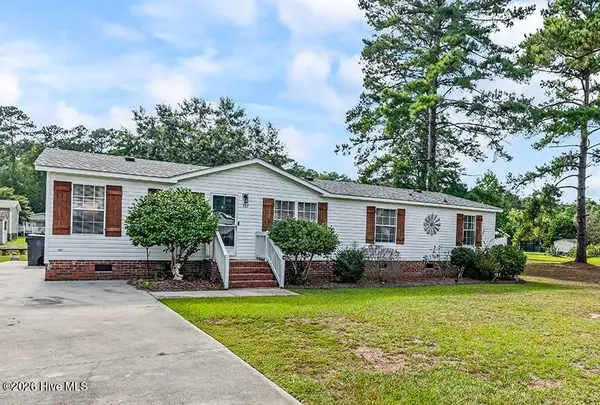 $215,000Active3 beds 2 baths1,590 sq. ft.
982 Waterview Lane Sw, Calabash, NC 28467
MLS# 100604862Listed by: KINSTLE & COMPANY LLC. - New
 $271,900Active3 beds 4 baths3,645 sq. ft.
103 Cobblers Circle #103, Carolina Shores, NC 28467
MLS# 100604579Listed by: THE SALTWATER AGENCY - New
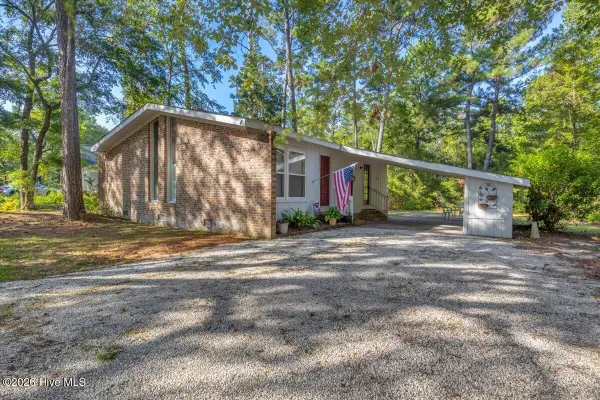 $225,000Active2 beds 2 baths1,055 sq. ft.
4 Lakeview Court, Calabash, NC 28467
MLS# 100604488Listed by: BERKSHIRE HATHAWAY HOMESERVICES CAROLINA PREMIER PROPERTIES - New
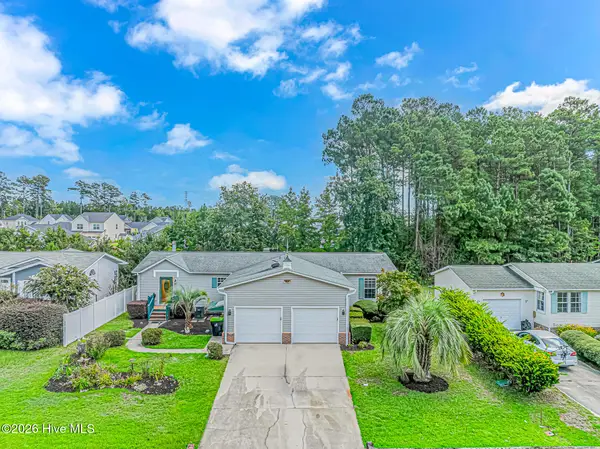 $250,000Active3 beds 2 baths2,150 sq. ft.
905 Palmer Drive, Calabash, NC 28467
MLS# 100604259Listed by: WAVE BEACH REALTY, LLC - New
 $159,900Active2 beds 2 baths1,042 sq. ft.
25 Gate 1, Carolina Shores, NC 28467
MLS# 100604189Listed by: RE/MAX AT THE BEACH / CALABASH


Protect your home and budget from life's surprises with an Assurant Home Warranty, backed by a partner that supports you through every step of homeownership. Explore Plans.
© 2026 Better Homes and Gardens Real Estate LLC. An Anywhere Real Estate company. All rights reserved. Better Homes and Gardens® Real Estate is a registered trademark owned by Meredith Operations Corporation, licensed to Better Homes and Gardens Real Estate LLC and used with permission. Better Homes and Gardens Real Estate LLC fully supports the principles of the Fair Housing Act and the Equal Opportunity Act. Listing information is deemed reliable but is not guaranteed accurate.
Each office is independently owned and operated.
Any services or products provided by third parties are not provided by, affiliated with or related to Better Homes and Gardens Real Estate LLC, or its affiliated companies.