
222 Pilothouse Place, Carolina Shores, NC 28467
Local realty services provided by:Better Homes and Gardens Real Estate Elliott Coastal Living
222 Pilothouse Place,Carolina Shores, NC 28467
$307,000
- 3 Beds
- 3 Baths
- 1,820 sq. ft.
- Condominium
- Active
Listed by: jayne a anderson
Office: coldwell banker sloane realty oib
MLS#:100610981
Source:NC_CCAR
Price summary
- Price:$307,000
- Price per sq. ft.:$168.68
About this home
Spacious end-unit living in Beacon Townes! Enjoy the comfort, style, and convenience of this 3-bedroom, 2.5-bath condo with an open, light-filled floor plan and an oversized garage. Soaring ceilings, abundant windows, upgraded lighting, ceiling fans, and plantation shutters create a welcoming atmosphere throughout. The spacious main level features an open living and dining area, gas-log fireplace, and a well-appointed kitchen with granite countertops, stainless steel appliances, and a breakfast bar. Sunny kitchen windows provide the perfect spot to enjoy your morning coffee. The first-floor owner's suite offers generous space, a walk-in closet, and a private bathroom with a 5-foot shower. A convenient half bath and laundry area complete the main level. Relax in the inviting three-season room or step outside to the patio for grilling, outdoor dining, and peaceful views of the landscaped yard backing to a wooded area. Upstairs, two generously sized bedrooms, a full bath, a versatile loft ideal for a home office or reading nook, and additional space in the second bedroom provide a flex space. As an end unit, this home offers added privacy, extra yard space, and a wider driveway. Recent improvements include a new roof in 2024 and a new HVAC system in September 2026. The home includes a reverse osmosis water system and a utility sink in the garage, and it's ready for full-time living or as a coastal getaway. Beacon Townes offers a community pool, clubhouse, and an active social calendar, while the HOA handles landscaping, exterior maintenance, building insurance, and more for easy, low-maintenance living. Conveniently located near shopping, dining, golf, medical facilities, and the charm of downtown Calabash, with area beaches just a short drive away. Come discover the space, privacy, and carefree coastal lifestyle that make this end unit stand out!...
Contact an agent
Home facts
- Year built:2007
- Subdivision & Development:Beacon Townes
- Listing ID #:100610981
- Added:6 day(s) ago
- Updated:October 24, 2026 at 12:09 PM
Rooms and interior
- Bedrooms:3
- Total bathrooms:3
- Full bathrooms:2
- Half bathrooms:1
- Rooms Total:6
- Flooring:Carpet
- Dining Description:Eat-in Kitchen
- Bathrooms Description:Walk-in Shower
- Kitchen Description:Dishwasher, Eat-in Kitchen, Kitchen Island, Pantry, Refrigerator, Self Cleaning Oven
- Bedroom Description:Master Downstairs, Walk-In Closet(s)
- Living area:1,820 sq. ft.
Heating and cooling
- Cooling:Central Air
- Heating:Electric, Heat Pump, Heating
- Central air:Yes
Structure and exterior
- Roof:Shingle
- Year built:2007
- Building area:1,820 sq. ft.
- Lot Features:Level
- Construction Materials:Vinyl Siding, Wood Frame
- Exterior Features:Open, Patio, Porch, Screened
- Foundation Description:Slab
- Levels:2 Story
Schools
- High school:West Brunswick
- Middle school:Shallotte Middle
- Elementary school:Jessie Mae Monroe Elementary
Utilities
- Water:County Water, Water Connected
- Sewer:Sewer Connected
Finances and disclosures
- Price:$307,000
- Price per sq. ft.:$168.68
Features and amenities
- Appliances:Dishwasher, Dryer, Refrigerator, Self Cleaning Oven, Washer
- Laundry features:Dryer, In Kitchen, Laundry Closet, Washer, Washer Hookup
- Amenities:Ceiling Fan(s), Clubhouse, Community Pool, Solid Surface, Vaulted Ceiling(s), Walk-In Closet(s)
- Pool features:Community Pool
Parking
- Total parking spaces:2
- Parking description:Attached, Attached Garage, Garage, Garage Door Opener
- Garage:Yes
- Garage spaces:2

New listings near 222 Pilothouse Place
- New
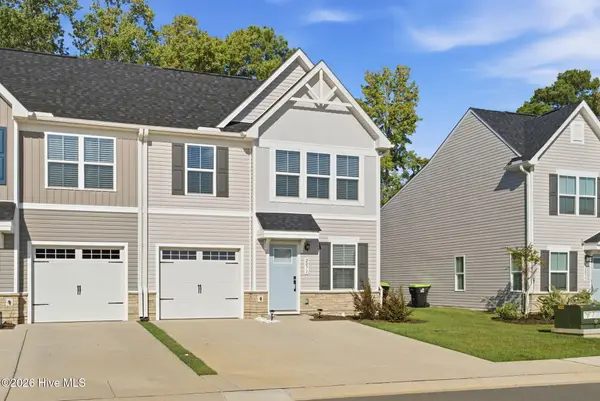 $295,000Active3 beds 3 baths1,690 sq. ft.
2071 Parow Lane Nw, Calabash, NC 28467
MLS# 100611657Listed by: GRAND STRAND REALTY GROUP LLC - New
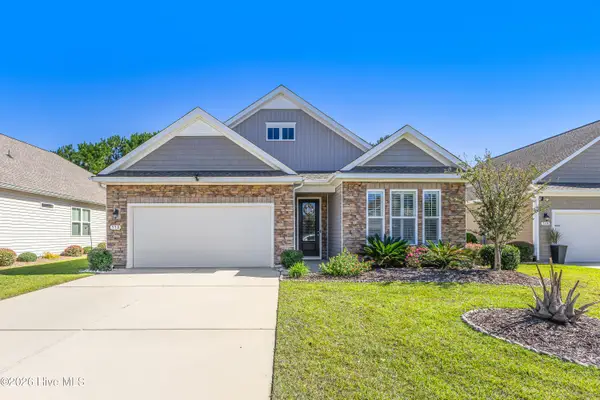 $334,900Active3 beds 2 baths1,685 sq. ft.
538 Slippery Rock Way, Carolina Shores, NC 28467
MLS# 100611692Listed by: RE/MAX AT THE BEACH / CALABASH - Open Sat, 12 to 2pmNew
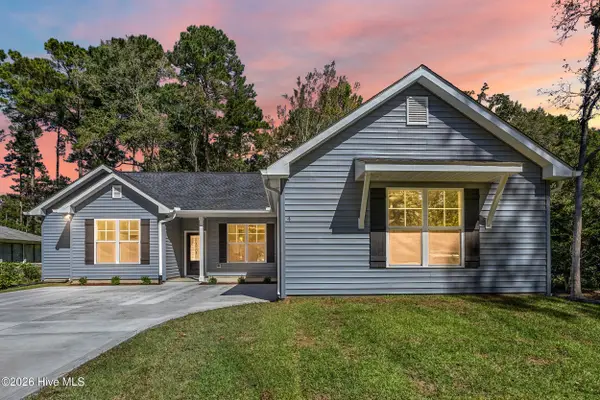 $399,000Active3 beds 2 baths1,684 sq. ft.
4 Pineridge Court, Carolina Shores, NC 28467
MLS# 100610971Listed by: SOUTHERN REALTY GROUP LLC - New
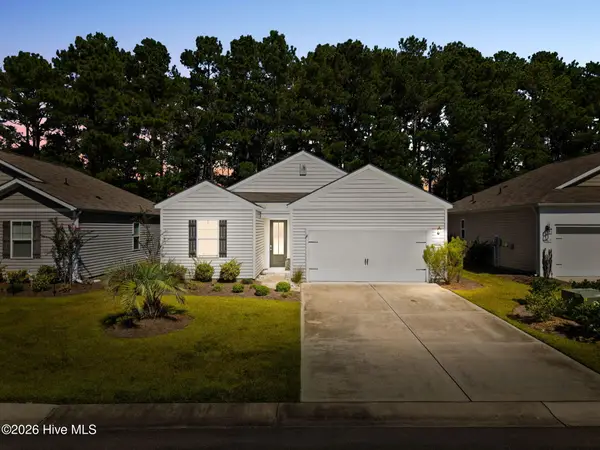 $281,000Active3 beds 2 baths1,347 sq. ft.
1413 Fence Post Lane, Calabash, NC 28467
MLS# 100610842Listed by: THE SALTWATER AGENCY - New
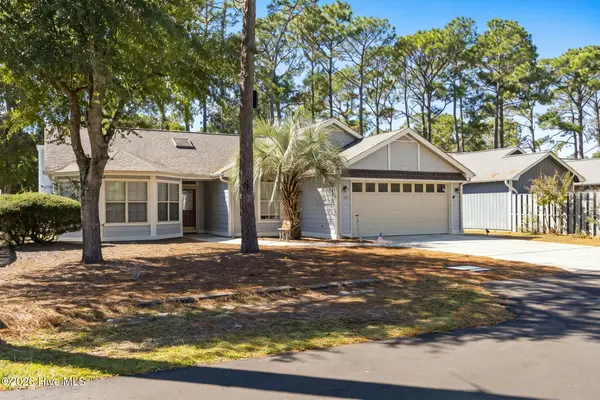 $275,000Active3 beds 2 baths1,675 sq. ft.
37 Gate 6, Calabash, NC 28467
MLS# 100610229Listed by: CAROLINA'S CHOICE REAL ESTATE INC - New
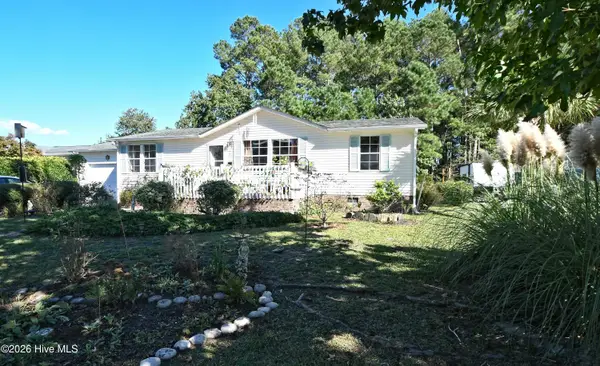 $185,900Active3 beds 2 baths1,232 sq. ft.
907 Palmer Drive, Carolina Shores, NC 28467
MLS# 100610261Listed by: COLDWELL BANKER SEA COAST ADVANTAGE 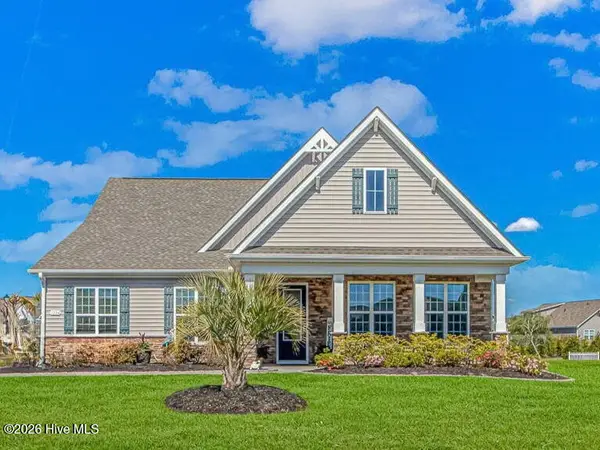 $499,000Active4 beds 3 baths2,969 sq. ft.
1224 Fence Post Lane, Carolina Shores, NC 28467
MLS# 100609112Listed by: RE/MAX SOUTHERN SHORES- New
 $319,900Active3 beds 2 baths1,931 sq. ft.
21 Carolina Shores Drive, Carolina Shores, NC 28467
MLS# 100609931Listed by: KELLER WILLIAMS SELECT 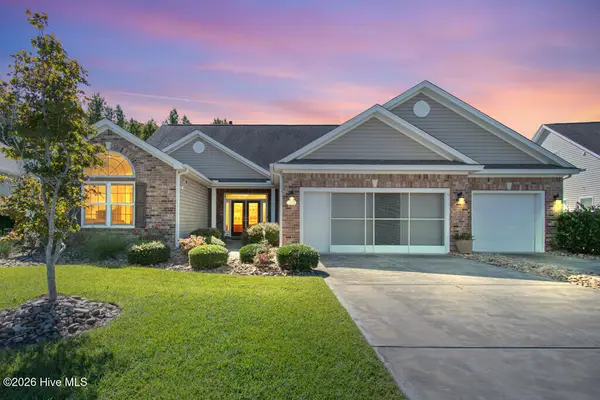 $459,000Active5 beds 4 baths3,047 sq. ft.
283 Carolina Farms Boulevard, Calabash, NC 28467
MLS# 100609444Listed by: SILVER COAST PROPERTIES


Protect your home and budget from life's surprises with an Assurant Home Warranty, backed by a partner that supports you through every step of homeownership. Explore Plans.
© 2026 Better Homes and Gardens Real Estate LLC. An Anywhere Real Estate company. All rights reserved. Better Homes and Gardens® Real Estate is a registered trademark owned by Meredith Operations Corporation, licensed to Better Homes and Gardens Real Estate LLC and used with permission. Better Homes and Gardens Real Estate LLC fully supports the principles of the Fair Housing Act and the Equal Opportunity Act. Listing information is deemed reliable but is not guaranteed accurate.
Each office is independently owned and operated.
Any services or products provided by third parties are not provided by, affiliated with or related to Better Homes and Gardens Real Estate LLC, or its affiliated companies.