
102 Robert Hunt Drive, Carrboro, NC 27510
Local realty services provided by:Better Homes and Gardens Real Estate Paracle
102 Robert Hunt Drive,Carrboro, NC 27510
$750,000
- 4 Beds
- 3 Baths
- 2,411 sq. ft.
- Multi-family
- Active
Listed by: susan peak
Office: peak, swirles & cavallito
MLS#:10182329
Source:RD
Price summary
- Price:$750,000
- Price per sq. ft.:$311.07
- Monthly HOA dues:$20
About this home
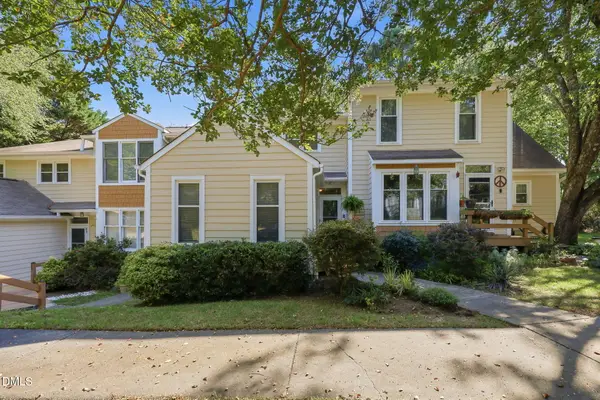
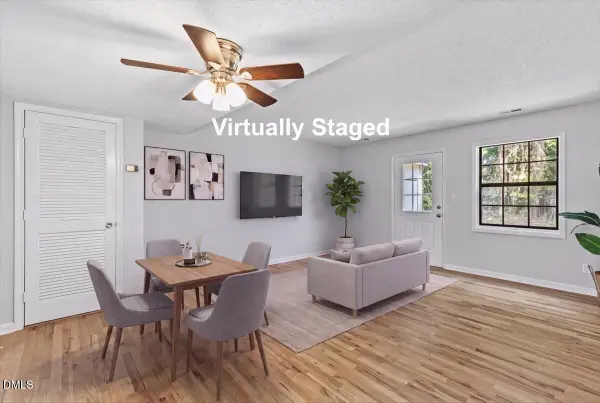
What a really pretty home! Located in the highly desirable Chapel Hill-Carrboro City Schools district, this home showcases quality updates and beautifully maintained outdoor spaces. The spacious main level flows effortlessly throughout large rooms and the family room's gas log fireplace beckons on a chilly evening. Handsome custom wood cabinetry, granite countertops, stainless steel appliances, and hardwood floors accentuate the kitchen. Three season room is a lovely, light-filled space which began as a screen porch in 2010 and was rebuilt to incorporate new screens and vinyl windows in 2020 (a perfect way to avoid NC pollen!) Upstairs, four bedrooms provide quiet private retreats, including a spacious primary suite with a lovely bath and generous walk-in closet. Recent updates include roof (2021), hardwood kitchen flooring (2020), family room and primary bedroom carpet (2016), stairway, hall & secondary bedroom carpet (2020), custom window screens in select locations (2023). Conveniently located near UNC campus and medical complex and just minutes to the village center with cafes, bars, grocery stores, and fitness centers. Access to a nearby bus stop with free bus service throughout Chapel Hill makes getting around town easy, while the community's recognized commitment to a "Bicycle Friendly Community" offers another great option for commuting or recreation....
Contact an agent
Home facts
- Year built:1992
- Subdivision & Development:Quarterpath Trace
- Listing ID #:10182329
- Added:46 day(s) ago
- Updated:September 08, 2026 at 03:56 PM
Rooms and interior
- Bedrooms:4
- Total bathrooms:3
- Full bathrooms:2
- Rooms Total:9
- Flooring:Carpet, Hardwood, Tile
- Bathrooms Description:Bathtub/Shower Combination, Double Vanity, Separate Shower
- Kitchen Description:Dishwasher, Microwave, Range Hood, Refrigerator
- Living area:2,411 sq. ft.
Heating and cooling
- Cooling:Central Air, Dual, Electric
- Heating:Central, Natural Gas
- Central air:Yes
Structure and exterior
- Roof:Asbestos Shingle
- Year built:1992
- Building area:2,411 sq. ft.
- Lot area:0.16 Acres
- Architectural Style:Traditional, Transitional
- Construction Materials:Brick, Masonite
- Exterior Features:Deck, Enclosed, Front Porch, Porch, Private Yard
- Levels:Two
Schools
- High school:Chapel Hill Carrboro - Carrboro High School
- Middle school:Chapel Hill Carrboro - Charles and Lucile McDougle Middle School
- Elementary school:Chapel Hill Carrboro - Carrboro Elementary School
Utilities
- Water:Public
- Sewer:Public Sewer
Finances and disclosures
- Price:$750,000
- Price per sq. ft.:$311.07
- Tax amount:$8,821
Features and amenities
- Laundry features:Laundry Room, Main Level
Parking
- Parking description:Attached, Garage, Garage Door Opener, Paved
- Garage:Yes
- Garage spaces:2
 Listings marked with a Doorify MLS icon are provided courtesy of the Doorify MLS, of North Carolina, Internet Data Exchange Database. Brokers make an effort to deliver accurate information, but buyers should independently verify any information on which they will rely in a transaction. The listing broker shall not be responsible for any typographical errors, misinformation, or misprints, and they shall be held totally harmless from any damages arising from reliance upon this data. This data is provided exclusively for consumers’ personal, non-commercial use. Copyright 2026 Doorify MLS of North Carolina. All rights reserved.
New listings near 102 Robert Hunt Drive
- New
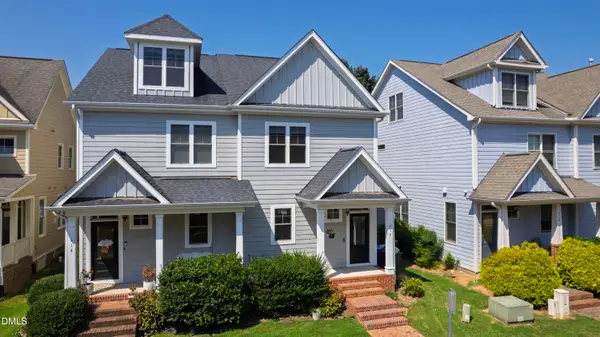 $485,000Active3 beds 4 baths2,114 sq. ft.
412 S Camellia Street, Chapel Hill, NC 27516
MLS# 10191086Listed by: HODGE&KITTRELLSOTHEBYSINTLRLTY - New
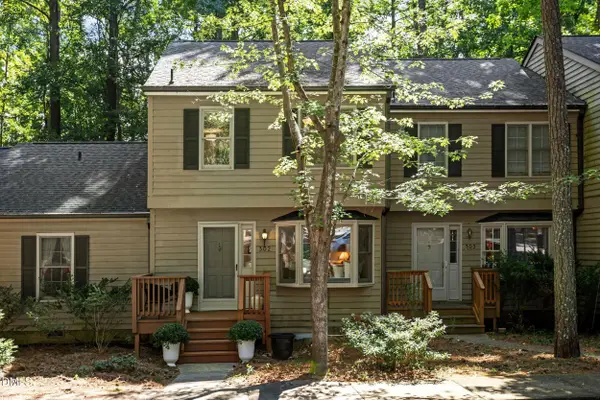 $353,500Active2 beds 2 baths1,252 sq. ft.
302 Forest Court, Carrboro, NC 27510
MLS# 10191060Listed by: CHAPEL HILL REALTY GROUP, INC. - New
 $1,075,000Active5 beds 5 baths4,286 sq. ft.
305 E Winmore Avenue, Chapel Hill, NC 27516
MLS# 10190983Listed by: JORDAN LEE REAL ESTATE - New
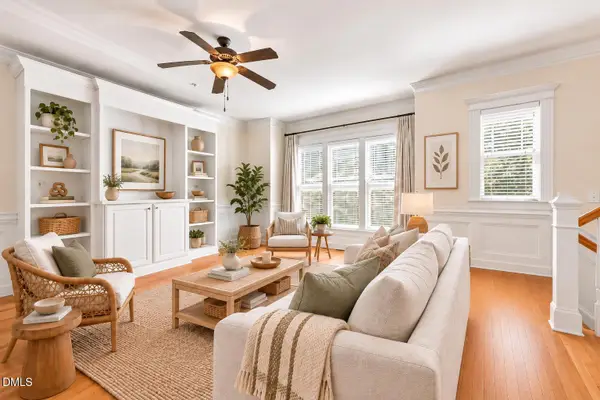 $500,000Active4 beds 5 baths2,732 sq. ft.
229 Rose Walk Lane, Carrboro, NC 27510
MLS# 10190967Listed by: COMPASS -- CHAPEL HILL - DURHAM - New
 $989,000Active3 beds 2 baths1,788 sq. ft.
403 Oak Avenue, Carrboro, NC 27510
MLS# 10190958Listed by: COMPASS -- CHAPEL HILL - DURHAM - New
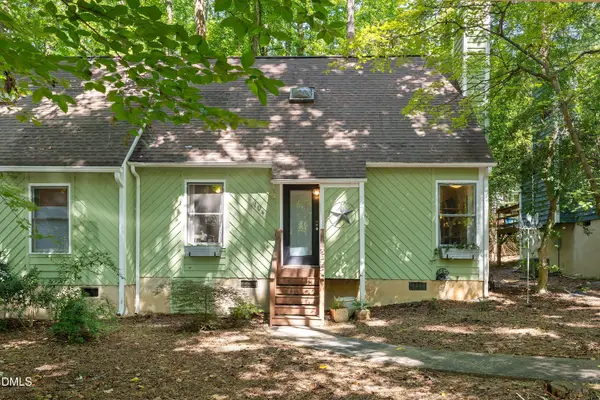 $279,000Active3 beds 2 baths1,480 sq. ft.
104 Barbee Court, Carrboro, NC 27510
MLS# 10190616Listed by: COLDWELL BANKER HPW - New
 $359,999Active3 beds 2 baths1,314 sq. ft.
101 Thomas Lane, Carrboro, NC 27510
MLS# 10190484Listed by: LPT REALTY, LLC - New
 $879,000Active5 beds 1 baths1,598 sq. ft.
101 Lindsay Street, Carrboro, NC 27510
MLS# 10190035Listed by: TRIANGLE HOME EXPERTS - New
 $289,900Active2 beds 2 baths1,056 sq. ft.
506 N Greensboro Street #Apt 35, Carrboro, NC 27510
MLS# 100600188Listed by: HCO PROPERTIES - New
 $320,000Active2 beds 2 baths958 sq. ft.
105 Fidelity Street, Carrboro, NC 27510
MLS# 10189568Listed by: EXP REALTY LLC


Protect your home and budget from life's surprises with an Assurant Home Warranty, backed by a partner that supports you through every step of homeownership. Explore Plans.
© 2026 Better Homes and Gardens Real Estate LLC. An Anywhere Real Estate company. All rights reserved. Better Homes and Gardens® Real Estate is a registered trademark owned by Meredith Operations Corporation, licensed to Better Homes and Gardens Real Estate LLC and used with permission. Better Homes and Gardens Real Estate LLC fully supports the principles of the Fair Housing Act and the Equal Opportunity Act. Listing information is deemed reliable but is not guaranteed accurate.
Each office is independently owned and operated.
Any services or products provided by third parties are not provided by, affiliated with or related to Better Homes and Gardens Real Estate LLC, or its affiliated companies.