
108 Primrose Lane, Carrboro, NC 27510
Local realty services provided by:Better Homes and Gardens Real Estate Paracle
108 Primrose Lane,Carrboro, NC 27510
$525,000
- 3 Beds
- 4 Baths
- 2,821 sq. ft.
- Single family
- Coming Soon
Listed by: sharon clarke
Office: accord realty group
MLS#:10194221
Source:RD
Price summary
- Price:$525,000
- Price per sq. ft.:$186.1
- Monthly HOA dues:$296
About this home
Elegant, spacious townhome in the popular Rose Walk neighborhood of Carrboro! This thoughtfully designed home offers four levels of living space, a one-car garage, and additional parking conveniently located across the street. The lower level features a generously sized family room with direct walk-out access to the patio—perfect for relaxing or entertaining. The open-plan second floor offers a spacious living room, dining area, office, and well-appointed kitchen with pantry, along with direct access to a screened porch, creating an inviting space for relaxing, dining, or entertaining. The kitchen has been tastefully updated with granite countertops, painted cabinetry, under-cabinet lighting, subway tile backsplash, and a gas range. The third level offers a spacious primary suite, two additional bedrooms, and a full bath. Upstairs, the large fourth-floor bonus room provides flexible living space and could be used as a fourth bedroom, home office, media room, or guest space. Freshly painted throughout, this home combines generous space, thoughtful updates, and flexible living areas in a convenient Carrboro location. Enjoy easy access to Hwy 54, providing a direct connection east to RTP and west toward the Triad. University Lake, downtown Carrboro, UNC Hospitals, and UNC campus are all just minutes away. The home is also walkable to the Jones Ferry Bus Depot, making commuting and getting around especially convenient. A wonderful opportunity to enjoy spacious, flexible living in one of Carrboro's popular neighborhoods!...
Contact an agent
Home facts
- Year built:2006
- Subdivision & Development:Rose Walk
- Listing ID #:10194221
- Updated:September 24, 2026 at 03:53 PM
Rooms and interior
- Bedrooms:3
- Total bathrooms:4
- Full bathrooms:3
- Rooms Total:9
- Flooring:Carpet, Luxury Vinyl, Tile, Wood
- Bathrooms Description:Bathtub/Shower Combination, Double Vanity, Separate Shower, Soaking Tub
- Kitchen Description:Dishwasher, Microwave, Refrigerator, Washer/Dryer Stacked
- Living area:2,821 sq. ft.
Heating and cooling
- Cooling:Zoned
- Heating:Natural Gas, Zoned
Structure and exterior
- Roof:Shingle
- Year built:2006
- Building area:2,821 sq. ft.
- Lot area:0.04 Acres
- Architectural Style:Traditional, Transitional
- Construction Materials:Brick, Brick Veneer
- Exterior Features:Balcony
- Foundation Description:Slab
- Levels:Three Or More
Schools
- High school:Chapel Hill Carrboro - Chapel Hill High School
- Middle school:Chapel Hill Carrboro - Charles and Lucile McDougle Middle School
- Elementary school:Chapel Hill Carrboro - Charles and Lucile McDougle Elementary School
Utilities
- Water:Public
- Sewer:Public Sewer
Finances and disclosures
- Price:$525,000
- Price per sq. ft.:$186.1
- Tax amount:$7,003
Parking
- Total parking spaces:2
- Parking description:Garage, Garage Door Opener, Garage Faces Front
- Garage:Yes
- Garage spaces:1
 Listings marked with a Doorify MLS icon are provided courtesy of the Doorify MLS, of North Carolina, Internet Data Exchange Database. Brokers make an effort to deliver accurate information, but buyers should independently verify any information on which they will rely in a transaction. The listing broker shall not be responsible for any typographical errors, misinformation, or misprints, and they shall be held totally harmless from any damages arising from reliance upon this data. This data is provided exclusively for consumers’ personal, non-commercial use. Copyright 2026 Doorify MLS of North Carolina. All rights reserved.
New listings near 108 Primrose Lane
- Coming Soon
 $525,000Coming Soon3 beds 4 baths2,821 sq. ft.
108 Primrose Lane, Carrboro, NC 27510
MLS# 10194221Listed by: ACCORD REALTY GROUP - Open Sun, 2 to 4pmNew
 $860,000Active4 beds 4 baths2,959 sq. ft.
405 Jewell Drive, Chapel Hill, NC 27516
MLS# 10194525Listed by: COMPASS -- CHAPEL HILL - DURHAM - New
 $400,000Active3 beds 2 baths1,568 sq. ft.
113 Riverbirch Point, Carrboro, NC 27510
MLS# 10194464Listed by: KELLER WILLIAMS CENTRAL - New
 $225,000Active2 beds 1 baths862 sq. ft.
121 Westview Drive, Carrboro, NC 27510
MLS# 10194456Listed by: WEAVER STREET REALTY & AUCTION - New
 $484,000Active4 beds 3 baths2,146 sq. ft.
100 Riverbirch Point, Carrboro, NC 27510
MLS# 10194184Listed by: LPT REALTY, LLC - New
 $209,000Active1 beds 1 baths529 sq. ft.
110 Bellamy Lane, Chapel Hill, NC 27516
MLS# 10194118Listed by: COLDWELL BANKER ADVANTAGE - Open Sat, 11am to 1pmNew
 $599,000Active3 beds 4 baths1,779 sq. ft.
410 Broad Street, Carrboro, NC 27510
MLS# 10193888Listed by: COMPASS -- CHAPEL HILL - DURHAM - New
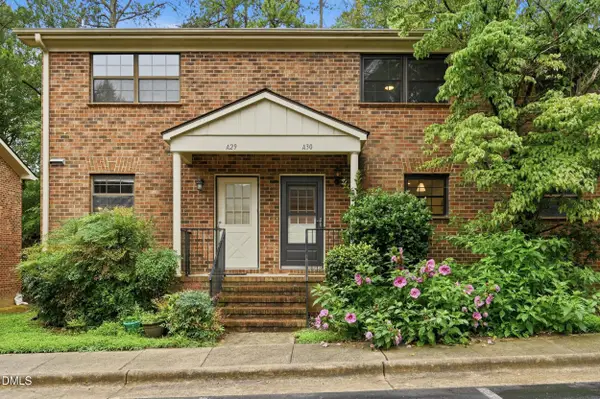 $319,000Active2 beds 2 baths961 sq. ft.
105 Fidelity Street, Carrboro, NC 27510
MLS# 10193775Listed by: TRAMMEL BROTHERS INC. - Open Sun, 2 to 4pmNew
 $1,125,000Active4 beds 4 baths3,155 sq. ft.
103 Commons Way Drive, Chapel Hill, NC 27516
MLS# 10193449Listed by: COMPASS -- CHAPEL HILL - DURHAM - New
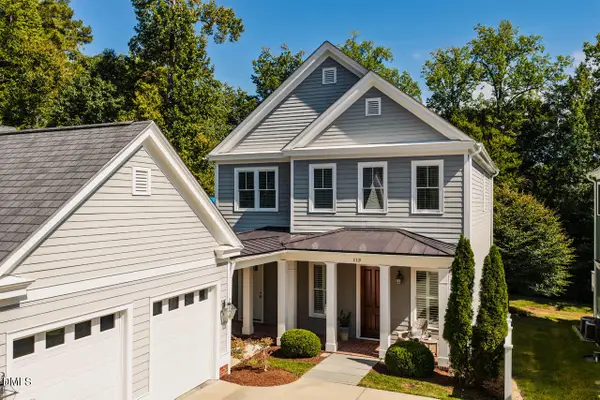 $800,000Active3 beds 3 baths2,635 sq. ft.
113 Piano Street, Chapel Hill, NC 27516
MLS# 10193423Listed by: COMPASS -- CHAPEL HILL - DURHAM


Protect your home and budget from life's surprises with an Assurant Home Warranty, backed by a partner that supports you through every step of homeownership. Explore Plans.
© 2026 Better Homes and Gardens Real Estate LLC. An Anywhere Real Estate company. All rights reserved. Better Homes and Gardens® Real Estate is a registered trademark owned by Meredith Operations Corporation, licensed to Better Homes and Gardens Real Estate LLC and used with permission. Better Homes and Gardens Real Estate LLC fully supports the principles of the Fair Housing Act and the Equal Opportunity Act. Listing information is deemed reliable but is not guaranteed accurate.
Each office is independently owned and operated.
Any services or products provided by third parties are not provided by, affiliated with or related to Better Homes and Gardens Real Estate LLC, or its affiliated companies.