
201 Estes Drive, Carrboro, NC 27510
Local realty services provided by:Better Homes and Gardens Real Estate Paracle
201 Estes Drive,Carrboro, NC 27510
$314,900
- 2 Beds
- 3 Baths
- 1,404 sq. ft.
- Single family
- Active
Listed by: joel sivertsen
Office: northgroup real estate, inc.
MLS#:10188999
Source:RD
Price summary
- Price:$314,900
- Price per sq. ft.:$224.29
- Monthly HOA dues:$288
About this home
Tucked into the trees at Tree Top, this 2-bedroom, 3-bath condo offers a quiet, wooded setting just minutes from downtown Carrboro, Chapel Hill, and UNC. A light-filled sunroom with vaulted ceilings, skylights and wooded views, plus two private bedroom suites, in a convenient Carrboro location near Wilson Park, the Bolin Creek Trail, downtown Carrboro and UNC. The main level offers generous living and dining space with a cozy fireplace, and the kitchen has plenty of cabinet and counter space, a breakfast bar and a large pantry. The sunroom works well as a home office or a year-round spot to relax. Upstairs, each bedroom has its own en suite bath, great for guests, roommates or flexibility. Step out to the Bolin Creek trail, which connects to the Chapel Hill greenway network. HOA dues cover landscaping, exterior lighting, and property management for easy, low-maintenance living. Chapel Hill-Carrboro City Schools, including Seawell Elementary (buyer to verify). New price.
Contact an agent
Home facts
- Year built:1981
- Subdivision & Development:Treetop
- Listing ID #:10188999
- Added:76 day(s) ago
- Updated:November 12, 2026 at 04:14 PM
Rooms and interior
- Bedrooms:2
- Total bathrooms:3
- Full bathrooms:2
- Rooms Total:1
- Flooring:Luxury Vinyl
- Basement:Yes
- Basement Description:Crawl Space
- Living area:1,404 sq. ft.
Heating and cooling
- Cooling:Ceiling Fan(s), Central Air
- Heating:Forced Air, Heat Pump
- Central air:Yes
Structure and exterior
- Roof:Architectural Shingle, Shingle
- Year built:1981
- Building area:1,404 sq. ft.
- Architectural Style:Traditional
- Construction Materials:Cedar
- Foundation Description:Pillar/Post/Pier
- Levels:Two
Schools
- High school:Chapel Hill Carrboro - Carrboro High School
- Middle school:Chapel Hill Carrboro - RD and Euzelle Smith Middle School
- Elementary school:Chapel Hill Carrboro - Elizabeth Seawell Elementary School
Utilities
- Water:Public
- Sewer:Public Sewer
Finances and disclosures
- Price:$314,900
- Price per sq. ft.:$224.29
- Tax amount:$3,809
Features and amenities
- Laundry features:In Hall, Upper Level
Parking
- Total parking spaces:2
 Listings marked with a Doorify MLS icon are provided courtesy of the Doorify MLS, of North Carolina, Internet Data Exchange Database. Brokers make an effort to deliver accurate information, but buyers should independently verify any information on which they will rely in a transaction. The listing broker shall not be responsible for any typographical errors, misinformation, or misprints, and they shall be held totally harmless from any damages arising from reliance upon this data. This data is provided exclusively for consumers’ personal, non-commercial use. Copyright 2026 Doorify MLS of North Carolina. All rights reserved.
New listings near 201 Estes Drive
- New
 $650,000Active4 beds 3 baths2,887 sq. ft.
112 Piano Street, Chapel Hill, NC 27516
MLS# 10202983Listed by: COMPASS -- CHAPEL HILL - DURHAM - New
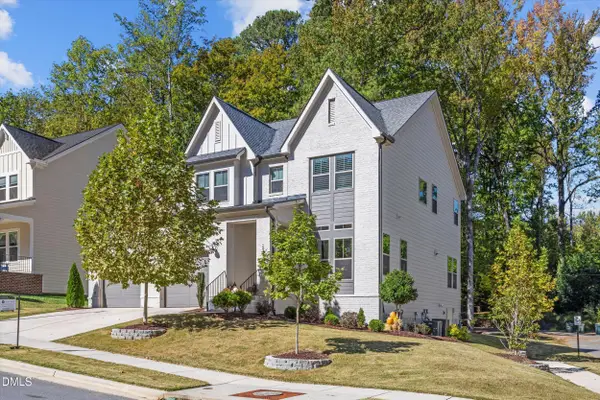 $1,098,000Active5 beds 4 baths3,345 sq. ft.
127 Sanderway Drive, Chapel Hill, NC 27516
MLS# 10201400Listed by: GPS HOMES REALTY LLC - New
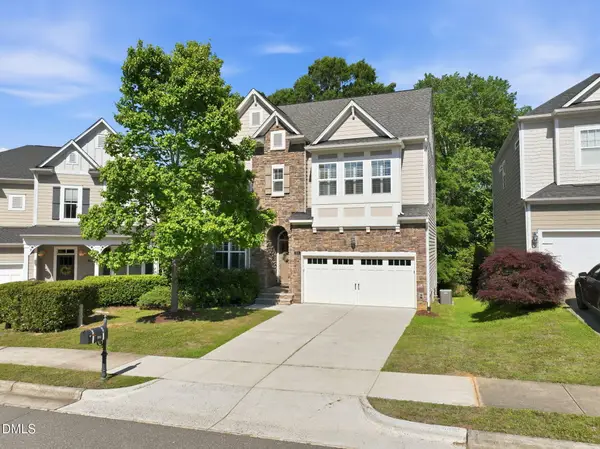 $739,000Active4 beds 5 baths3,164 sq. ft.
804 Long Meadows Road, Chapel Hill, NC 27516
MLS# 10201291Listed by: COMPASS -- CHAPEL HILL - DURHAM 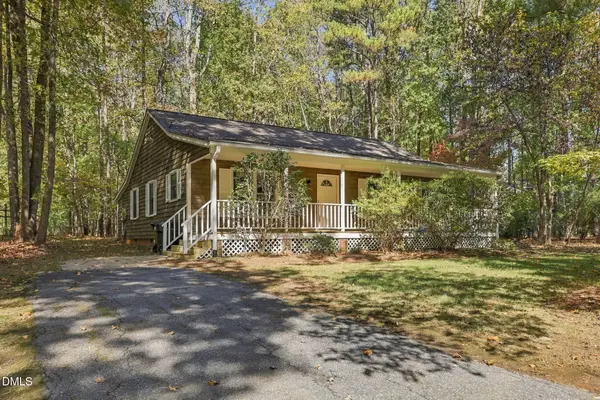 $509,900Active3 beds 2 baths1,333 sq. ft.
601 Bolin Creek Drive, Carrboro, NC 27510
MLS# 10201146Listed by: PEAK, SWIRLES & CAVALLITO $599,900Active3 beds 2 baths1,681 sq. ft.
210 Carol Street, Carrboro, NC 27510
MLS# 10200219Listed by: CHOSEN REAL ESTATE GROUP- Open Sat, 12 to 2pm
 $1,210,000Active4 beds 5 baths4,895 sq. ft.
1004 Camden Lane, Chapel Hill, NC 27516
MLS# 10200169Listed by: BERKSHIRE HATHAWAY HOMESERVICE 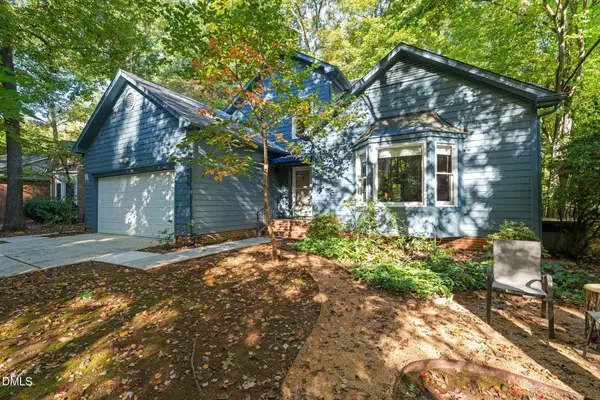 $737,500Active4 beds 3 baths2,547 sq. ft.
1606 Pathway Drive, Carrboro, NC 27510
MLS# 10199959Listed by: PEAK, SWIRLES & CAVALLITO $400,000Active3 beds 2 baths1,568 sq. ft.
113 Riverbirch Point, Carrboro, NC 27510
MLS# 100612083Listed by: KELLER WILLIAMS CENTRAL- Open Sun, 2 to 4pm
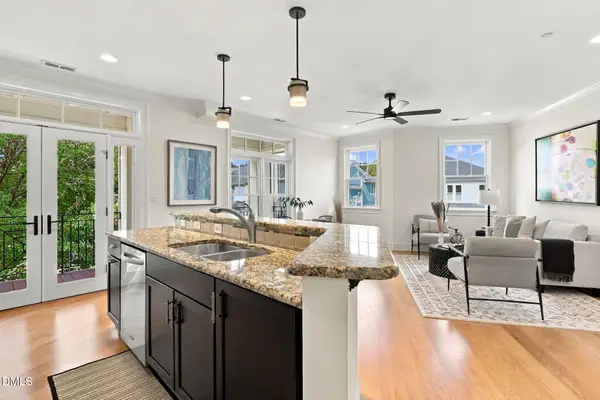 $309,000Active2 beds 2 baths1,285 sq. ft.
210 E Winmore Avenue, Chapel Hill, NC 27516
MLS# 10199209Listed by: HHOME REALTY LLC 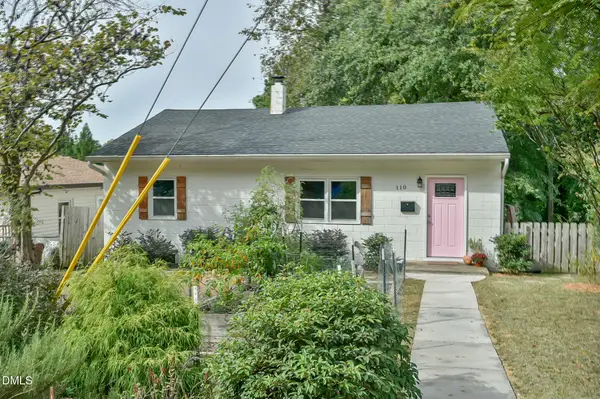 $390,000Pending3 beds 1 baths936 sq. ft.
110 Eugene Street, Carrboro, NC 27510
MLS# 10198602Listed by: BORO REALTY


Protect your home and budget from life's surprises with an Assurant Home Warranty, backed by a partner that supports you through every step of homeownership. Explore Plans.
© 2026 Better Homes and Gardens Real Estate LLC. An Anywhere Real Estate company. All rights reserved. Better Homes and Gardens® Real Estate is a registered trademark owned by Meredith Operations Corporation, licensed to Better Homes and Gardens Real Estate LLC and used with permission. Better Homes and Gardens Real Estate LLC fully supports the principles of the Fair Housing Act and the Equal Opportunity Act. Listing information is deemed reliable but is not guaranteed accurate.
Each office is independently owned and operated.
Any services or products provided by third parties are not provided by, affiliated with or related to Better Homes and Gardens Real Estate LLC, or its affiliated companies.