
102 Powder Mill Court, Cary, NC 27518
Local realty services provided by:Better Homes and Gardens Real Estate Paracle
Listed by: timothy michael supples
Office: atlas central nc realty
MLS#:10184311
Source:RD
Price summary
- Price:$599,500
- Price per sq. ft.:$259.52
- Monthly HOA dues:$73.33
About this home
Outstanding opportunity in the highly desirable Glenridge community! This spacious 4-bedroom, 2.5-bathroom home sits on a generous .32-acre cul-de-sac lot and features major peace-of-mind updates, including a brand-new HVAC system (2026) and a newer water heater (2024). Priced to allow the new owners to bring their own vision, the seller is offering a $5,000 buyer credit at closing with an acceptable offer to be used toward a rate buy-down or closing costs! Inside, enjoy a bright, open floor plan featuring vaulted ceilings in the living room. The main level includes a formal dining room, an eat-in kitchen, and a large primary suite with a massive walk-in closet. The two-car garage is wired for EV charging. Upstairs features three generously sized bedrooms. Step outside to an expansive, private backyard with mature landscaping and a deck. Conveniently located near schools, parks, shopping, and major commuter routes. Sold as-is, offering a fantastic blank canvas in a prime Cary location.
Contact an agent
Home facts
- Year built:1992
- Subdivision & Development:Glenridge
- Listing ID #:10184311
- Added:26 day(s) ago
- Updated:August 31, 2026 at 03:32 PM
Rooms and interior
- Bedrooms:4
- Total bathrooms:3
- Full bathrooms:2
- Rooms Total:4
- Flooring:Carpet, Ceramic Tile, Hardwood, Tile, Vinyl, Wood
- Dining Description:Eat-in Kitchen
- Bathrooms Description:Walk-In Shower
- Kitchen Description:Dishwasher, Disposal, Electric Oven, Electric Range, Free-Standing Range, Free-Standing Refrigerator, Gas Water Heater, Ice Maker, Range, Range Hood, Refrigerator, Stainless Steel Appliance(s), Water Heater
- Living area:2,310 sq. ft.
Heating and cooling
- Cooling:Ceiling Fan(s), Central Air, Multi Units
- Heating:Fireplace(s), Gas Pack, Natural Gas
- Central air:Yes
Structure and exterior
- Roof:Asphalt, Shingle
- Year built:1992
- Building area:2,310 sq. ft.
- Lot area:0.32 Acres
- Lot Features:Back Yard, Cul-de-sac, Gentle Sloping, Hardwood Trees, Landscaped, Level, Many Trees, Partially Cleared
- Architectural Style:Traditional, Victorian
- Construction Materials:Block, Clapboard, Concrete, Lap Siding
- Exterior Features:Deck, Front Porch, Rain Gutters, Rear Porch
- Foundation Description:Concrete, Raised
- Levels:One and One Half
Schools
- High school:Wake - Middle Creek High
- Middle school:Wake - Dillard Drive Middle
- Elementary school:Wake - Penny Road Elementary
Utilities
- Water:Public
- Sewer:Public Sewer
Finances and disclosures
- Price:$599,500
- Price per sq. ft.:$259.52
- Tax amount:$4,547
Features and amenities
- Laundry features:Laundry Closet
- Amenities:Blinds, Shutters, Window Coverings, Window Treatments, Wood Frames
Parking
- Parking description:Attached, Driveway, Electric Vehicle Charging Station(s), Garage, Garage Door Opener, Garage Faces Front, On Street
- Garage:Yes
- Garage spaces:2
 Listings marked with a Doorify MLS icon are provided courtesy of the Doorify MLS, of North Carolina, Internet Data Exchange Database. Brokers make an effort to deliver accurate information, but buyers should independently verify any information on which they will rely in a transaction. The listing broker shall not be responsible for any typographical errors, misinformation, or misprints, and they shall be held totally harmless from any damages arising from reliance upon this data. This data is provided exclusively for consumers’ personal, non-commercial use. Copyright 2026 Doorify MLS of North Carolina. All rights reserved.
New listings near 102 Powder Mill Court
- Coming Soon
 $395,000Coming Soon3 beds 3 baths1,306 sq. ft.
142 Callan Park Lane, Cary, NC 27511
MLS# 10189618Listed by: LPT REALTY, LLC - Coming Soon
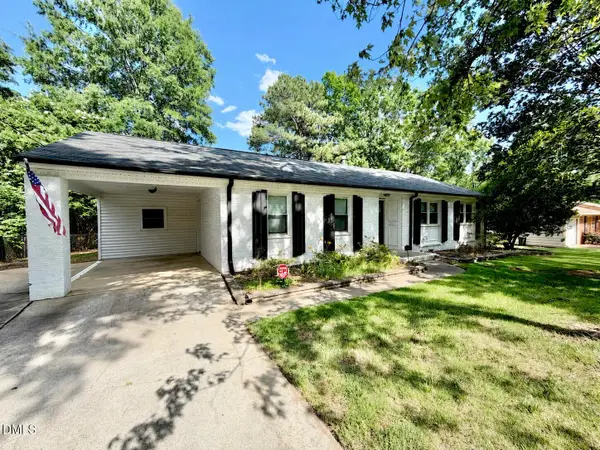 $675,000Coming Soon-- beds 2 baths1,460 sq. ft.
705 Kildaire Farm Road, Cary, NC 27511
MLS# 10189539Listed by: LPT REALTY, LLC - Coming Soon
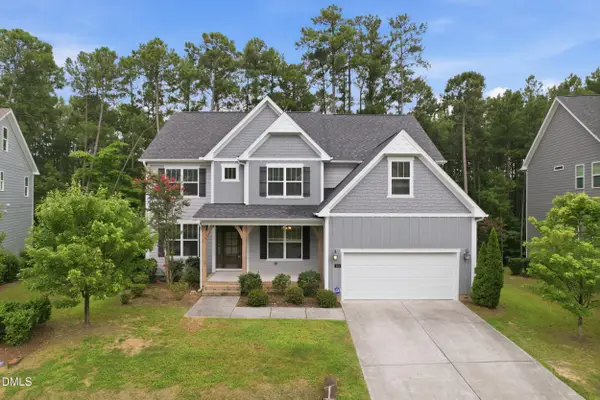 $1,060,000Coming Soon6 beds 4 baths3,623 sq. ft.
244 Holsten Bank Way, Cary, NC 27519
MLS# 10189188Listed by: HHOME REALTY LLC - New
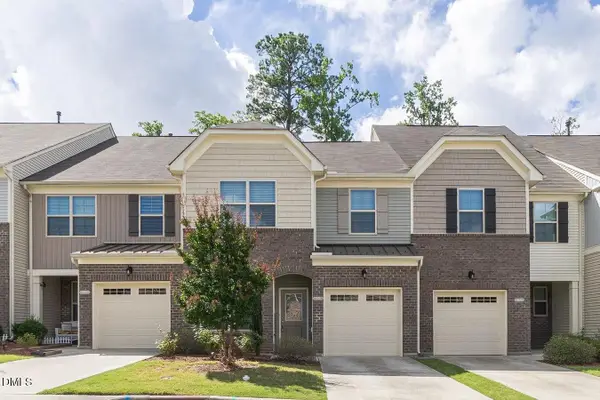 $436,000Active3 beds 3 baths1,923 sq. ft.
1021 Contessa Drive, Cary, NC 27513
MLS# 10189538Listed by: AVIAN REALTY GROUP LLC - New
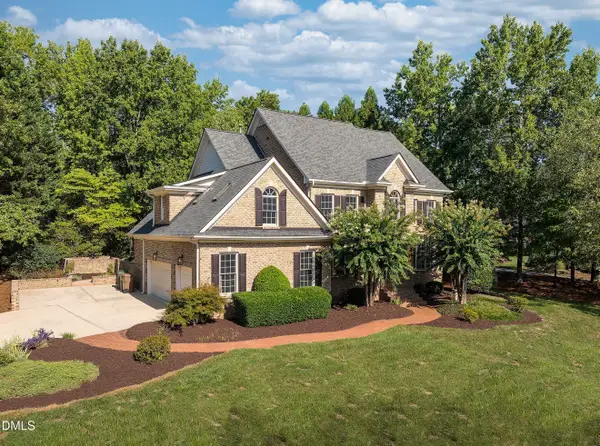 $1,250,000Active5 beds 5 baths4,752 sq. ft.
101 Glade Park Road, Cary, NC 27518
MLS# 10189514Listed by: COMPASS -- CARY - New
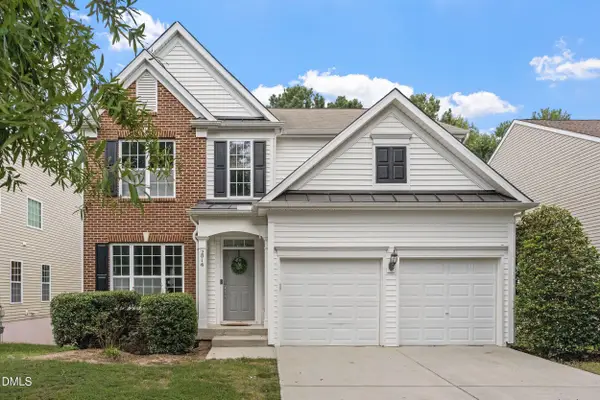 $810,000Active5 beds 4 baths3,294 sq. ft.
2016 Addenbrock Drive, Morrisville, NC 27560
MLS# 10189519Listed by: EXP REALTY LLC 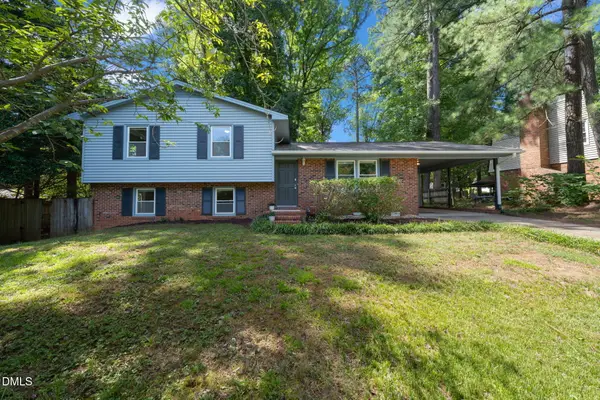 $439,900Pending4 beds 3 baths1,923 sq. ft.
803 Palmetto Drive, Cary, NC 27511
MLS# 10187412Listed by: RE/MAX UNITED- Open Tue, 9am to 7pmNew
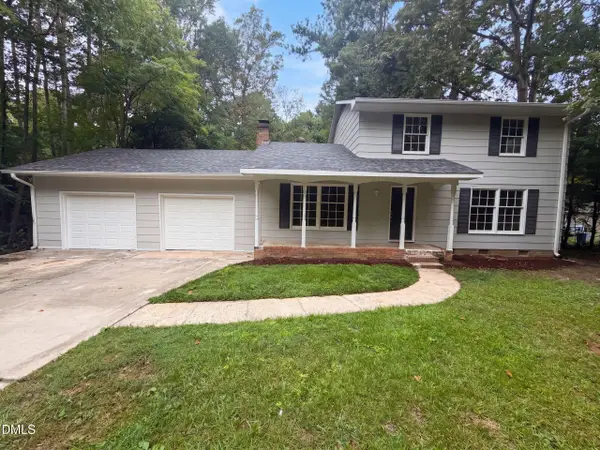 $415,000Active3 beds 2 baths1,493 sq. ft.
1304 Wicklow Drive, Cary, NC 27511
MLS# 10189491Listed by: OPENDOOR BROKERAGE LLC - New
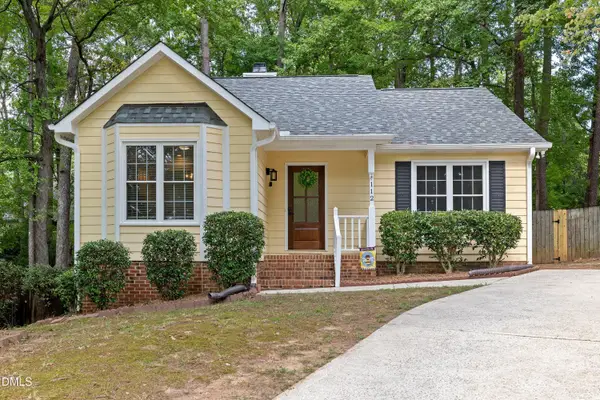 $430,000Active3 beds 2 baths1,218 sq. ft.
112 Marshfield Place, Cary, NC 27513
MLS# 10189493Listed by: COLDWELL BANKER ADVANTAGE - New
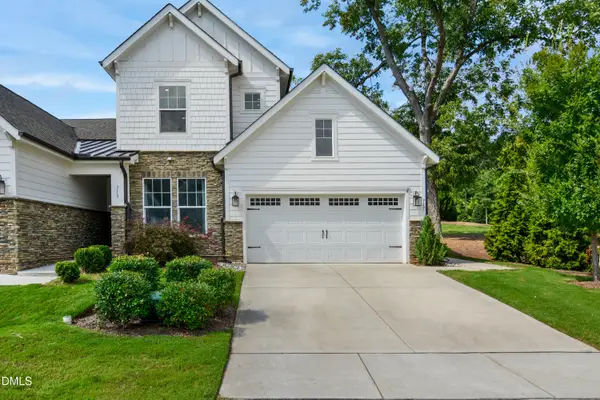 $555,000Active3 beds 3 baths2,224 sq. ft.
717 Churton Place, Cary, NC 27518
MLS# 10189404Listed by: CAROLINA'S CHOICE REAL ESTATE


Protect your home and budget from life's surprises with an Assurant Home Warranty, backed by a partner that supports you through every step of homeownership. Explore Plans.
© 2026 Better Homes and Gardens Real Estate LLC. An Anywhere Real Estate company. All rights reserved. Better Homes and Gardens® Real Estate is a registered trademark owned by Meredith Operations Corporation, licensed to Better Homes and Gardens Real Estate LLC and used with permission. Better Homes and Gardens Real Estate LLC fully supports the principles of the Fair Housing Act and the Equal Opportunity Act. Listing information is deemed reliable but is not guaranteed accurate.
Each office is independently owned and operated.
Any services or products provided by third parties are not provided by, affiliated with or related to Better Homes and Gardens Real Estate LLC, or its affiliated companies.