
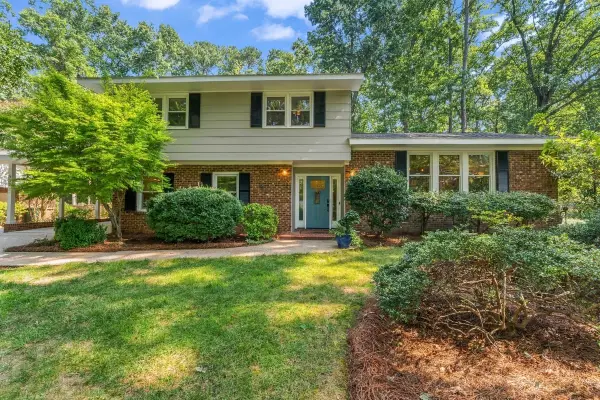
102 Unaka Court, Cary, NC 27519
Local realty services provided by:Better Homes and Gardens Real Estate Paracle
Listed by: kate helmedag
Office: long & foster real estate inc/cary
MLS#:10184818
Source:RD
Price summary
- Price:$533,000
- Price per sq. ft.:$345.21
- Monthly HOA dues:$51.67
About this home
Beautifully updated home situated on a quiet, cul-de-sac in Park Village! This gem sits on a highly-coveted flat lot with a rocking chair front porch, fully fenced backyard and backs to Town of Cary's Ed Yerha Park. The bright, open floorplan welcomes all with hardwood floors throughout the main level featuring a large family room with a wood-burning fireplace flanked by floating shelves. The open kitchen offers stainless steel appliances (2023), granite countertops, and ample storage. Upstairs has four bedrooms (or three plus a large bonus room), including a vaulted owner's suite with an updated bathroom and walk-in closet. Out back, you'll find plenty of privacy with a covered porch and a large, open yard with garden beds as well as a utility shed. This amazing Cary location is a favorite to all with fabulous amenities and the ability to walk to parks, greenways, restaurants and shops. You won't find but a few homes in Park Village able to offer all that 102 Unaka provides so don't miss out on this rare opportunity!...
Contact an agent
Home facts
- Year built:1997
- Subdivision & Development:Park Village
- Listing ID #:10184818
- Added:49 day(s) ago
- Updated:September 25, 2026 at 08:18 AM
Rooms and interior
- Bedrooms:4
- Total bathrooms:3
- Full bathrooms:2
- Rooms Total:9
- Flooring:Carpet, Hardwood
- Dining Description:Eat-in Kitchen
- Bathrooms Description:Double Vanity
- Kitchen Description:Dishwasher, Electric Range, Electric Water Heater
- Living area:1,544 sq. ft.
Heating and cooling
- Cooling:Ceiling Fan(s), Central Air, Zoned
- Heating:Central, Gas Pack, Zoned
- Central air:Yes
Structure and exterior
- Roof:Shingle
- Year built:1997
- Building area:1,544 sq. ft.
- Lot area:0.13 Acres
- Lot Features:Cul-de-sac
- Architectural Style:Traditional
- Construction Materials:HardiPlank Type, Masonite
- Exterior Features:Covered, Fenced Yard, Front Porch, Rain Gutters, Rear Porch
- Levels:Two
Schools
- High school:Wake - Green Hope High
- Middle school:Wake - Salem Middle
- Elementary school:Wake - Salem Elementary
Utilities
- Water:Public
- Sewer:Public Sewer
Finances and disclosures
- Price:$533,000
- Price per sq. ft.:$345.21
- Tax amount:$4,526
Features and amenities
- Laundry features:Main Level
Parking
- Garage:Yes
- Garage spaces:1
 Listings marked with a Doorify MLS icon are provided courtesy of the Doorify MLS, of North Carolina, Internet Data Exchange Database. Brokers make an effort to deliver accurate information, but buyers should independently verify any information on which they will rely in a transaction. The listing broker shall not be responsible for any typographical errors, misinformation, or misprints, and they shall be held totally harmless from any damages arising from reliance upon this data. This data is provided exclusively for consumers’ personal, non-commercial use. Copyright 2026 Doorify MLS of North Carolina. All rights reserved.
New listings near 102 Unaka Court
- Coming Soon
 $595,000Coming Soon4 beds 3 baths2,648 sq. ft.
107 Whitehall Way, Cary, NC 27511
MLS# 10194719Listed by: HOWARD HANNA ALLEN TATE CARY - Coming Soon
 $995,000Coming Soon5 beds 5 baths3,900 sq. ft.
117 Normandale Drive, Cary, NC 27513
MLS# 10194531Listed by: 919 REALTY GROUP LLC - Coming Soon
 $1,599,999Coming Soon5 beds 4 baths4,416 sq. ft.
304 Versailles Drive, Cary, NC 27511
MLS# 10194104Listed by: CHOICE RESIDENTIAL REAL ESTATE - Coming Soon
 $750,000Coming Soon4 beds 3 baths2,771 sq. ft.
537 Ellynn Drive, Cary, NC 27511
MLS# 10194065Listed by: RE/MAX UNITED - New
 $285,000Active2 beds 2 baths1,140 sq. ft.
121 Arbuckle Lane, Cary, NC 27511
MLS# 10194789Listed by: ROBBINS AND ASSOCIATES REALTY - New
 $550,000Active3 beds 3 baths2,224 sq. ft.
801 Churton Place, Cary, NC 27518
MLS# 10194728Listed by: CAROLINA'S CHOICE REAL ESTATE - Open Sat, 1 to 3pmNew
 $600,000Active5 beds 3 baths2,323 sq. ft.
825 Ralph Drive, Cary, NC 27511
MLS# 10194751Listed by: COLDWELL BANKER HPW - Open Sat, 12 to 2pmNew
 $1,100,000Active4 beds 4 baths3,670 sq. ft.
300 Belles Landing Court, Cary, NC 27519
MLS# 10194704Listed by: EXP REALTY LLC - New
 $899,000Active5 beds 5 baths3,816 sq. ft.
143 Rivulet Court, Cary, NC 27519
MLS# 10194672Listed by: REAL BROKER, LLC - New
 $2,550,000Active5 beds 6 baths4,319 sq. ft.
226 Fairview Road, Cary, NC 27511
MLS# 10194564Listed by: COMPASS -- RALEIGH


Protect your home and budget from life's surprises with an Assurant Home Warranty, backed by a partner that supports you through every step of homeownership. Explore Plans.
© 2026 Better Homes and Gardens Real Estate LLC. An Anywhere Real Estate company. All rights reserved. Better Homes and Gardens® Real Estate is a registered trademark owned by Meredith Operations Corporation, licensed to Better Homes and Gardens Real Estate LLC and used with permission. Better Homes and Gardens Real Estate LLC fully supports the principles of the Fair Housing Act and the Equal Opportunity Act. Listing information is deemed reliable but is not guaranteed accurate.
Each office is independently owned and operated.
Any services or products provided by third parties are not provided by, affiliated with or related to Better Homes and Gardens Real Estate LLC, or its affiliated companies.