
1026 Winterborne Drive, Cary, NC 27519
Local realty services provided by:Better Homes and Gardens Real Estate Paracle
1026 Winterborne Drive,Cary, NC 27519
$898,999
- 4 Beds
- 3 Baths
- 3,186 sq. ft.
- Single family
- Active
Listed by: jay ahlawat
Office: prestige realty
MLS#:10172282
Source:RD
Price summary
- Price:$898,999
- Price per sq. ft.:$282.17
- Monthly HOA dues:$93
About this home
Stunning Luxury Living in Cary's Desirable Greystone Community Welcome to this exquisite, turn-key masterpiece perfectly situated on a premium lot in the heart of Cary. Nestled within the highly sought-after Greystone neighborhood and assigned to top-tier schools like Mills Park and Green Level High, this transitional-style property defines modern elegance and sophisticated craftsmanship. From the moment you step inside, you are greeted by an abundance of natural light and an expansive, open-concept floor plan offering 3,186 square feet of meticulously designed living space. Gleaming solid hardwood flooring flows seamlessly throughout the entire first floor and continues up the stairways. The main level effortlessly connects spacious living areas with a gourmet chef's kitchen boasting premium finishes, a high-performance over-the-range exhaust system, and a dedicated food warmer system conveniently located under the gas range. Designed for premium entertainment and effortless living, the home features a comprehensive whole-house sound system with built-in speakers extending across the downstairs and out onto the newly painted rear deck. The upper level boasts a versatile, spacious loft complete with its own dedicated closet, alongside private bedroom retreats that offer unmatched comfort—each equipped with its own walk-in closet and ceiling fan. House still has structural warranty for another 11 years Approx. Major mechanical and structural updates provide ultimate peace of mind, including a new water heater (2026), a downstairs HVAC system (2023), a fully replaced roof (2022), and a whole-house humidifier. Step outside into your private, fenced-in backyard oasis, perfectly complemented by a professional sprinkler system efficiently fueled by an eco-conscious rainwater storage and retention system. Every inch of this home has been verified by a professional appraiser to ensure precise, true-to-size living spaces. Enjoy peaceful afternoons on your beautifully situated lot or take advantage of unparalleled convenience—just minutes from shopping, fine dining, the Research Triangle Park (RTP), and neighborhood amenities. A rare opportunity to own a meticulously detailed, feature-rich luxury home in one of the Triangle's premier locations!...
Contact an agent
Home facts
- Year built:2007
- Subdivision & Development:Greystone
- Listing ID #:10172282
- Added:130 day(s) ago
- Updated:October 13, 2026 at 03:12 PM
Rooms and interior
- Bedrooms:4
- Total bathrooms:3
- Full bathrooms:2
- Rooms Total:16
- Flooring:Carpet, Granite, Hardwood
- Dining Description:Eat-in Kitchen, Kitchen/Dining Room Combination
- Bathrooms Description:Double Vanity
- Kitchen Description:Built-In Electric Oven, Built-In Range, Built-In Refrigerator, Electric Oven, Range Hood, Self Cleaning Oven, Vented Exhaust Fan, Wall Oven, Wine Cooler
- Basement:Yes
- Basement Description:Crawl Space
- Living area:3,186 sq. ft.
Heating and cooling
- Cooling:Central Air
- Heating:Central, Forced Air
- Central air:Yes
Structure and exterior
- Roof:Architectural Shingle, Shingle, Tile, Wood
- Year built:2007
- Building area:3,186 sq. ft.
- Lot area:0.19 Acres
- Architectural Style:Contemporary, Transitional
- Construction Materials:HardiPlank Type
- Exterior Features:Smart Irrigation, Storage
- Levels:Multi/Split, Tri-Level
Schools
- High school:Wake - Green Level High School
- Middle school:Wake - Mills Park Middle School
- Elementary school:Wake - Mills Park Elementary
Utilities
- Water:Public
- Sewer:Public Sewer
Finances and disclosures
- Price:$898,999
- Price per sq. ft.:$282.17
- Tax amount:$6,277
Features and amenities
- Laundry features:Laundry Room, Lower Level, Washer Hookup
- Amenities:Window Coverings, Window Treatments
Parking
- Total parking spaces:4
- Garage:Yes
- Garage spaces:2
 Listings marked with a Doorify MLS icon are provided courtesy of the Doorify MLS, of North Carolina, Internet Data Exchange Database. Brokers make an effort to deliver accurate information, but buyers should independently verify any information on which they will rely in a transaction. The listing broker shall not be responsible for any typographical errors, misinformation, or misprints, and they shall be held totally harmless from any damages arising from reliance upon this data. This data is provided exclusively for consumers’ personal, non-commercial use. Copyright 2026 Doorify MLS of North Carolina. All rights reserved.
New listings near 1026 Winterborne Drive
- Coming Soon
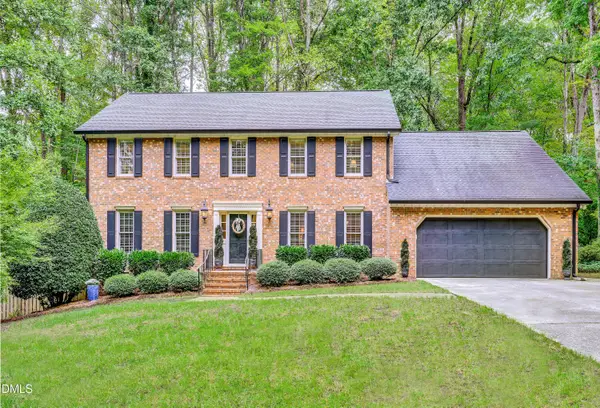 $817,000Coming Soon5 beds 3 baths3,253 sq. ft.
1504 Primrose Lane, Cary, NC 27511
MLS# 10197954Listed by: BERKSHIRE HATHAWAY HOMESERVICE - Coming Soon
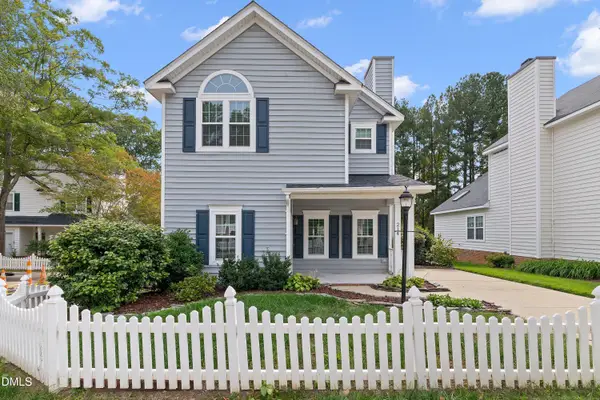 $470,000Coming Soon3 beds 3 baths1,550 sq. ft.
214 Bridgepath Drive, Cary, NC 27513
MLS# 10197758Listed by: COLDWELL BANKER ADVANTAGE - Coming SoonOpen Sat, 12 to 2pm
 $1,699,000Coming Soon5 beds 6 baths5,309 sq. ft.
102 Michelangelo Way, Cary, NC 27518
MLS# 10197647Listed by: COMPASS -- CHAPEL HILL - DURHAM - Coming SoonOpen Thu, 3 to 6pm
 $2,000,000Coming Soon4 beds 4 baths4,102 sq. ft.
109 Summer Lakes Drive, Cary, NC 27513
MLS# 10197113Listed by: KELLER WILLIAMS LEGACY - Open Sat, 3 to 5pmNew
 $1,200,000Active5 beds 5 baths4,010 sq. ft.
4208 Newington Hills Way, Cary, NC 27513
MLS# 10198198Listed by: NC LADY REALTY - New
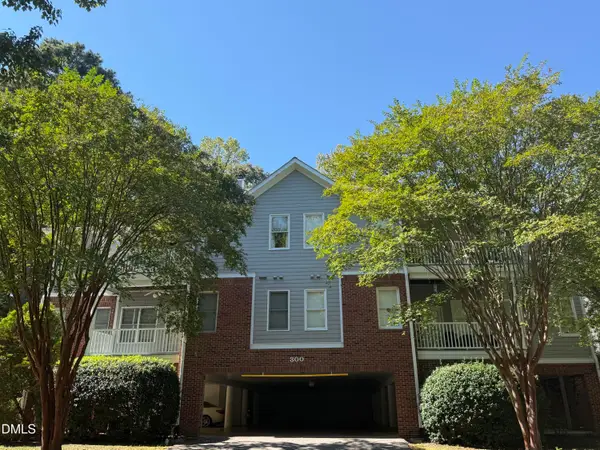 $375,000Active3 beds 2 baths1,368 sq. ft.
322 Lord Byron Court, Cary, NC 27513
MLS# 10198126Listed by: BLUE SKY PROPERTIES - Open Sat, 10am to 12pmNew
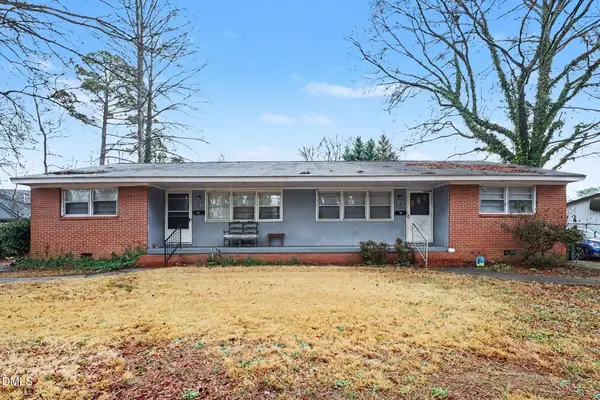 $750,000Active-- beds 2 baths1,651 sq. ft.
603 Kildaire Farm Road, Cary, NC 27511
MLS# 10198049Listed by: LONG & FOSTER REAL ESTATE INC/CARY - New
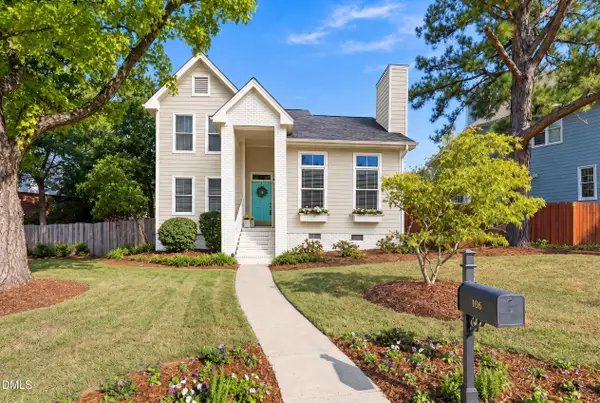 $525,000Active3 beds 3 baths1,513 sq. ft.
106 Ethans Glen Court, Cary, NC 27513
MLS# 10198044Listed by: BERKSHIRE HATHAWAY HOMESERVICE 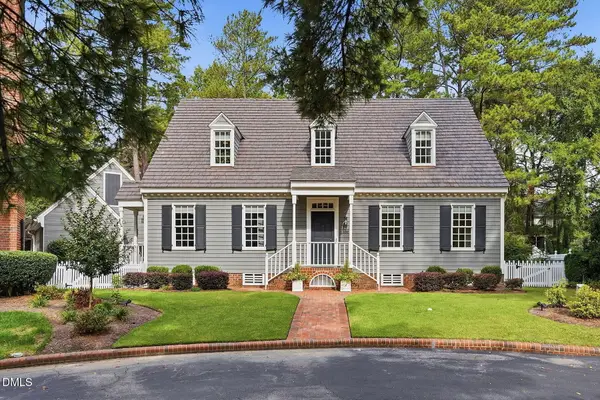 $639,000Pending3 beds 3 baths2,300 sq. ft.
108 Palace Green, Cary, NC 27518
MLS# 10198022Listed by: COLDWELL BANKER HPW- Open Sun, 1 to 3pmNew
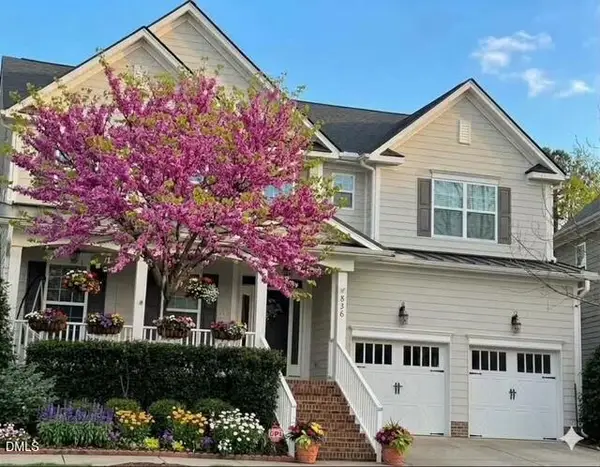 $795,000Active5 beds 3 baths3,322 sq. ft.
836 Vandalia Drive, Cary, NC 27519
MLS# 10197950Listed by: DEBTEAM


Protect your home and budget from life's surprises with an Assurant Home Warranty, backed by a partner that supports you through every step of homeownership. Explore Plans.
© 2026 Better Homes and Gardens Real Estate LLC. An Anywhere Real Estate company. All rights reserved. Better Homes and Gardens® Real Estate is a registered trademark owned by Meredith Operations Corporation, licensed to Better Homes and Gardens Real Estate LLC and used with permission. Better Homes and Gardens Real Estate LLC fully supports the principles of the Fair Housing Act and the Equal Opportunity Act. Listing information is deemed reliable but is not guaranteed accurate.
Each office is independently owned and operated.
Any services or products provided by third parties are not provided by, affiliated with or related to Better Homes and Gardens Real Estate LLC, or its affiliated companies.