
102 Michelangelo Way, Cary, NC 27518
Local realty services provided by:Better Homes and Gardens Real Estate Paracle
102 Michelangelo Way,Cary, NC 27518
$1,699,000
- 5 Beds
- 6 Baths
- 5,309 sq. ft.
- Single family
- Coming Soon
Listed by: daniella ochoa
Office: compass -- chapel hill - durham
MLS#:10197647
Source:RD
Price summary
- Price:$1,699,000
- Price per sq. ft.:$320.02
- Monthly HOA dues:$56.25
About this home
Rarely does an opportunity become available in Renaissance at Regency, one of Cary's most exclusive communities. Built in 2007 and meticulously maintained, this custom residence pairs craftsmanship and detail rarely replicated today with mature landscaping, a private wooded backdrop, and a floor plan equally suited to everyday living and entertaining. European-influenced architecture combines a substantial stone-and-brick façade with dark standing-seam metal accents, mature evergreens, and a covered entry with arched wood-and-glass double doors. Inside, travertine tile, substantial crown moulding, and detailed millwork set the tone from the foyer. A private home office features paned French doors, a transom, plantation shutters, and a tray ceiling, while the formal dining room is finished with raised-panel wainscoting and a stepped tray ceiling. A butler's pantry with a wet bar, prep sink, wine refrigerator, and diamond-lattice wine storage leads to a generously scaled kitchen designed for serious cooking. A Wolf gas range beneath a custom arched hood is joined by a Sub-Zero built-in refrigerator, Jenn-Air wall oven and warming drawer, two dishwashers, granite countertops, extensive cabinetry, a center island, and a separate prep island with seating. Travertine backsplash tile and a framed mosaic inset above the range add another layer of custom detail. The adjoining breakfast area is wrapped in transom-topped windows and offers two direct connections outdoors—one to the screened porch and another to the patio. Just beyond, the expansive living room is centered around a gas fireplace with a paneled overmantel, flanked by custom built-ins and plantation-shuttered windows overlooking the backyard. The screened porch is especially inviting: cozy, private, and surrounded by mature trees. Brick walls, a stained tongue-and-groove ceiling, custom fretwork railings, a paddle fan, and a mounted television create a comfortable space for quiet mornings, game days, and evenings outside. Outdoor entertaining continues on the stone patio, where a kitchen beneath a cedar pergola includes a built-in gas grill, granite countertops, dedicated space for a smoker, and a stacked-stone surround. Nearby, a circular fire pit is framed by a curved seat wall with integrated lighting. A level fenced lawn beyond is bordered by mature hardwoods, giving the backyard both usable space and privacy. Privately positioned on the main level, the primary suite features hardwood floors, a tray ceiling, and a spa-inspired bath with dual vanities, a soaking tub, and a walk-in shower. Its exceptionally spacious walk-in closet connects directly to the laundry room, complete with a full-size sink and generous folding counter. Upstairs, three additional bedrooms each have a walk-in closet and en suite bath, accompanied by a spacious bonus room. The finished third level, filled with natural light and complete with its own en suite bath, offers the flexibility to serve as yet another bedroom, guest retreat, fitness studio, game room, or media room. Plantation shutters, substantial crown moulding, and custom millwork continue throughout, while a three-car garage is discreetly positioned behind the home. The Symphony Lake Greenway is just steps away, with Koka Booth Amphitheatre nearby and the shopping, dining, and entertainment at Waverly Place and Crossroads only minutes from home. It is a home defined by the accumulation of details—thoughtful craftsmanship, flexible living spaces, a private setting, and an unusually easy connection between indoors and out....
Contact an agent
Home facts
- Year built:2007
- Subdivision & Development:Renaissance at Regency
- Listing ID #:10197647
- Updated:October 10, 2026 at 01:07 AM
Rooms and interior
- Bedrooms:5
- Total bathrooms:6
- Full bathrooms:5
- Rooms Total:15
- Flooring:Carpet, Hardwood, Tile
- Bathrooms Description:Bathtub/Shower Combination, Double Vanity, Soaking Tub, Walk-In Shower
- Kitchen Description:Built-In Refrigerator, Dishwasher, Disposal, Free-Standing Refrigerator, Microwave, Stainless Steel Appliance(s), Wall Oven, Warming Drawer, Washer/Dryer, Wine Refrigerator
- Basement:Yes
- Basement Description:Crawl Space
- Living area:5,309 sq. ft.
Heating and cooling
- Cooling:Central Air, Heat Pump
- Heating:Heat Pump, Natural Gas
- Central air:Yes
Structure and exterior
- Roof:Architectural Shingle
- Year built:2007
- Building area:5,309 sq. ft.
- Lot area:0.34 Acres
- Lot Features:Back Yard, Front Yard
- Architectural Style:Transitional
- Construction Materials:Brick Veneer, Stone Veneer
- Exterior Features:Barbecue, Built-in Barbecue, Covered, Fenced Yard, Fire Pit, Front Porch, Gas Grill, Lighting, Outdoor Grill, Outdoor Kitchen, Patio, Private Yard, Rain Gutters, Screened
- Levels:Three Or More
Schools
- High school:Wake - Athens Drive High
- Middle school:Wake - Dillard Drive Middle
- Elementary school:Wake - Penny Road Elementary
Utilities
- Water:Public
- Sewer:Public Sewer
Finances and disclosures
- Price:$1,699,000
- Price per sq. ft.:$320.02
- Tax amount:$13,891
Features and amenities
- Laundry features:Laundry Room, Main Level
- Amenities:Screens, Window Treatments
Parking
- Parking description:Attached, Driveway, Garage, Garage Faces Front, Garage Faces Side, Parking Pad
- Garage:Yes
- Garage spaces:3
 Listings marked with a Doorify MLS icon are provided courtesy of the Doorify MLS, of North Carolina, Internet Data Exchange Database. Brokers make an effort to deliver accurate information, but buyers should independently verify any information on which they will rely in a transaction. The listing broker shall not be responsible for any typographical errors, misinformation, or misprints, and they shall be held totally harmless from any damages arising from reliance upon this data. This data is provided exclusively for consumers’ personal, non-commercial use. Copyright 2026 Doorify MLS of North Carolina. All rights reserved.
New listings near 102 Michelangelo Way
- Coming Soon
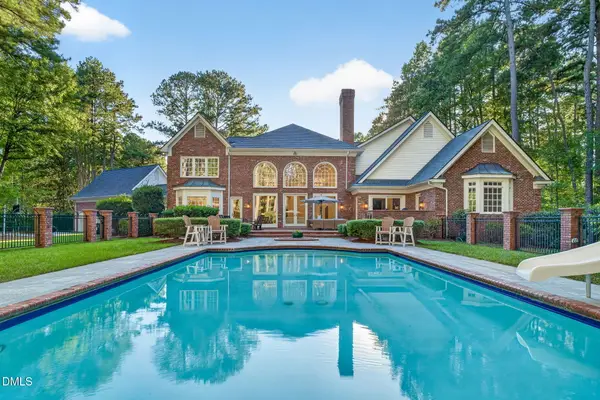 $2,700,000Coming Soon4 beds 4 baths6,266 sq. ft.
104 Marseille Place, Cary, NC 27511
MLS# 10197336Listed by: COMPASS -- RALEIGH - Coming Soon
 $2,000,000Coming Soon4 beds 4 baths4,102 sq. ft.
109 Summer Lakes Drive, Cary, NC 27513
MLS# 10197113Listed by: KELLER WILLIAMS LEGACY - Open Sat, 2 to 4pmNew
 $550,000Active4 beds 3 baths2,643 sq. ft.
4605 Holly Brook Drive, Apex, NC 27539
MLS# 10197611Listed by: EXP REALTY LLC - New
 $765,000Active5 beds 3 baths3,262 sq. ft.
110 Vintage Hill Circle, Apex, NC 27539
MLS# 10197641Listed by: HODGE & KITTRELL SOTHEBYS INTE - New
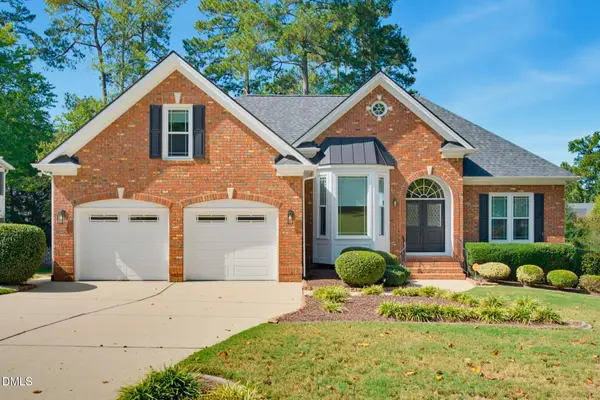 $925,000Active5 beds 3 baths2,932 sq. ft.
100 Caymus Court, Cary, NC 27519
MLS# 10197645Listed by: C21 TOTAL REAL ESTATE SOLUTION 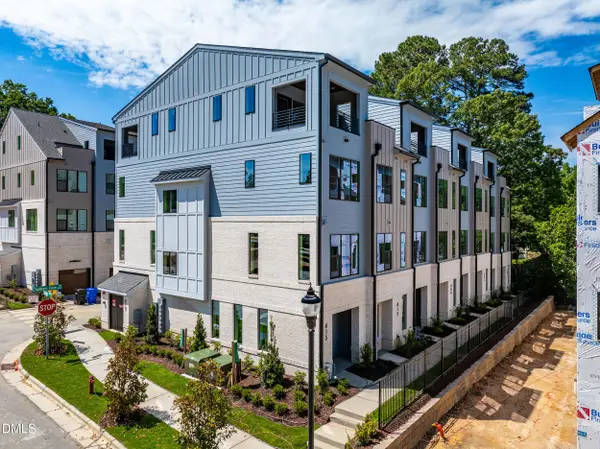 $695,000Pending3 beds 4 baths1,651 sq. ft.
700 Niantic Street, Cary, NC 27511
MLS# 10197577Listed by: COMPASS -- RALEIGH- New
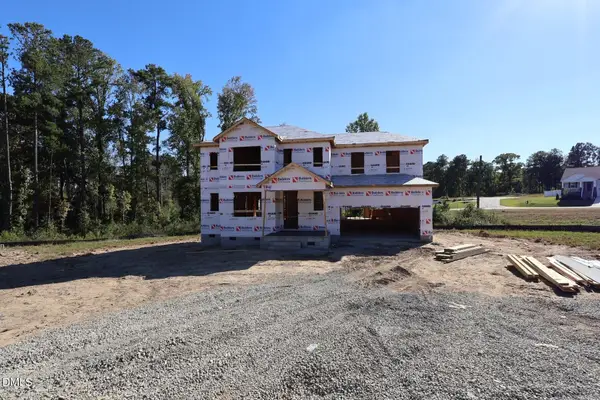 $387,844Active3 beds 3 baths2,768 sq. ft.
110 Sea Palm Court, Lillington, NC 27546
MLS# 10197584Listed by: MATTAMY HOMES LLC - New
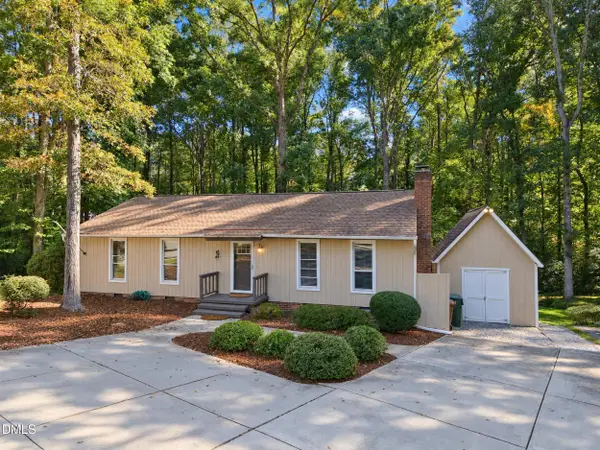 $420,000Active3 beds 2 baths1,227 sq. ft.
1219 Maybole Court, Cary, NC 27511
MLS# 10197554Listed by: COOPER REAL ESTATE GROUP - Open Sat, 1 to 3pmNew
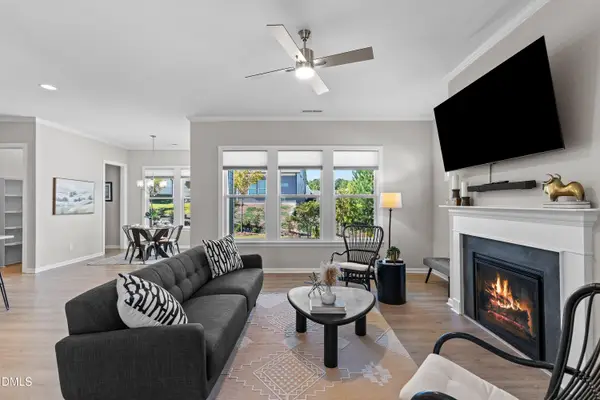 $645,000Active4 beds 3 baths2,424 sq. ft.
916 Market House Way, Cary, NC 27518
MLS# 10197541Listed by: CHANTICLEER PROPERTIES LLC


Protect your home and budget from life's surprises with an Assurant Home Warranty, backed by a partner that supports you through every step of homeownership. Explore Plans.
© 2026 Better Homes and Gardens Real Estate LLC. An Anywhere Real Estate company. All rights reserved. Better Homes and Gardens® Real Estate is a registered trademark owned by Meredith Operations Corporation, licensed to Better Homes and Gardens Real Estate LLC and used with permission. Better Homes and Gardens Real Estate LLC fully supports the principles of the Fair Housing Act and the Equal Opportunity Act. Listing information is deemed reliable but is not guaranteed accurate.
Each office is independently owned and operated.
Any services or products provided by third parties are not provided by, affiliated with or related to Better Homes and Gardens Real Estate LLC, or its affiliated companies.