
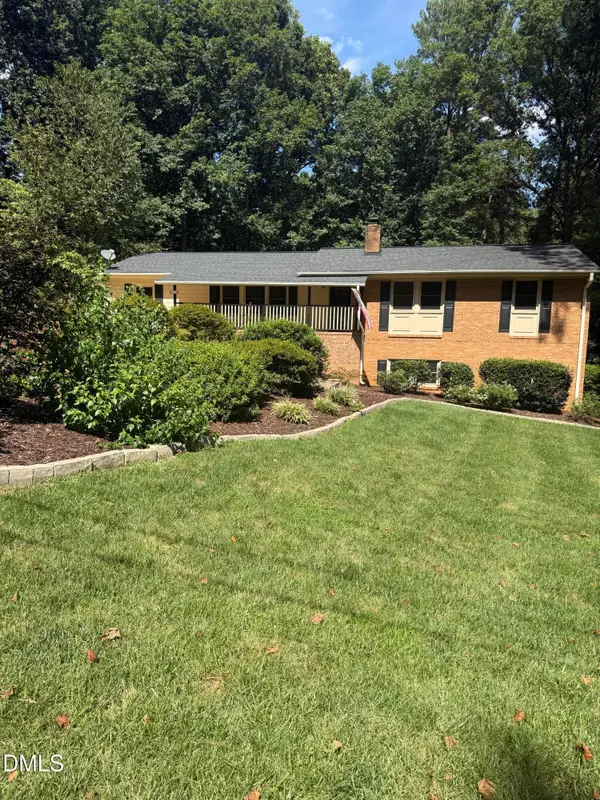
104 Tiercel Court, Cary, NC 27518
Local realty services provided by:Better Homes and Gardens Real Estate Paracle
104 Tiercel Court,Cary, NC 27518
$574,000
- 4 Beds
- 3 Baths
- - sq. ft.
- Single family
- Sold
Listed by: emily jo roberts
Office: nest realty of the triangle
MLS#:10180092
Source:RD
Sorry, we are unable to map this address
Price summary
- Price:$574,000
- Monthly HOA dues:$13.33
About this home
Some neighborhoods never go out of style—and Falconers Ridge is one of them. Tucked beneath a canopy of mature trees in one of Cary's most sought-after communities, this meticulously maintained 4-bedroom, 3-bath home offers the perfect balance of warmth, functionality, and location. With spacious living areas designed for gathering, thoughtfully sized bedrooms that provide room to grow, and a layout that effortlessly adapts to every stage of life, this is a home built for both everyday moments and lasting memories. Whether you're hosting holidays around the dining table, enjoying slow mornings with coffee on the back screened porch, or simply listening to the birds sing beneath the neighborhood's mature trees, life here feels a little more connected. Natural light pours through the home, creating spaces that are peaceful, inviting, and effortlessly comfortable. Beyond the front door is what truly makes the neighborhood of Falconers Ridge special. This established neighborhood has long been one of Cary's hidden gems, known for its welcoming community, beautiful landscaping, and unbeatable convenience. Just minutes from Downtown Cary, Waverly Place, Fenton, Koka Booth Amphitheatre, Hemlock Bluffs Nature Preserve, and some of Wake County's top-rated schools, you'll enjoy easy access to everything while still coming home to a neighborhood that feels tucked away from it all. Here's an opportunity to become part of a community where neighbors know one another, evening walks are part of the routine, and enjoy timeless charm meets an exceptional quality of life. Discover the perfect combination of space, character, and location and experience the kind of lifestyle that makes Falconers Ridge one of Cary's most beloved places to call home. Transom window on the second floor has a broken seal....
Contact an agent
Home facts
- Year built:1985
- Subdivision & Development:Falconers Ridge
- Listing ID #:10180092
- Added:60 day(s) ago
- Updated:September 13, 2026 at 06:59 AM
Rooms and interior
- Bedrooms:4
- Total bathrooms:3
- Full bathrooms:3
- Rooms Total:10
- Flooring:Bamboo Floor, Carpet, Tile
- Bathrooms Description:Double Vanity
- Kitchen Description:Dishwasher, Disposal, Free-Standing Gas Range, Gas Water Heater, Microwave, Refrigerator, Tankless Water Heater, Washer, Washer/Dryer
Heating and cooling
- Cooling:Heat Pump
- Heating:Fireplace(s), Forced Air
Structure and exterior
- Roof:Architectural Shingle
- Year built:1985
- Architectural Style:Transitional
- Construction Materials:Masonite
- Exterior Features:Deck, Porch, Rain Gutters
- Levels:Two
Schools
- High school:Wake - Athens Drive High
- Middle school:Wake - Dillard Drive Middle
- Elementary school:Wake - Penny Road Elementary
Utilities
- Water:Public
- Sewer:Public Sewer
Finances and disclosures
- Price:$574,000
- Tax amount:$4,328
Features and amenities
- Laundry features:In Kitchen
Parking
- Garage:Yes
- Garage spaces:2
 Listings marked with a Doorify MLS icon are provided courtesy of the Doorify MLS, of North Carolina, Internet Data Exchange Database. Brokers make an effort to deliver accurate information, but buyers should independently verify any information on which they will rely in a transaction. The listing broker shall not be responsible for any typographical errors, misinformation, or misprints, and they shall be held totally harmless from any damages arising from reliance upon this data. This data is provided exclusively for consumers’ personal, non-commercial use. Copyright 2026 Doorify MLS of North Carolina. All rights reserved.
New listings near 104 Tiercel Court
- Coming Soon
 $635,000Coming Soon6 beds 3 baths2,994 sq. ft.
515 E Cornwall Road, Cary, NC 27511
MLS# 10191830Listed by: HOWARD HANNA ALLEN TATE CARY - New
 $225,000Active2 beds 1 baths736 sq. ft.
129 Carmichael Court, Cary, NC 27511
MLS# 10192430Listed by: BERKSHIRE HATHAWAY HOMESERVICE - New
 $450,000Active3 beds 3 baths2,188 sq. ft.
105 Aisling Court, Cary, NC 27513
MLS# 10192262Listed by: LPT REALTY, LLC - New
 $457,900Active4 beds 3 baths1,997 sq. ft.
330 River Pine Drive, Morrisville, NC 27560
MLS# 10192277Listed by: SUSAN FANG & ASSOCIATES LLC - New
 $499,990Active3 beds 4 baths2,580 sq. ft.
608 Samuel Cary Drive, Cary, NC 27511
MLS# 10192140Listed by: RB REAL ESTATE AGENCY - New
 $749,000Active5 beds 3 baths3,027 sq. ft.
306 Honeywood Court, Cary, NC 27518
MLS# 10192144Listed by: TOWN & COUNTRY REALTY, INC. - Open Sun, 11:30am to 1:30pmNew
 $1,185,000Active5 beds 4 baths3,150 sq. ft.
607 Walcott Way, Cary, NC 27519
MLS# 10192150Listed by: KELLER WILLIAMS LEGACY - Open Sun, 1 to 3pmNew
 $525,000Active3 beds 4 baths3,002 sq. ft.
351 Bridgegate Drive, Cary, NC 27519
MLS# 10192097Listed by: EXP REALTY, LLC - C - New
 Listed by BHGRE$525,000Active4 beds 3 baths2,071 sq. ft.
201 Hunters Crossing, Cary, NC 27518
MLS# 10192079Listed by: BETTER HOMES & GARDENS REAL ES  $375,000Pending3 beds 3 baths1,779 sq. ft.
212 Chimney Rise Drive, Cary, NC 27511
MLS# 10192080Listed by: RE/MAX UNITED


Protect your home and budget from life's surprises with an Assurant Home Warranty, backed by a partner that supports you through every step of homeownership. Explore Plans.
© 2026 Better Homes and Gardens Real Estate LLC. An Anywhere Real Estate company. All rights reserved. Better Homes and Gardens® Real Estate is a registered trademark owned by Meredith Operations Corporation, licensed to Better Homes and Gardens Real Estate LLC and used with permission. Better Homes and Gardens Real Estate LLC fully supports the principles of the Fair Housing Act and the Equal Opportunity Act. Listing information is deemed reliable but is not guaranteed accurate.
Each office is independently owned and operated.
Any services or products provided by third parties are not provided by, affiliated with or related to Better Homes and Gardens Real Estate LLC, or its affiliated companies.