
106 Birkhaven Drive, Cary, NC 27518
Local realty services provided by:Better Homes and Gardens Real Estate Paracle
Listed by: steve gillooly
Office: gillooly & associates realty
MLS#:10179114
Source:RD
Price summary
- Price:$1,250,000
- Price per sq. ft.:$217.32
- Monthly HOA dues:$64.5
About this home
Discover an Exquisite Executive Parade of Homes Estate in the prestigious Lochmere Birkhaven Elite Golf Course Community, nestled on a private .62-acre lot. Seller is providing a 1 Year Home Protection Warranty with Old Republic. A long driveway crosses a serene creek, surrounded by mature trees, ensuring ultimate privacy. The meticulously landscaped yard features full irrigation. This stunning brick-front home boasts a 751 sq. ft. three-car garage with ample outdoor parking, perfect for boats or additional vehicles, and elegant brick steps and walkways. Step into a breathtaking 164 sq. ft. two-story foyer with a grand staircase featuring rod iron pickets and gleaming hardwood floors throughout. This multi-generational home offers a gourmet chef's kitchen with a large island, stainless steel appliances, and granite countertops, flowing into a spacious family room with a marble-surround fireplace and a breakfast nook overlooking a private wooded backyard oasis. An electric dumbwaiter conveniently transports items from the garage to the kitchen. The main floor also includes a formal living room and dining room with gold-painted decorative ceilings, custom three-piece molding, a wet bar, an office, and a 186 sq. ft. guest suite with a full bathroom. Upstairs, the 250 sq. ft. primary suite dazzles with a trey ceiling, intricate trim, and a luxurious bathroom featuring a large shower, deep soaking tub, and designer finishes with views of the lush front yard. The third floor includes three additional bedrooms, two full bathrooms, and a spacious laundry room. The fourth floor offers a theater, poker table, bar, a large bedroom, and a full bathroom with heated floors, with the option to add a kitchen. The home features six large bedrooms, five full bathrooms, two half bathrooms, and premium finishes like custom trim throughout. The basement impresses with a 735 sq. ft. recreation/exercise room, a half bath, and abundant storage (67, 89, and 162 sq. ft. rooms). A central intercom system enhances convenience. Lochmere amenities include playgrounds, pools, tennis courts, lakes, walking trails, Swift Creek Nature Preserve, and access to Lochmere Path. Enjoy sidewalks to Koka Booth Amphitheatre concerts and proximity to Jack Smith Park (under 1 mile) with a splash ground, playground, dog park, and trails. Golf is separate from HOA dues. Located within 30 minutes of UNC, NC State, and Duke, and near top employers like IBM, Red Hat, Cisco, Apple, SAS, and more, with shopping, medical facilities, and downtown Cary and Raleigh just minutes away. This home is a masterpiece of luxury and functionality. Schedule a private showing to Experience its Unparalleled Excellence!...
Contact an agent
Home facts
- Year built:1994
- Subdivision & Development:Lochmere
- Listing ID #:10179114
- Added:46 day(s) ago
- Updated:August 25, 2026 at 03:58 PM
Rooms and interior
- Bedrooms:6
- Total bathrooms:7
- Full bathrooms:5
- Rooms Total:13
- Flooring:Carpet, Ceramic Tile, Hardwood, Marble, Pavers
- Dining Description:Eat-in Kitchen
- Bathrooms Description:Double Vanity, Soaking Tub, Walk-In Shower, Whirlpool Tub
- Kitchen Description:Built-In Electric Oven, Built-In Refrigerator, Dishwasher, Electric Cooktop, Electric Oven, Electric Water Heater, Exhaust Fan, Ice Maker, Refrigerator, Self Cleaning Oven, Water Heater
- Basement:Yes
- Basement Description:Concrete, Daylight, Exterior Entry, Finished, Full, Heated, Interior Entry, Storage Space
- Living area:5,752 sq. ft.
Heating and cooling
- Cooling:Ceiling Fan(s), Central Air, Gas, Zoned
- Heating:Central, Electric, Fireplace Insert, Fireplace(s), Hot Water, Radiant Floor, Zoned
- Central air:Yes
Structure and exterior
- Roof:Copper, Shingle
- Year built:1994
- Building area:5,752 sq. ft.
- Lot area:0.62 Acres
- Lot Features:Back Yard, Front Yard, Landscaped, Many Trees, Near Golf Course, Sprinklers In Front
- Architectural Style:Traditional, Transitional
- Construction Materials:Block, Brick, Concrete, HardiPlank Type
- Exterior Features:Patio, Private Yard
- Foundation Description:Concrete, Pillar/Post/Pier, Slab
- Levels:Three Or More
Schools
- High school:Wake County Schools
- Middle school:Wake County Schools
- Elementary school:Wake County Schools
Utilities
- Water:Public
- Sewer:Public Sewer
Finances and disclosures
- Price:$1,250,000
- Price per sq. ft.:$217.32
- Tax amount:$10,382
Features and amenities
- Laundry features:Inside, Laundry Room, Upper Level
- Amenities:Blinds, Screens
Parking
- Total parking spaces:5
- Parking description:Attached, Concrete, Garage Faces Side
- Garage:Yes
- Garage spaces:3
 Listings marked with a Doorify MLS icon are provided courtesy of the Doorify MLS, of North Carolina, Internet Data Exchange Database. Brokers make an effort to deliver accurate information, but buyers should independently verify any information on which they will rely in a transaction. The listing broker shall not be responsible for any typographical errors, misinformation, or misprints, and they shall be held totally harmless from any damages arising from reliance upon this data. This data is provided exclusively for consumers’ personal, non-commercial use. Copyright 2026 Doorify MLS of North Carolina. All rights reserved.
New listings near 106 Birkhaven Drive
- Coming Soon
 $509,000Coming Soon3 beds 3 baths2,316 sq. ft.
605 Newlyn Drive, Raleigh, NC 27606
MLS# 10188084Listed by: CARY-RALEIGH REALTY, INC. - Coming Soon
 $649,000Coming Soon4 beds 3 baths2,745 sq. ft.
104 Eagle Court, Cary, NC 27511
MLS# 10186668Listed by: HOMECOIN.COM - New
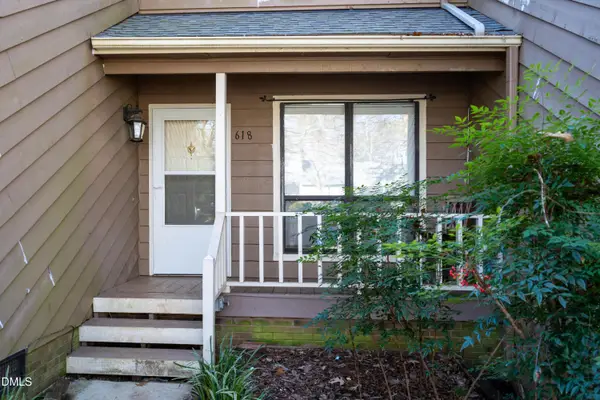 $329,000Active3 beds 3 baths1,556 sq. ft.
618 Applecross Drive, Cary, NC 27511
MLS# 10188492Listed by: BEYCOME BROKERAGE REALTY LLC - Open Sat, 12 to 2pmNew
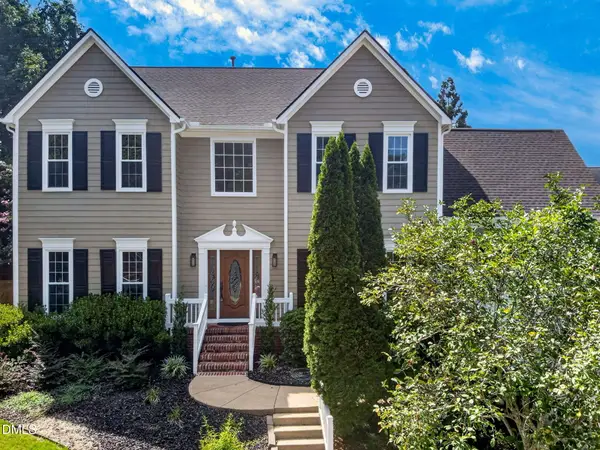 $775,000Active4 beds 3 baths2,917 sq. ft.
103 Moss Rose Court, Cary, NC 27518
MLS# 10188478Listed by: COLDWELL BANKER HPW - New
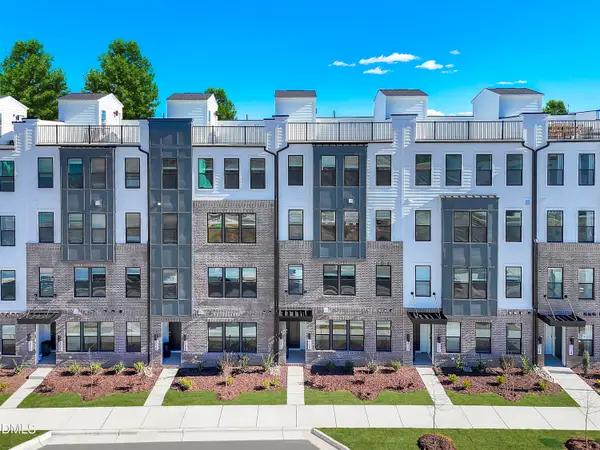 $365,000Active2 beds 3 baths1,576 sq. ft.
1305 Granholm Road, Cary, NC 27519
MLS# 10188409Listed by: SM NORTH CAROLINA BROKERAGE - New
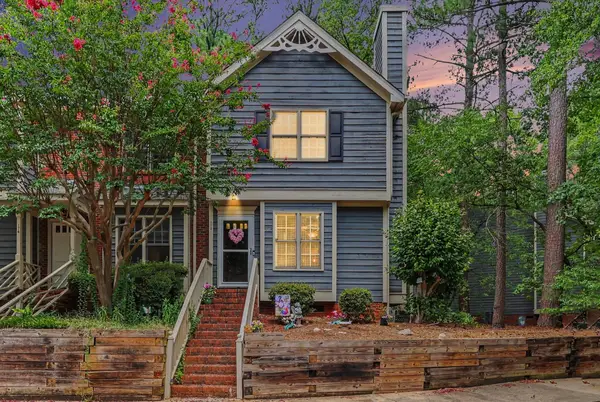 Listed by BHGRE$325,000Active2 beds 3 baths1,113 sq. ft.
172 Winners Circle, Cary, NC 27511
MLS# 10188371Listed by: BETTER HOMES & GARDENS REAL ES - New
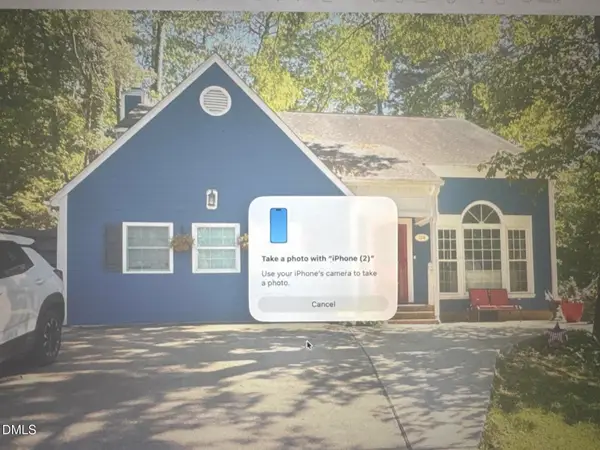 $574,900Active5 beds 4 baths2,326 sq. ft.
1204 Belhaven Road, Cary, NC 27513
MLS# 10188336Listed by: LONG & FOSTER REAL ESTATE INC/TRIANGLE EAST 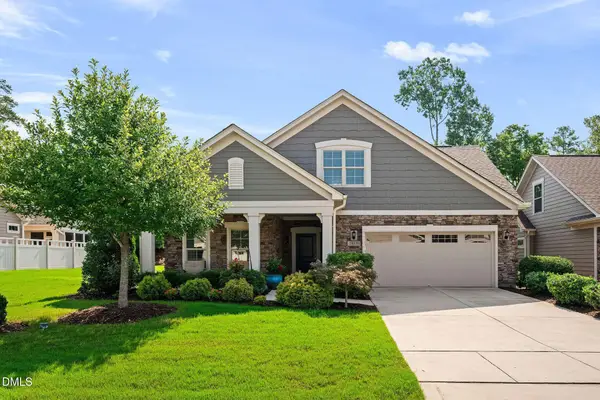 $769,000Pending3 beds 3 baths2,452 sq. ft.
1618 Vineyard Mist Drive, Cary, NC 27519
MLS# 10183708Listed by: KELLER WILLIAMS LEGACY- New
 $596,000Active3 beds 3 baths2,111 sq. ft.
205 Lawrence Road, Cary, NC 27511
MLS# 10188255Listed by: NORTHGROUP REAL ESTATE, INC. - New
 $275,000Active0.36 Acres
214 High House Road, Cary, NC 27513
MLS# 10188215Listed by: SPLENDID HOMES REALTY INC.


Protect your home and budget from life's surprises with an Assurant Home Warranty, backed by a partner that supports you through every step of homeownership. Explore Plans.
© 2026 Better Homes and Gardens Real Estate LLC. An Anywhere Real Estate company. All rights reserved. Better Homes and Gardens® Real Estate is a registered trademark owned by Meredith Operations Corporation, licensed to Better Homes and Gardens Real Estate LLC and used with permission. Better Homes and Gardens Real Estate LLC fully supports the principles of the Fair Housing Act and the Equal Opportunity Act. Listing information is deemed reliable but is not guaranteed accurate.
Each office is independently owned and operated.
Any services or products provided by third parties are not provided by, affiliated with or related to Better Homes and Gardens Real Estate LLC, or its affiliated companies.