
1618 Vineyard Mist Drive, Cary, NC 27519
Local realty services provided by:Better Homes and Gardens Real Estate Paracle
Listed by: tom mabrey
Office: keller williams legacy
MLS#:10183708
Source:RD
Price summary
- Price:$769,000
- Price per sq. ft.:$313.62
- Monthly HOA dues:$270
About this home
Fantastic opportunity to own this gorgeous 3-bedroom Portico model with office and bonus in the highly desirable Courtyards of Okelly Chapel community strategically located around the corner from the remarkable & nationally acclaimed gem of nature; the American Tobacco Trail. The ATT is a 22-mile peaceful rail to trail offering beautiful nature trail for walking, biking or running. The home greets you as you walk in with a warm welcome of rich hardwood plank flooring through much of the main level. A guest bedroom or sitting room is privately located on the front left of the home. Entering the living room you're welcomed by a bank of windows that looks towards the private courtyard with an expansive open view. A sense of a quiet oasis is felt amongst the plantings, hanging plants and flower baskets and birds at the bird feeders as you enjoy morning coffee or an evening beverage. Additionally, a large, screened patio is located off of the courtyard and provides a cover from the elements & insect free enjoyment of the outdoors. The living room features a gas log fireplace and ample seating space. The floor plan flows seamlessly to the kitchen and dining area creating a great space that feels quite open and airy and facilitates entertaining friends and family. The gourmet kitchen package will wow you with gorgeous quartz counters, a huge island, top of the line cabinetry with slow close drawers, built in wall oven & microwave, electric cooktop, stainless appliances and full coverage neutral tone tile backsplash. The dining room area is lovely and sports more views to the outdoors while connecting with the kitchen in living room. The home office with doors for quiet and privacy features a transom window for more natural light. The spacious primary suite offers a tray ceiling and a bank of windows that draws in plenty of natural light. You'll love the ease of the zero-entry shower in the master bath along with the granite double sink and large closet. The upper level provides a perfect guest space for visitors for longer stays. The full bonus room is perfect for a media room, crafts and activities or cards and games. It features a full bathroom and private bedroom space and closet. This friendly community features a great clubhouse with social activities as well as an outdoor pool. Although the community is tucked away in a quiet spot, it is truly super convenient to many things like shopping, restaurants, medical and other services as well as entertainment. Access to major roads is superb with Hwy 55, I-540 and back roads to Durham and Chapel Hill making this a 5-star location. Hurry and come see this meticulously maintained home and a premier 55+ lifestyle community. Oh, and yes of course, your yard mowing and upkeep is covered in your HOA fee to keep your time open for fun and relaxation....
Contact an agent
Home facts
- Year built:2017
- Subdivision & Development:Courtyards on OKelly Chapel
- Listing ID #:10183708
- Added:46 day(s) ago
- Updated:October 09, 2026 at 04:34 PM
Rooms and interior
- Bedrooms:3
- Total bathrooms:3
- Full bathrooms:3
- Rooms Total:1
- Flooring:Carpet, Ceramic Tile, Hardwood, Wood
- Dining Description:Kitchen/Dining Room Combination
- Bathrooms Description:Bathtub/Shower Combination, Double Vanity, Separate Shower, Walk-In Shower
- Kitchen Description:Dishwasher, Dryer, Microwave, Oven, Refrigerator, Vented Exhaust Fan, Washer, Water Heater
- Living area:2,452 sq. ft.
Heating and cooling
- Cooling:Ceiling Fan(s), Central Air, Zoned
- Heating:Fireplace(s), Natural Gas
- Central air:Yes
Structure and exterior
- Roof:Shingle
- Year built:2017
- Building area:2,452 sq. ft.
- Lot area:0.14 Acres
- Lot Features:Front Yard, Landscaped, Rectangular Lot
- Architectural Style:Craftsman, Ranch
- Construction Materials:Fiber Cement, Shake Siding, Stone, Stone Veneer
- Exterior Features:Barbecue, Courtyard, Covered, Enclosed, Front Porch, Gas Grill, Outdoor Grill, Patio, Porch, Rain Gutters, Rear Porch, Screened
- Foundation Description:Slab
- Levels:One and One Half
Schools
- High school:Chatham - Seaforth High School
- Middle school:Chatham - Margaret B Pollard Middle School
- Elementary school:Chatham - North Chatham Elementary
Utilities
- Water:Public
- Sewer:Public Sewer
Finances and disclosures
- Price:$769,000
- Price per sq. ft.:$313.62
- Tax amount:$6,845
Features and amenities
- Laundry features:Electric Dryer Hookup, Laundry Room, Main Level, Washer Hookup
Parking
- Parking description:Attached, Driveway, Garage
- Garage:Yes
- Garage spaces:2
 Listings marked with a Doorify MLS icon are provided courtesy of the Doorify MLS, of North Carolina, Internet Data Exchange Database. Brokers make an effort to deliver accurate information, but buyers should independently verify any information on which they will rely in a transaction. The listing broker shall not be responsible for any typographical errors, misinformation, or misprints, and they shall be held totally harmless from any damages arising from reliance upon this data. This data is provided exclusively for consumers’ personal, non-commercial use. Copyright 2026 Doorify MLS of North Carolina. All rights reserved.
New listings near 1618 Vineyard Mist Drive
- Coming Soon
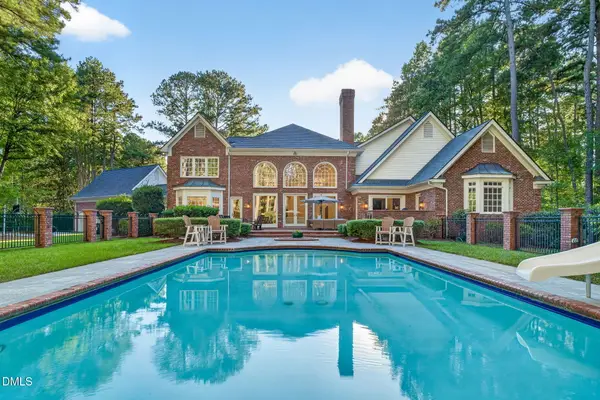 $2,700,000Coming Soon4 beds 4 baths6,266 sq. ft.
104 Marseille Place, Cary, NC 27511
MLS# 10197336Listed by: COMPASS -- RALEIGH - Coming Soon
 $2,000,000Coming Soon4 beds 4 baths4,102 sq. ft.
109 Summer Lakes Drive, Cary, NC 27513
MLS# 10197113Listed by: KELLER WILLIAMS LEGACY - New
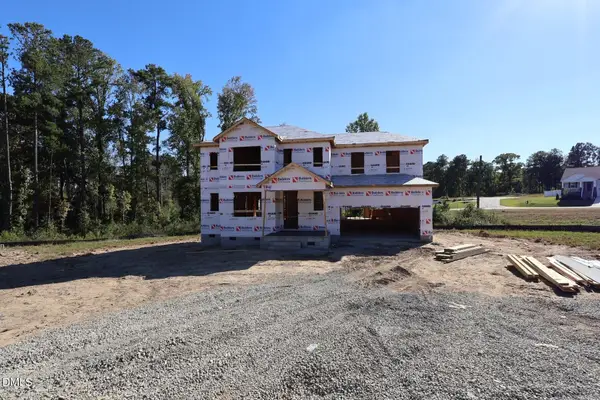 $387,844Active3 beds 3 baths2,768 sq. ft.
110 Sea Palm Court, Lillington, NC 27546
MLS# 10197584Listed by: MATTAMY HOMES LLC - New
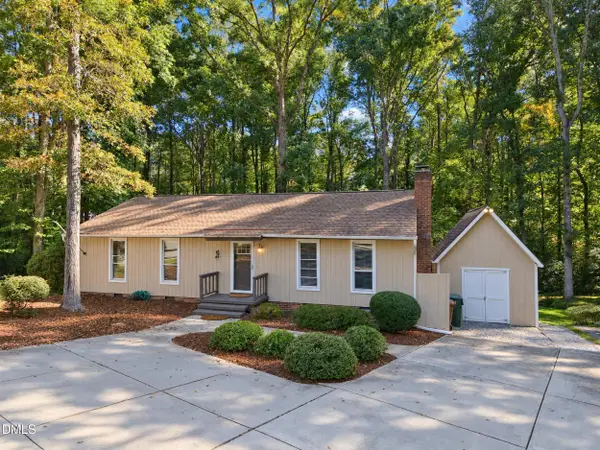 $420,000Active3 beds 2 baths1,227 sq. ft.
1219 Maybole Court, Cary, NC 27511
MLS# 10197554Listed by: COOPER REAL ESTATE GROUP - Open Sat, 1 to 3pmNew
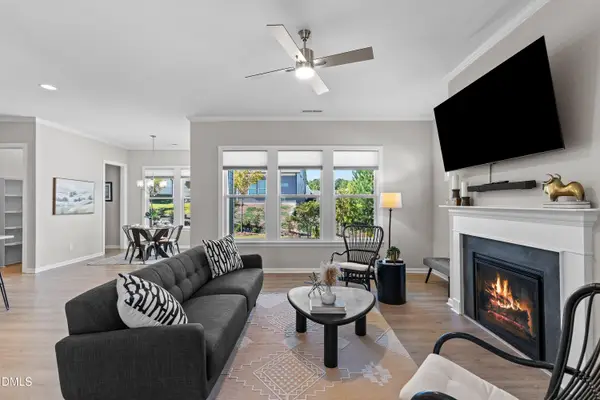 $645,000Active-- beds 3 baths2,424 sq. ft.
916 Market House Way, Cary, NC 27518
MLS# 10197541Listed by: CHANTICLEER PROPERTIES LLC - New
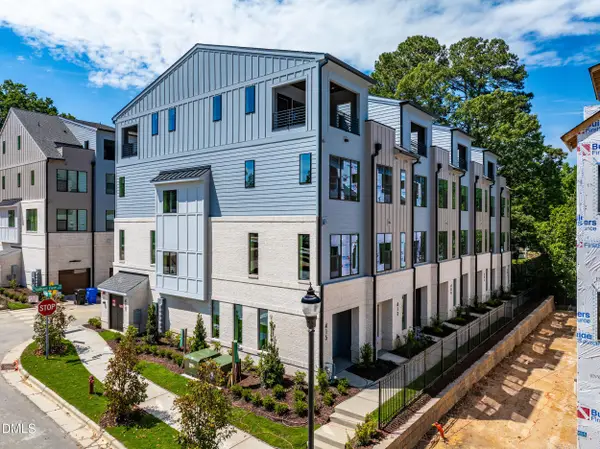 $692,000Active3 beds 4 baths1,651 sq. ft.
411 Chatham View Road, Cary, NC 27511
MLS# 10197511Listed by: COMPASS -- RALEIGH - New
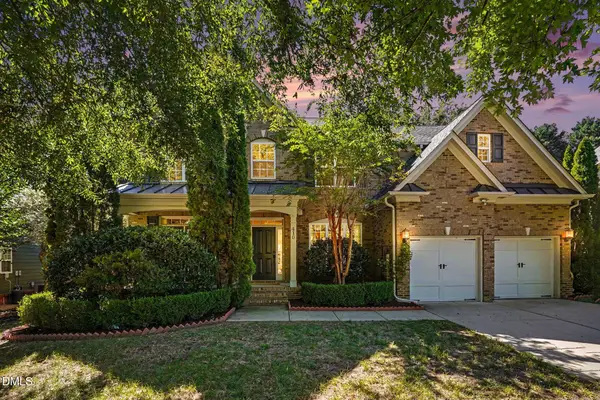 $1,049,000Active5 beds 6 baths3,560 sq. ft.
410 Belrose Drive, Cary, NC 27513
MLS# 10197492Listed by: TRIANGLE SPECIALIST - New
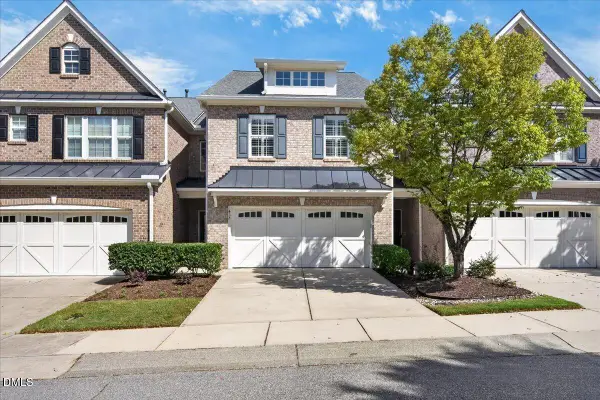 $560,000Active3 beds 3 baths2,265 sq. ft.
415 Weatherbrook Way, Cary, NC 27513
MLS# 10197504Listed by: COLDWELL BANKER HPW - Open Sat, 11am to 1pmNew
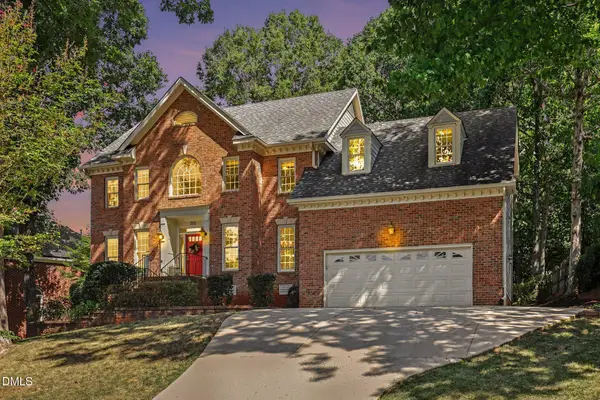 $950,000Active5 beds 4 baths3,812 sq. ft.
205 Fox Briar Lane, Cary, NC 27518
MLS# 10197472Listed by: COLDWELL BANKER HPW - New
 $650,000Active2 beds 2 baths1,910 sq. ft.
1428 Abbotsford Way, Cary, NC 27519
MLS# 10197448Listed by: LONG & FOSTER REAL ESTATE INC/RALEIGH


Protect your home and budget from life's surprises with an Assurant Home Warranty, backed by a partner that supports you through every step of homeownership. Explore Plans.
© 2026 Better Homes and Gardens Real Estate LLC. An Anywhere Real Estate company. All rights reserved. Better Homes and Gardens® Real Estate is a registered trademark owned by Meredith Operations Corporation, licensed to Better Homes and Gardens Real Estate LLC and used with permission. Better Homes and Gardens Real Estate LLC fully supports the principles of the Fair Housing Act and the Equal Opportunity Act. Listing information is deemed reliable but is not guaranteed accurate.
Each office is independently owned and operated.
Any services or products provided by third parties are not provided by, affiliated with or related to Better Homes and Gardens Real Estate LLC, or its affiliated companies.