
1101 Dominion Hill Drive, Cary, NC 27519
Local realty services provided by:Better Homes and Gardens Real Estate Paracle
1101 Dominion Hill Drive,Cary, NC 27519
$750,000
- 4 Beds
- 3 Baths
- 2,748 sq. ft.
- Multi-family
- Active
Listed by: roberta de faria
Office: exp realty, llc. - c
MLS#:10170827
Source:RD
Price summary
- Price:$750,000
- Price per sq. ft.:$272.93
- Monthly HOA dues:$82.67
About this home
Beautiful custom-built home in highly desirable Carpenter Village, lovingly maintained. This spacious and inviting layout offers 4 bedrooms plus a dedicated office and a large bonus room, making it ideal for flexible living and working from home. The first floor includes a private office, a formal dining room, and a guest bedroom with a full bath, perfect for multigenerational living. The main living area features a double-sided fireplace that creates a warm and connected space between rooms. New LVP floor runs throughout both the first and second floors, adding timeless character and durability. Upstairs, the bonus room with a wet bar is perfect for gatherings, movie nights, or additional living space. Step outside to a very private backyard with a peaceful creek, offering a natural retreat right at home. The composite deck with low maintenance is ideal for relaxing or entertaining. Located in an active community with a pool, clubhouse, tennis courts, and scenic trails by the lake, plus regular neighborhood events. Convenient to RDU Airport, Research Triangle Park, Carpenter Park with pickleball courts, and local libraries. A rare opportunity to own a well-cared-for home in one of Cary's most desirable communities....
Contact an agent
Home facts
- Year built:2011
- Subdivision & Development:Carpenter Village
- Listing ID #:10170827
- Added:86 day(s) ago
- Updated:August 24, 2026 at 03:42 PM
Rooms and interior
- Bedrooms:4
- Total bathrooms:3
- Full bathrooms:3
- Rooms Total:1
- Flooring:Carpet, Luxury Vinyl, Tile
- Bathrooms Description:Separate Shower, Walk-In Shower
- Kitchen Description:Dishwasher, Dryer, Electric Range, Microwave, Refrigerator, Tankless Water Heater, Washer/Dryer Stacked
- Living area:2,748 sq. ft.
Heating and cooling
- Cooling:Ceiling Fan(s), Central Air, Multi Units
- Heating:Central, Fireplace(s), Forced Air, Gas Pack
- Central air:Yes
Structure and exterior
- Roof:Shingle
- Year built:2011
- Building area:2,748 sq. ft.
- Lot area:0.19 Acres
- Architectural Style:Craftsman, Traditional
- Construction Materials:Fiber Cement
- Exterior Features:Deck
- Levels:Two
Schools
- High school:Wake - Green Hope High
- Middle school:Wake - Alston Ridge Middle
- Elementary school:Wake - Carpenter Elementary
Utilities
- Water:Public
- Sewer:Public Sewer
Finances and disclosures
- Price:$750,000
- Price per sq. ft.:$272.93
- Tax amount:$6,063
Features and amenities
- Laundry features:Upper Level
Parking
- Parking description:Driveway, Garage Door Opener, Garage Faces Front
- Garage:Yes
- Garage spaces:2
 Listings marked with a Doorify MLS icon are provided courtesy of the Doorify MLS, of North Carolina, Internet Data Exchange Database. Brokers make an effort to deliver accurate information, but buyers should independently verify any information on which they will rely in a transaction. The listing broker shall not be responsible for any typographical errors, misinformation, or misprints, and they shall be held totally harmless from any damages arising from reliance upon this data. This data is provided exclusively for consumers’ personal, non-commercial use. Copyright 2026 Doorify MLS of North Carolina. All rights reserved.
New listings near 1101 Dominion Hill Drive
- Coming Soon
 $509,000Coming Soon3 beds 3 baths2,316 sq. ft.
605 Newlyn Drive, Raleigh, NC 27606
MLS# 10188084Listed by: CARY-RALEIGH REALTY, INC. - Coming Soon
 $649,000Coming Soon4 beds 3 baths2,745 sq. ft.
104 Eagle Court, Cary, NC 27511
MLS# 10186668Listed by: HOMECOIN.COM - New
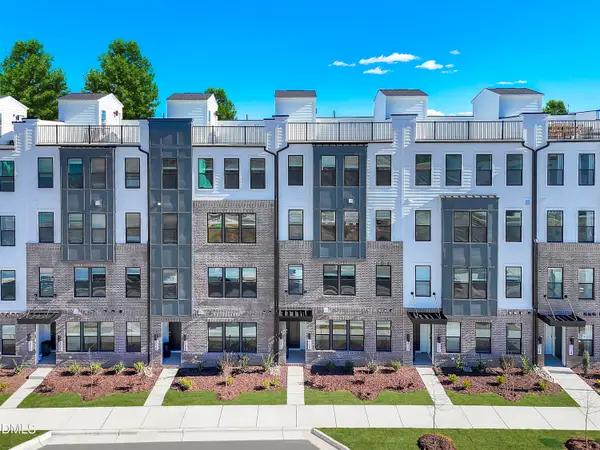 $365,000Active2 beds 3 baths1,576 sq. ft.
1305 Granholm Road, Cary, NC 27519
MLS# 10188409Listed by: SM NORTH CAROLINA BROKERAGE - New
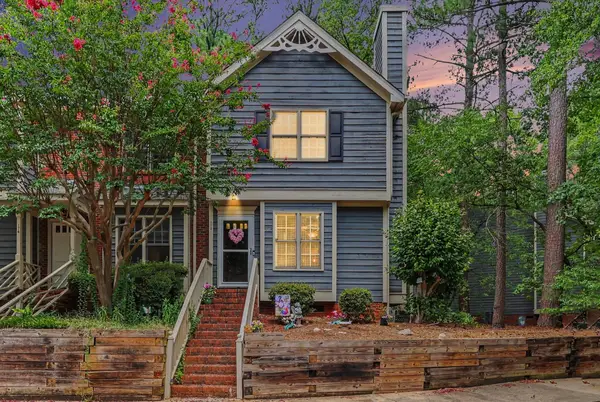 Listed by BHGRE$325,000Active2 beds 3 baths1,113 sq. ft.
172 Winners Circle, Cary, NC 27511
MLS# 10188371Listed by: BETTER HOMES & GARDENS REAL ES - New
 $574,900Active5 beds 4 baths2,326 sq. ft.
1204 Belhaven Road, Cary, NC 27513
MLS# 10188336Listed by: LONG & FOSTER REAL ESTATE INC/TRIANGLE EAST 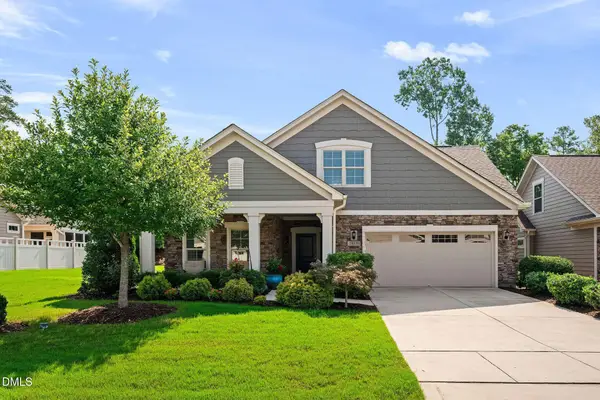 $769,000Pending3 beds 3 baths2,452 sq. ft.
1618 Vineyard Mist Drive, Cary, NC 27519
MLS# 10183708Listed by: KELLER WILLIAMS LEGACY- New
 $596,000Active3 beds 3 baths2,111 sq. ft.
205 Lawrence Road, Cary, NC 27511
MLS# 10188255Listed by: NORTHGROUP REAL ESTATE, INC. - New
 $275,000Active0.36 Acres
214 High House Road, Cary, NC 27513
MLS# 10188215Listed by: SPLENDID HOMES REALTY INC. - New
 $1,050,000Active5 beds 4 baths3,558 sq. ft.
3025 Olde Weatherstone Way, Cary, NC 27513
MLS# 10188205Listed by: REAL TRIANGLE PROPERTIES LLC  $505,000Pending3 beds 2 baths1,540 sq. ft.
801 Burnaby Court, Cary, NC 27519
MLS# 10188132Listed by: JORDAN LEE REAL ESTATE


Protect your home and budget from life's surprises with an Assurant Home Warranty, backed by a partner that supports you through every step of homeownership. Explore Plans.
© 2026 Better Homes and Gardens Real Estate LLC. An Anywhere Real Estate company. All rights reserved. Better Homes and Gardens® Real Estate is a registered trademark owned by Meredith Operations Corporation, licensed to Better Homes and Gardens Real Estate LLC and used with permission. Better Homes and Gardens Real Estate LLC fully supports the principles of the Fair Housing Act and the Equal Opportunity Act. Listing information is deemed reliable but is not guaranteed accurate.
Each office is independently owned and operated.
Any services or products provided by third parties are not provided by, affiliated with or related to Better Homes and Gardens Real Estate LLC, or its affiliated companies.