
124 Merry Hill Drive, Cary, NC 27518
Local realty services provided by:Better Homes and Gardens Real Estate Paracle
Listed by: judy jones
Office: coldwell banker advantage
MLS#:10186190
Source:RD
Price summary
- Price:$750,000
- Price per sq. ft.:$283.23
- Monthly HOA dues:$76
About this home
Located in the active subdivision of Glenridge with sports courts and a pool, this custom-built home that backs to the Glenridge lake is the perfect address. Although the lake has just undergone a key drainage infrastructure restoration project (typically such occurs about every 15-20 years), we anxiously await as it refills to its peaceful and beautiful glory. A bi-level deck, the huge screened porch, the kitchen sink window, and eat-in area all overlook the fenced .29 of an acre backyard. There are plenty of good spots to enjoy your favorite drink, entertain, cook out, play, or just have some solitary peace. Hardwood floors abound everywhere but the carpeted bonus room/4th bedroom and the tiled laundry and bathrooms. Fiber cement siding has replaced all the original hardboard siding. Original windows were replaced with Champion vinyl windows. Downstairs heat & air 2026, Upstairs 2017. The unfinished walk-up attic already has windows & skylights for future expansion. A large family room with a raised hearth, gas fireplace with a wide, stacked stone surround; wired surround sound; and a full wall of windows is the perfect place to unwind. Cook your favorite recipe on the gas stove while talking to folks in the wide open fam rm or eat-in area with the dramatic cathedral ceiling; don't overlook all that granite counter space. Upon entering the front door, an office or living room is on one side of the foyer with a dining room, or in this case, a fun billiards room, on the other side. A convenient half bath is in the hall. And now we go upstairs on those nice hardwood treads; all the hardwoods in the house are in great shape! The large primary suite is on one end of the house with a surprise bubbler tub, the Jason Hydrotherapy tub; heated tiled floor; walk-in closet; a lovely dual vanity; and a cathedral ceiling with a half-circle window. Down the hall are two bedrooms, one being currently used as a gym with a double door closet. The laundry room is conveniently located right beside the bonus room for ease of use and taking the noise away from the primary bedroom; notice there is a nicer than normal utility sink. The bonus room has windows on all 3 sides, what I call the perfect bonus room, light and bright and also a distance away from the primary bedroom for noise control. There's a good closet in case you want to use it as a 4th bedroom. Oh, and did I mention that unfinished walk-up attic with the skylights and windows. Roof 2014, dishwasher 2020, microwave 2019, water heater 2017. The last 4 photos of the lake were just snapshots taken in years past to show what the lake looks like when full....
Contact an agent
Home facts
- Year built:1992
- Subdivision & Development:Glenridge
- Listing ID #:10186190
- Added:45 day(s) ago
- Updated:September 28, 2026 at 07:49 AM
Rooms and interior
- Bedrooms:3
- Total bathrooms:3
- Full bathrooms:2
- Rooms Total:9
- Flooring:Carpet, Ceramic Tile, Hardwood
- Bathrooms Description:Double Vanity, Separate Shower, Walk-In Shower
- Kitchen Description:Dishwasher, Disposal, Free-Standing Gas Range, Free-Standing Refrigerator, Gas Water Heater, Microwave
- Living area:2,648 sq. ft.
Heating and cooling
- Cooling:Ceiling Fan(s), Central Air
- Central air:Yes
Structure and exterior
- Roof:Shingle
- Year built:1992
- Building area:2,648 sq. ft.
- Lot area:0.29 Acres
- Lot Features:Interior Lot, Views
- Architectural Style:Traditional
- Construction Materials:Fiber Cement
- Exterior Features:Deck, Fenced Yard, Screened
- Levels:Two
Schools
- High school:Wake County Schools
- Middle school:Wake County Schools
- Elementary school:Wake County Schools
Utilities
- Water:Public
- Sewer:Public Sewer
Finances and disclosures
- Price:$750,000
- Price per sq. ft.:$283.23
- Tax amount:$5,359
Features and amenities
- Laundry features:Laundry Room, Sink, Upper Level
Parking
- Garage:Yes
- Garage spaces:2
 Listings marked with a Doorify MLS icon are provided courtesy of the Doorify MLS, of North Carolina, Internet Data Exchange Database. Brokers make an effort to deliver accurate information, but buyers should independently verify any information on which they will rely in a transaction. The listing broker shall not be responsible for any typographical errors, misinformation, or misprints, and they shall be held totally harmless from any damages arising from reliance upon this data. This data is provided exclusively for consumers’ personal, non-commercial use. Copyright 2026 Doorify MLS of North Carolina. All rights reserved.
New listings near 124 Merry Hill Drive
- Coming Soon
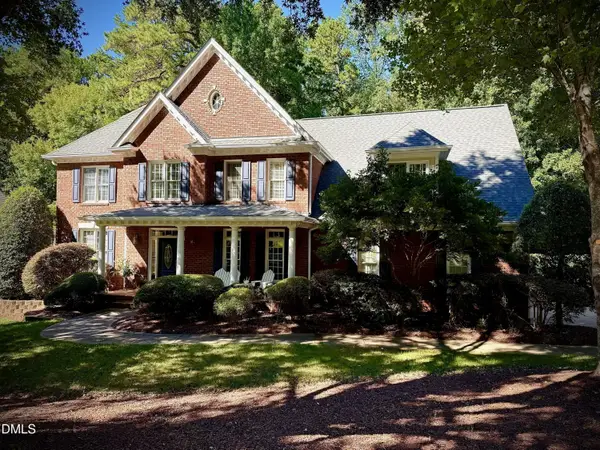 $1,150,000Coming Soon4 beds 5 baths3,700 sq. ft.
110 Summerview Lane, Cary, NC 27518
MLS# 10195126Listed by: KELLER WILLIAMS LEGACY - Coming Soon
 $549,900Coming Soon3 beds 4 baths3,282 sq. ft.
328 Bridgegate Drive, Cary, NC 27519
MLS# 10195024Listed by: LPT REALTY, LLC - Coming Soon
 $1,049,000Coming Soon5 beds 5 baths4,119 sq. ft.
5029 Myrtle Oak Drive, Cary, NC 27519
MLS# 10194904Listed by: PREMIER AGENTS NETWORK - Coming Soon
 $595,000Coming Soon4 beds 3 baths2,648 sq. ft.
107 Whitehall Way, Cary, NC 27511
MLS# 10194719Listed by: HOWARD HANNA ALLEN TATE CARY - New
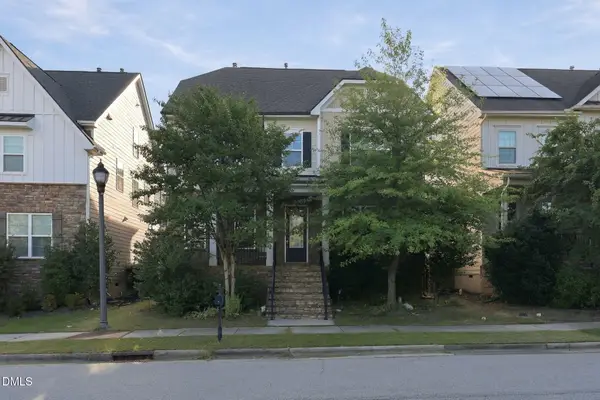 $749,000Active4 beds 3 baths3,079 sq. ft.
2104 Bluff Oak Drive, Cary, NC 27519
MLS# 10195211Listed by: REAL TRIANGLE PROPERTIES LLC - New
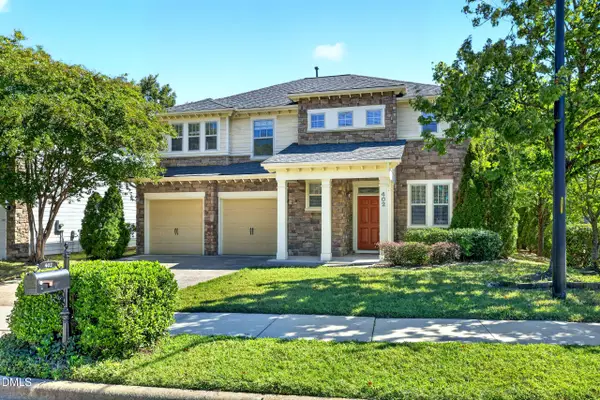 $600,000Active3 beds 3 baths2,321 sq. ft.
402 Otter Cliff Way, Cary, NC 27519
MLS# 10195207Listed by: LONG & FOSTER REAL ESTATE INC/CARY - New
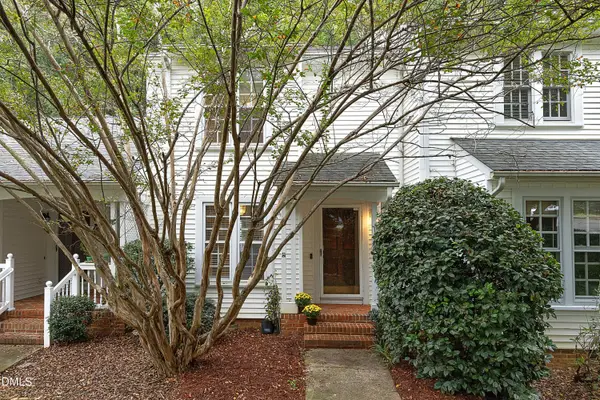 $300,000Active2 beds 3 baths1,237 sq. ft.
148 Greenmont Lane, Cary, NC 27511
MLS# 10195151Listed by: ERA LIVE MOORE - New
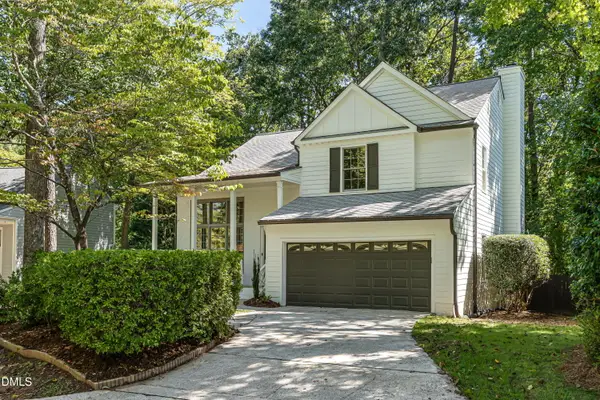 $594,500Active4 beds 3 baths2,086 sq. ft.
104 Drywood Place, Cary, NC 27513
MLS# 10195111Listed by: HOWARD HANNA ALLEN TATE RALEIGH GLENWOOD - New
 $494,900Active3 beds 3 baths1,713 sq. ft.
109 Peachland Drive, Cary, NC 27519
MLS# 10195026Listed by: COLDWELL BANKER - HPW - New
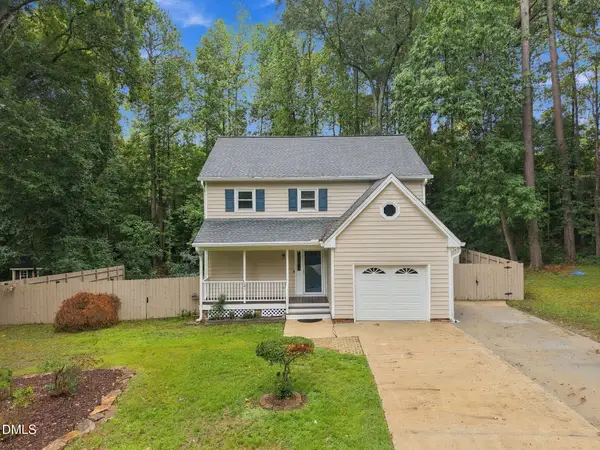 $465,000Active3 beds 3 baths1,726 sq. ft.
221 Heidinger Drive, Cary, NC 27511
MLS# 10194978Listed by: EXP REALTY LLC


Protect your home and budget from life's surprises with an Assurant Home Warranty, backed by a partner that supports you through every step of homeownership. Explore Plans.
© 2026 Better Homes and Gardens Real Estate LLC. An Anywhere Real Estate company. All rights reserved. Better Homes and Gardens® Real Estate is a registered trademark owned by Meredith Operations Corporation, licensed to Better Homes and Gardens Real Estate LLC and used with permission. Better Homes and Gardens Real Estate LLC fully supports the principles of the Fair Housing Act and the Equal Opportunity Act. Listing information is deemed reliable but is not guaranteed accurate.
Each office is independently owned and operated.
Any services or products provided by third parties are not provided by, affiliated with or related to Better Homes and Gardens Real Estate LLC, or its affiliated companies.