
1302 Kingston Ridge Road, Cary, NC 27511
Local realty services provided by:Better Homes and Gardens Real Estate Paracle
Listed by: doreen mathis
Office: homestate residential, llc.
MLS#:10197094
Source:RD
Price summary
- Price:$497,500
- Price per sq. ft.:$240.92
About this home
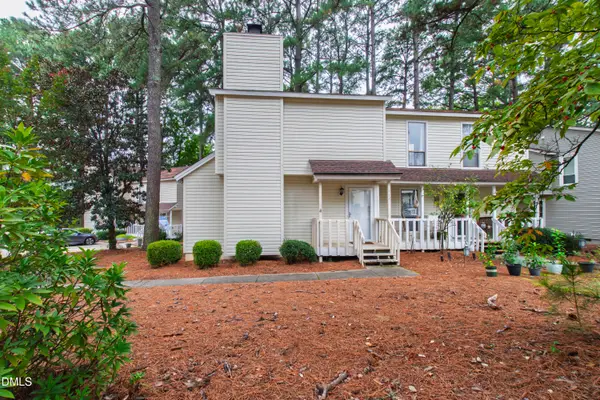
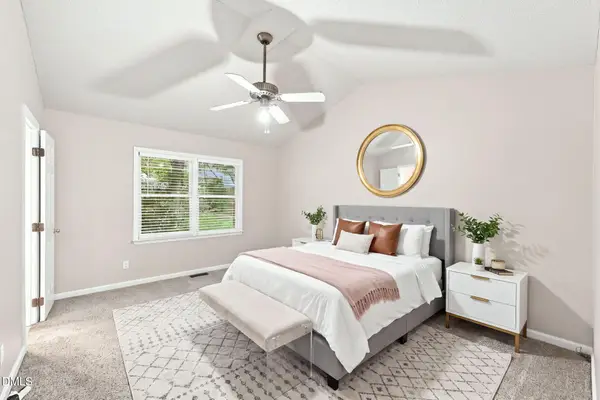
Showings begin Sat 10/10 and one hour notice Required please! Poplular neighborhood minutes to all things Cary! Custom built home with only 2 owners~ Great split level plan with kitchen/dining/living rooms on main level---Just a few steps up to 3 bedrooms & 2 full bathrooms~ Metal roof ~ Hardwood flrs in Living, kitchen, hallway & 3 upstairs bdrms~ Windows were updated~ Upgraded baths w/tile~ Updated stainless appliances and new kitchen counters are lovely! Lower level would be awesome for teen or guests and has huge family rm w/fireplace, bedroom, full bathroom plus entrance to exterior side of house & large patio~ Screened porch is a wonderful place to enjoy nature! Gutter guards added- Extra parking space across front of house! Just reinspected> Crawlspace work done 11/2016, New electrical box 10/2021, Gas heater hvac 12/2021, New AC 2023, New kitchen drain and house shut off moved to under sink~ Can provide interested buyers with receipts and permits!
Contact an agent
Home facts
- Year built:1965
- Subdivision & Development:Hillsdale Forest
- Listing ID #:10197094
- Added:1 day(s) ago
- Updated:October 08, 2026 at 05:46 PM
Rooms and interior
- Bedrooms:4
- Total bathrooms:3
- Full bathrooms:3
- Rooms Total:8
- Flooring:Carpet, Hardwood, Vinyl
- Dining Description:Kitchen/Dining Room Combination
- Bathrooms Description:Bathtub/Shower Combination, Shower Only
- Kitchen Description:Dishwasher, Microwave, Range
- Basement:Yes
- Basement Description:Exterior Entry, Finished
- Living area:2,065 sq. ft.
Heating and cooling
- Cooling:Ceiling Fan(s), Central Air
- Heating:Forced Air, Natural Gas
- Central air:Yes
Structure and exterior
- Roof:Metal
- Year built:1965
- Building area:2,065 sq. ft.
- Lot area:0.59 Acres
- Lot Features:Garden, Gentle Sloping, Hardwood Trees
- Architectural Style:Traditional
- Construction Materials:Brick Veneer, Cedar, Fiber Cement
- Exterior Features:Enclosed, Patio, Porch, Rain Gutters, Screened
- Levels:Bi-Level
Schools
- High school:Wake - Cary High
- Middle school:Wake - East Cary Middle
- Elementary school:Wake - Briarcliff Elementary
Utilities
- Water:Public
- Sewer:Public Sewer
Finances and disclosures
- Price:$497,500
- Price per sq. ft.:$240.92
- Tax amount:$4,199
Features and amenities
- Laundry features:In Basement, Laundry Room
Parking
- Parking description:Attached Carport, Carport
- Carport spaces:2
 Listings marked with a Doorify MLS icon are provided courtesy of the Doorify MLS, of North Carolina, Internet Data Exchange Database. Brokers make an effort to deliver accurate information, but buyers should independently verify any information on which they will rely in a transaction. The listing broker shall not be responsible for any typographical errors, misinformation, or misprints, and they shall be held totally harmless from any damages arising from reliance upon this data. This data is provided exclusively for consumers’ personal, non-commercial use. Copyright 2026 Doorify MLS of North Carolina. All rights reserved.
New listings near 1302 Kingston Ridge Road
- Coming Soon
 $2,000,000Coming Soon4 beds 4 baths4,102 sq. ft.
109 Summer Lakes Drive, Cary, NC 27513
MLS# 10197113Listed by: KELLER WILLIAMS LEGACY - New
 $490,000Active3 beds 2 baths1,795 sq. ft.
102 Forest Hills Court, Cary, NC 27511
MLS# 10197251Listed by: EXP REALTY LLC - New
 $1,175,000Active3 beds 3 baths2,725 sq. ft.
122 W Circle Drive, Cary, NC 27511
MLS# 10197257Listed by: FATHOM REALTY NC - New
 $925,000Active4 beds 4 baths3,378 sq. ft.
200 Killingsworth Drive, Cary, NC 27518
MLS# 10197267Listed by: RENOVISION PROPERTIES LLC - New
 $1,300,000Active5 beds 4 baths3,504 sq. ft.
317 Schubauer Drive, Cary, NC 27513
MLS# 10197319Listed by: KELLER WILLIAMS LEGACY - New
 $260,000Active2 beds 2 baths1,101 sq. ft.
112 Arbuckle Lane, Cary, NC 27511
MLS# 10197217Listed by: HODGE & KITTRELL SOTHEBY'S INT - New
 $440,000Active4 beds 3 baths2,050 sq. ft.
100 Escher Lane, Cary, NC 27511
MLS# 10197229Listed by: EXP REALTY LLC - New
 $435,000Active3 beds 2 baths1,454 sq. ft.
109 Tapestry Terrace, Cary, NC 27511
MLS# 10197087Listed by: LPT REALTY LLC - Open Fri, 1 to 5pmNew
 $475,000Active3 beds 3 baths2,452 sq. ft.
1305 Granholm Road, Cary, NC 27519
MLS# 10197065Listed by: SM NORTH CAROLINA BROKERAGE


Protect your home and budget from life's surprises with an Assurant Home Warranty, backed by a partner that supports you through every step of homeownership. Explore Plans.
© 2026 Better Homes and Gardens Real Estate LLC. An Anywhere Real Estate company. All rights reserved. Better Homes and Gardens® Real Estate is a registered trademark owned by Meredith Operations Corporation, licensed to Better Homes and Gardens Real Estate LLC and used with permission. Better Homes and Gardens Real Estate LLC fully supports the principles of the Fair Housing Act and the Equal Opportunity Act. Listing information is deemed reliable but is not guaranteed accurate.
Each office is independently owned and operated.
Any services or products provided by third parties are not provided by, affiliated with or related to Better Homes and Gardens Real Estate LLC, or its affiliated companies.