
200 Killingsworth Drive, Cary, NC 27518
Local realty services provided by:Better Homes and Gardens Real Estate Paracle
200 Killingsworth Drive,Cary, NC 27518
$925,000
- 4 Beds
- 4 Baths
- 3,378 sq. ft.
- Single family
- Active
Listed by: victoria pasquale broccolo
Office: renovision properties llc.
MLS#:10197267
Source:RD
Price summary
- Price:$925,000
- Price per sq. ft.:$273.83
- Monthly HOA dues:$83.67
About this home
Welcome to Cambridge at Regency, and this spacious, inviting home in one of Cary's best pool, tennis, and pickleball communities. The two-story foyer opens to beautiful hardwood floors, 10" crown molding, detailed trim throughout the hallway and formal dining room, a custom fireplace mantel, and oversized windows across the entire back of the home. With 4 bedrooms and 3.5 baths on an expansive lot, there's plenty of room to spread out, gather, work, play, and host. The kitchen features custom solid maple cabinetry, an updated tile backsplash, granite countertops, a GE wall oven and built-in microwave, Bosch dishwasher, and a deep pantry. It's open to the living and dining areas, and just inside the garage entry there's a super practical drop zone with white Shaker cabinets and tile flooring for all-weather shoe storage. Upstairs, the peaceful primary bedroom includes 3 closets (one dedicated to shoes and bags), an ensuite with soaking tub, separate shower, and private WC. An adjoining flex space is ready for a home gym, study, or office, whatever fits your routine. Two freshly painted bedrooms are just down the hall, close to the second full bathroom with its granite-topped double vanity. The large bonus room, accessible via a back staircase, is drenched with light and has plenty of space for snacks, games, movie nights, and all the activities you can imagine. Up on the fully finished third floor, a bedroom with a full bathroom makes a wonderful guest suite, complete with a work nook. The screened in porch and deck makes enjoying the outdoors with friends and family an easy addition to daily life. Upgrades: Kohler fixtures, designer lighting, tankless water heater, NEW garage doors, NEW washer, NEW Leaf Fitter gutter guards. Located close to the neighborhood's 2 first-class pools and tennis/pickleball courts, and less than 5 miles to shopping and restaurants at the convergence of 64 and Route 1/40, this home is part of a community that brings neighbors together with activities for all ages throughout the year. Join the fun!...
Contact an agent
Home facts
- Year built:1995
- Subdivision & Development:Cambridge
- Listing ID #:10197267
- Added:1 day(s) ago
- Updated:October 08, 2026 at 07:04 PM
Rooms and interior
- Bedrooms:4
- Total bathrooms:4
- Full bathrooms:3
- Rooms Total:10
- Flooring:Carpet, Hardwood, Luxury Vinyl, Tile, Wood
- Bathrooms Description:Bathtub/Shower Combination, Double Vanity, Separate Shower, Soaking Tub, Walk-In Shower, Water Closet
- Kitchen Description:Built-In Electric Oven, Dishwasher, Dryer, Free-Standing Refrigerator, Gas Cooktop, Gas Water Heater, Microwave, Self Cleaning Oven, Stainless Steel Appliance(s), Tankless Water Heater, Wall Oven, Washer
- Living area:3,378 sq. ft.
Heating and cooling
- Cooling:Ceiling Fan(s), Central Air
- Heating:Central, Forced Air, Natural Gas
- Central air:Yes
Structure and exterior
- Roof:Architectural Shingle, Asphalt
- Year built:1995
- Building area:3,378 sq. ft.
- Lot area:0.43 Acres
- Lot Features:Corner, Garden
- Architectural Style:Colonial, Georgian, Traditional, Transitional
- Construction Materials:Batts Insulation, Block, Brick, Masonite
- Exterior Features:Deck, Enclosed, Garden, Rain Gutters, Screened
- Levels:Three Or More, Tri-Level
Schools
- High school:Wake - Athens Drive High
- Middle school:Wake - Dillard Drive Middle
- Elementary school:Wake - Penny Road Elementary
Utilities
- Water:Public
- Sewer:Public Sewer
Finances and disclosures
- Price:$925,000
- Price per sq. ft.:$273.83
- Tax amount:$7,074
Features and amenities
- Laundry features:Laundry Room, Upper Level
- Amenities:Blinds
Parking
- Parking description:Attached, Driveway, Garage, Garage Door Opener, Garage Faces Side
- Garage:Yes
- Garage spaces:2
 Listings marked with a Doorify MLS icon are provided courtesy of the Doorify MLS, of North Carolina, Internet Data Exchange Database. Brokers make an effort to deliver accurate information, but buyers should independently verify any information on which they will rely in a transaction. The listing broker shall not be responsible for any typographical errors, misinformation, or misprints, and they shall be held totally harmless from any damages arising from reliance upon this data. This data is provided exclusively for consumers’ personal, non-commercial use. Copyright 2026 Doorify MLS of North Carolina. All rights reserved.
New listings near 200 Killingsworth Drive
- Coming Soon
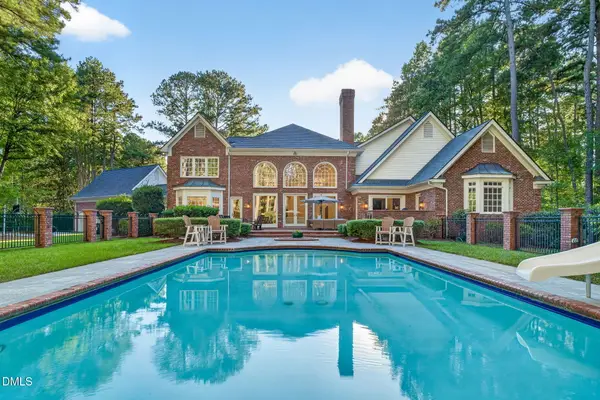 $2,700,000Coming Soon4 beds 4 baths6,266 sq. ft.
104 Marseille Place, Cary, NC 27511
MLS# 10197336Listed by: COMPASS -- RALEIGH - Coming Soon
 $2,000,000Coming Soon4 beds 4 baths4,102 sq. ft.
109 Summer Lakes Drive, Cary, NC 27513
MLS# 10197113Listed by: KELLER WILLIAMS LEGACY - New
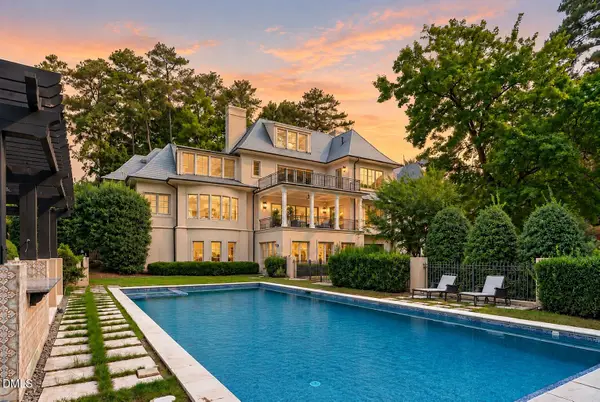 $2,995,000Active5 beds 9 baths9,057 sq. ft.
3417 Birk Bluff Court, Cary, NC 27518
MLS# 10197334Listed by: EXP REALTY LLC - New
 $490,000Active3 beds 2 baths1,795 sq. ft.
102 Forest Hills Court, Cary, NC 27511
MLS# 10197251Listed by: EXP REALTY LLC - New
 $1,175,000Active3 beds 3 baths2,725 sq. ft.
122 W Circle Drive, Cary, NC 27511
MLS# 10197257Listed by: FATHOM REALTY NC - New
 $1,300,000Active5 beds 4 baths3,504 sq. ft.
317 Schubauer Drive, Cary, NC 27513
MLS# 10197319Listed by: KELLER WILLIAMS LEGACY - New
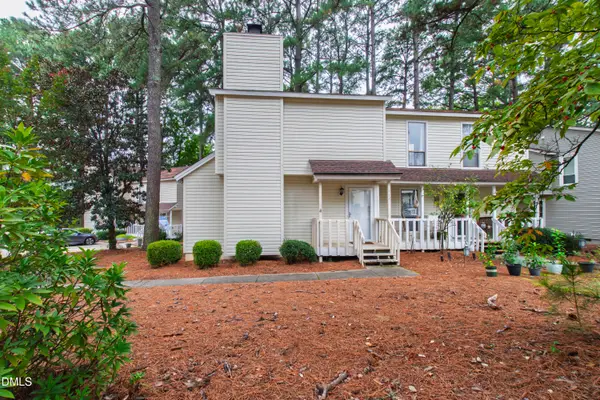 $260,000Active2 beds 2 baths1,101 sq. ft.
112 Arbuckle Lane, Cary, NC 27511
MLS# 10197217Listed by: HODGE & KITTRELL SOTHEBY'S INT - New
 $440,000Active4 beds 3 baths2,050 sq. ft.
100 Escher Lane, Cary, NC 27511
MLS# 10197229Listed by: EXP REALTY LLC - New
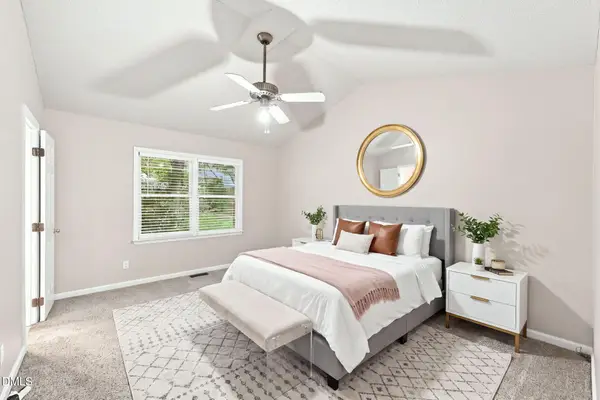 $435,000Active3 beds 2 baths1,454 sq. ft.
109 Tapestry Terrace, Cary, NC 27511
MLS# 10197087Listed by: LPT REALTY LLC


Protect your home and budget from life's surprises with an Assurant Home Warranty, backed by a partner that supports you through every step of homeownership. Explore Plans.
© 2026 Better Homes and Gardens Real Estate LLC. An Anywhere Real Estate company. All rights reserved. Better Homes and Gardens® Real Estate is a registered trademark owned by Meredith Operations Corporation, licensed to Better Homes and Gardens Real Estate LLC and used with permission. Better Homes and Gardens Real Estate LLC fully supports the principles of the Fair Housing Act and the Equal Opportunity Act. Listing information is deemed reliable but is not guaranteed accurate.
Each office is independently owned and operated.
Any services or products provided by third parties are not provided by, affiliated with or related to Better Homes and Gardens Real Estate LLC, or its affiliated companies.