
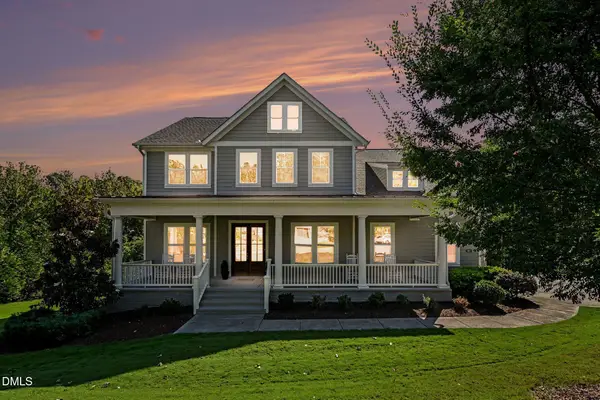
205 Bethabara Lane, Cary, NC 27513
Local realty services provided by:Better Homes and Gardens Real Estate Paracle
205 Bethabara Lane,Cary, NC 27513
$694,900
- 5 Beds
- 3 Baths
- 2,805 sq. ft.
- Single family
- Active
Listed by: richard burghgraef
Office: lpt realty, llc.
MLS#:10194047
Source:RD
Price summary
- Price:$694,900
- Price per sq. ft.:$247.74
- Monthly HOA dues:$18.33
About this home
ROOM TO LIVE LARGE! This move-in-ready Cary home offers 5 BEDROOMS and approximately 2,800 sq. ft. with the flexibility today's buyers want. Fresh interior paint, spacious living areas and plenty of room for a home office, guests or play space. Step outside to a fenced backyard with deck and patio, perfect for relaxing or entertaining. Add a 2-car garage, 2022 roof, mature landscaping and a convenient Cary location close to shopping, dining, parks and greenways. More space. More flexibility. More to love.
Contact an agent
Home facts
- Year built:2005
- Subdivision & Development:Olde Salem
- Listing ID #:10194047
- Added:1 day(s) ago
- Updated:September 22, 2026 at 02:03 AM
Rooms and interior
- Bedrooms:5
- Total bathrooms:3
- Full bathrooms:2
- Rooms Total:9
- Flooring:Carpet, Ceramic Tile, Hardwood, Tile, Wood
- Bathrooms Description:Bathtub Only, Bathtub/Shower Combination, Double Vanity, Separate Shower, Soaking Tub, Water Closet
- Kitchen Description:Dishwasher, Disposal, Dryer, Exhaust Fan, Gas Oven, Gas Range, Gas Water Heater, Ice Maker, Microwave, Refrigerator, Stainless Steel Appliance(s), Warming Drawer, Washer, Water Heater
- Living area:2,805 sq. ft.
Heating and cooling
- Cooling:Ceiling Fan(s), Central Air, Zoned
- Heating:Central, Forced Air
- Central air:Yes
Structure and exterior
- Roof:Shingle
- Year built:2005
- Building area:2,805 sq. ft.
- Lot area:0.27 Acres
- Lot Features:Back Yard, Front Yard, Garden, Level
- Architectural Style:Traditional
- Construction Materials:Blown-In Insulation, Brick, Vinyl Siding
- Exterior Features:Deck, Fenced Yard, Front Porch, Garden
- Levels:Two
Schools
- High school:Wake - Green Hope High
- Middle school:Wake - Salem Middle
- Elementary school:Wake - Laurel Park Elementary
Utilities
- Water:Public
- Sewer:Public Sewer
Finances and disclosures
- Price:$694,900
- Price per sq. ft.:$247.74
- Tax amount:$5,568
Features and amenities
- Laundry features:Laundry Room, Main Level
- Amenities:Window Treatments
Parking
- Parking description:Driveway, Garage, Garage Faces Front
- Garage:Yes
- Garage spaces:2
 Listings marked with a Doorify MLS icon are provided courtesy of the Doorify MLS, of North Carolina, Internet Data Exchange Database. Brokers make an effort to deliver accurate information, but buyers should independently verify any information on which they will rely in a transaction. The listing broker shall not be responsible for any typographical errors, misinformation, or misprints, and they shall be held totally harmless from any damages arising from reliance upon this data. This data is provided exclusively for consumers’ personal, non-commercial use. Copyright 2026 Doorify MLS of North Carolina. All rights reserved.
New listings near 205 Bethabara Lane
- Coming Soon
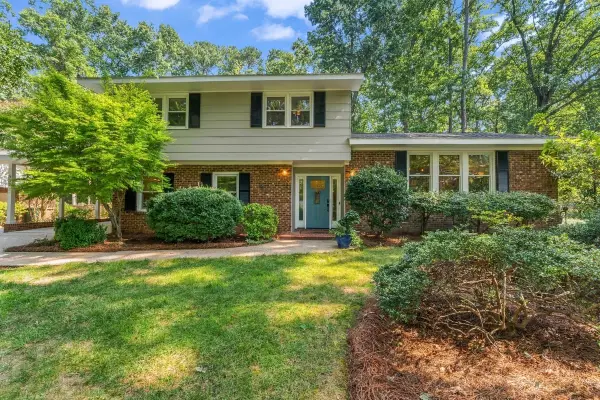 $750,000Coming Soon4 beds 3 baths2,771 sq. ft.
537 Ellynn Drive, Cary, NC 27511
MLS# 10194065Listed by: RE/MAX UNITED - Coming Soon
 $950,000Coming Soon4 beds 3 baths3,122 sq. ft.
107 Somersby Court, Cary, NC 27519
MLS# 10192868Listed by: HEYWARD REALTY - New
 $538,000Active4 beds 4 baths2,227 sq. ft.
9042 Hazy Jade Way, Apex, NC 27523
MLS# 10194019Listed by: M/I HOMES OF RALEIGH LLC - New
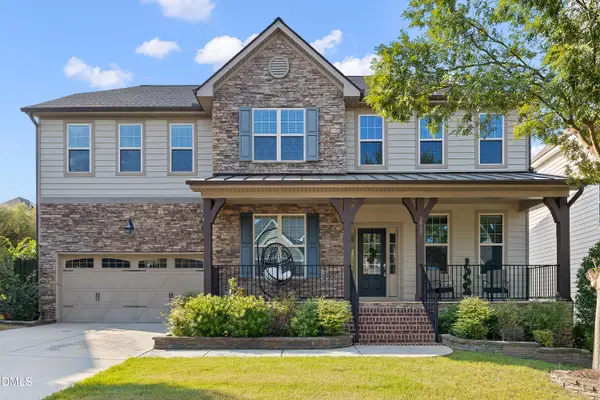 $865,000Active5 beds 4 baths3,500 sq. ft.
5032 Trembath Lane, Cary, NC 27519
MLS# 10193941Listed by: TOWN & COUNTRY REALTY, INC. - New
 $435,000Active4 beds 3 baths2,164 sq. ft.
1233 Ponder Lk Parkway, Wendell, NC 27591
MLS# 10193912Listed by: GARMAN HOMES LLC - Open Sat, 12 to 2pmNew
 $859,000Active3 beds 2 baths1,965 sq. ft.
804 Reedy Creek Road, Cary, NC 27513
MLS# 10193913Listed by: COLDWELL BANKER HPW - New
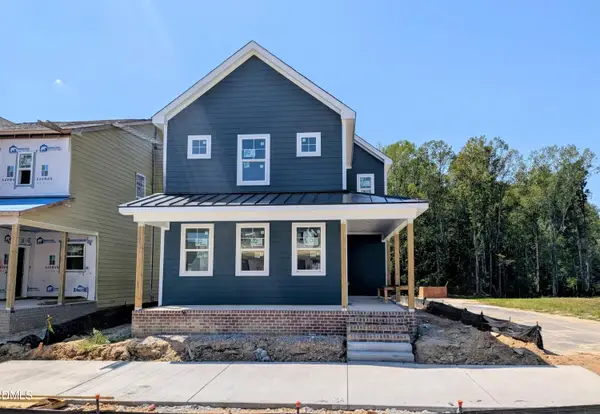 $439,000Active4 beds 3 baths2,274 sq. ft.
1237 Ponder Lk Parkway, Wendell, NC 27591
MLS# 10193907Listed by: GARMAN HOMES LLC - New
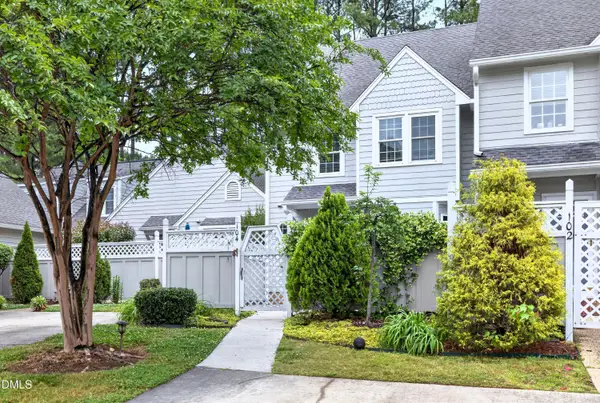 $309,900Active2 beds 2 baths1,541 sq. ft.
104 Spring Cove Drive, Cary, NC 27511
MLS# 10193787Listed by: COMPASS -- CARY - New
 Listed by BHGRE$1,475,000Active5 beds 5 baths6,583 sq. ft.
608 Peninsula Forest Place, Cary, NC 27519
MLS# 10193776Listed by: BETTER HOMES & GARDENS REAL ES


Protect your home and budget from life's surprises with an Assurant Home Warranty, backed by a partner that supports you through every step of homeownership. Explore Plans.
© 2026 Better Homes and Gardens Real Estate LLC. An Anywhere Real Estate company. All rights reserved. Better Homes and Gardens® Real Estate is a registered trademark owned by Meredith Operations Corporation, licensed to Better Homes and Gardens Real Estate LLC and used with permission. Better Homes and Gardens Real Estate LLC fully supports the principles of the Fair Housing Act and the Equal Opportunity Act. Listing information is deemed reliable but is not guaranteed accurate.
Each office is independently owned and operated.
Any services or products provided by third parties are not provided by, affiliated with or related to Better Homes and Gardens Real Estate LLC, or its affiliated companies.