
207 Magnolia Bloom Court, Cary, NC 27519
Local realty services provided by:Better Homes and Gardens Real Estate Paracle
207 Magnolia Bloom Court,Cary, NC 27519
$698,000
- 4 Beds
- 3 Baths
- 2,629 sq. ft.
- Single family
- Active
Upcoming open houses
- Sat, Sep 2602:00 pm - 04:00 pm
- Sun, Sep 2702:00 pm - 04:00 pm
Listed by: sol m caballero
Office: weichert, realtors-mark thomas
MLS#:10194390
Source:RD
Price summary
- Price:$698,000
- Price per sq. ft.:$265.5
- Monthly HOA dues:$82.67
About this home
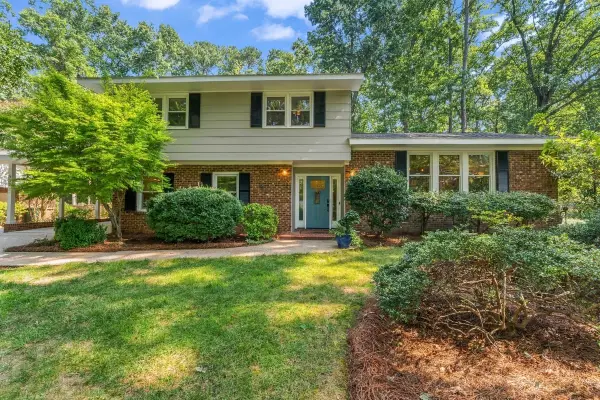
"Welcome to Carpenter Village!" This well-established neighborhood offers an exceptional combination of comfort, convenience, and community living. This beautiful 4-bedroom, 3 full bath home is ideally situated on a quiet cul-de-sac and features a first-floor bedroom, providing added flexibility for guests, a home office, or multigenerational living. The home features thoughtful updates, including renovations to the kitchen and primary bathroom, as well as a beautiful deck perfect for relaxing, entertaining, or enjoying the outdoors. Carpenter Village residents enjoy an impressive array of amenities, including a community pool, clubhouse, tennis courts, volleyball court, playground, scenic walking trails, and a neighborhood lake. Restaurants, coffee shops, bars, shopping, and everyday conveniences are all just minutes away, putting practically everything you need within easy reach. The location also provides quick and convenient access to Downtown Cary, Research Triangle Park (RTP), RDU International Airport, I-40, Highway 55, and NC-540, making commuting and exploring the Triangle a breeze. A wonderful opportunity to enjoy a spacious home, desirable community amenities, and an outstanding Cary location all in one!...
Contact an agent
Home facts
- Year built:1997
- Subdivision & Development:Carpenter Village
- Listing ID #:10194390
- Added:1 day(s) ago
- Updated:September 24, 2026 at 05:54 PM
Rooms and interior
- Bedrooms:4
- Total bathrooms:3
- Full bathrooms:3
- Rooms Total:4
- Flooring:Carpet, Ceramic Tile, Hardwood, Tile, Vinyl, Wood
- Bathrooms Description:Double Vanity, Soaking Tub
- Kitchen Description:Dishwasher, Dryer, Free-Standing Gas Range, Free-Standing Range, Free-Standing Refrigerator, Gas Range, Gas Water Heater, Ice Maker, Microwave, Range, Refrigerator, Stainless Steel Appliance(s), Washer, Washer/Dryer
- Living area:2,629 sq. ft.
Heating and cooling
- Cooling:Ceiling Fan(s), Central Air
- Heating:Fireplace(s), Forced Air
- Central air:Yes
Structure and exterior
- Roof:Shingle
- Year built:1997
- Building area:2,629 sq. ft.
- Lot area:0.15 Acres
- Lot Features:Back Yard
- Architectural Style:Traditional
- Construction Materials:Fiber Cement
- Exterior Features:Covered, Deck, Front Porch, Porch, Private Yard, Rain Gutters
- Foundation Description:Raised
- Levels:Two
Schools
- High school:Wake - Green Hope High
- Middle school:Wake - Alston Ridge Middle
- Elementary school:Wake - Carpenter Elementary
Utilities
- Water:Public
- Sewer:Public Sewer
Finances and disclosures
- Price:$698,000
- Price per sq. ft.:$265.5
- Tax amount:$6,117
Features and amenities
- Laundry features:Electric Dryer Hookup, Inside, Laundry Room, Main Level, Sink
- Amenities:Wood Frames
Parking
- Parking description:Attached, Driveway, Garage
- Garage:Yes
- Garage spaces:2
 Listings marked with a Doorify MLS icon are provided courtesy of the Doorify MLS, of North Carolina, Internet Data Exchange Database. Brokers make an effort to deliver accurate information, but buyers should independently verify any information on which they will rely in a transaction. The listing broker shall not be responsible for any typographical errors, misinformation, or misprints, and they shall be held totally harmless from any damages arising from reliance upon this data. This data is provided exclusively for consumers’ personal, non-commercial use. Copyright 2026 Doorify MLS of North Carolina. All rights reserved.
New listings near 207 Magnolia Bloom Court
- Coming Soon
 $275,000Coming Soon2 beds 2 baths1,153 sq. ft.
2813 Wellington Ridge Loop, Cary, NC 27518
MLS# 10194611Listed by: VALOREM REALTY - Coming Soon
 $995,000Coming Soon5 beds 5 baths3,900 sq. ft.
117 Normandale Drive, Cary, NC 27513
MLS# 10194531Listed by: 919 REALTY GROUP LLC - Coming Soon
 $1,599,999Coming Soon5 beds 4 baths4,416 sq. ft.
304 Versailles Drive, Cary, NC 27511
MLS# 10194104Listed by: CHOICE RESIDENTIAL REAL ESTATE - Coming Soon
 $750,000Coming Soon4 beds 3 baths2,771 sq. ft.
537 Ellynn Drive, Cary, NC 27511
MLS# 10194065Listed by: RE/MAX UNITED - Coming Soon
 $950,000Coming Soon4 beds 3 baths3,122 sq. ft.
107 Somersby Court, Cary, NC 27519
MLS# 10192868Listed by: HEYWARD REALTY - New
 $2,550,000Active5 beds 6 baths4,319 sq. ft.
226 Fairview Road, Cary, NC 27511
MLS# 10194564Listed by: COMPASS -- RALEIGH - New
 $2,500,000Active5 beds 5 baths4,524 sq. ft.
415 Webster Street, Cary, NC 27511
MLS# 10194578Listed by: COMPASS -- RALEIGH - New
 $435,000Active3 beds 3 baths1,870 sq. ft.
4116 Cary Oaks Drive, Apex, NC 27539
MLS# 10194584Listed by: EXP REALTY, LLC - C - New
 $875,000Active4 beds 3 baths3,036 sq. ft.
107 Bergeron Way, Cary, NC 27519
MLS# 10194596Listed by: KELLER WILLIAMS LEGACY - New
 $810,000Active3 beds 4 baths3,772 sq. ft.
1403 Medici Court, Cary, NC 27518
MLS# 10194598Listed by: CHOICE RESIDENTIAL REAL ESTATE


Protect your home and budget from life's surprises with an Assurant Home Warranty, backed by a partner that supports you through every step of homeownership. Explore Plans.
© 2026 Better Homes and Gardens Real Estate LLC. An Anywhere Real Estate company. All rights reserved. Better Homes and Gardens® Real Estate is a registered trademark owned by Meredith Operations Corporation, licensed to Better Homes and Gardens Real Estate LLC and used with permission. Better Homes and Gardens Real Estate LLC fully supports the principles of the Fair Housing Act and the Equal Opportunity Act. Listing information is deemed reliable but is not guaranteed accurate.
Each office is independently owned and operated.
Any services or products provided by third parties are not provided by, affiliated with or related to Better Homes and Gardens Real Estate LLC, or its affiliated companies.