
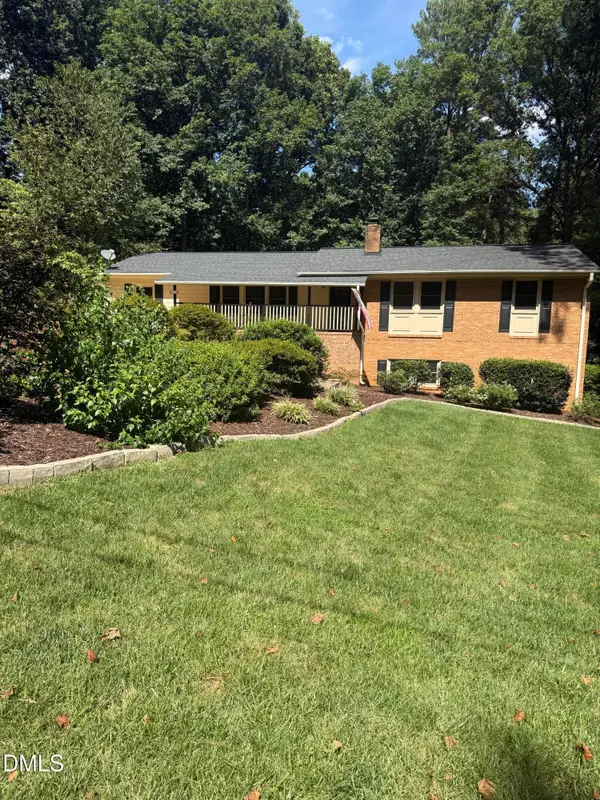
211 Great Lake Drive, Cary, NC 27519
Local realty services provided by:Better Homes and Gardens Real Estate Paracle
211 Great Lake Drive,Cary, NC 27519
$480,000
- 2 Beds
- 2 Baths
- - sq. ft.
- Single family
- Sold
Listed by: brenda carroll, becky young
Office: total source/just call brenda
MLS#:10182177
Source:RD
Sorry, we are unable to map this address
Price summary
- Price:$480,000
- Monthly HOA dues:$320
About this home
Enjoy low-maintenance living in this private end-unit, ranch townhome in desirable Lakeridge at Preston. A covered side-entry porch welcomes you into the foyer with wood floors that flow into the dining room with bay window. Wood floors continue into the family room which is open to the kitchen and features vaulted ceilings and a gas fireplace. The kitchen is well-appointed with stainless steel appliances, a French-door refrigerator, granite counters and cabinets with roll-out shelving. Just beyond the kitchen, the four-season room offers a place to relax and enjoy the peaceful wooded views. The thoughtfully designed split-bedroom floor plan features two bedrooms, each with a walk-in closet and en suite baths. Bedroom #2 has flex space perfect for sitting area, exercise equipment or desk. Additional highlights include a laundry room with utility sink, a two-car garage with pull-down stair attic, tankless water heater, central vacuum system, and washer and dryer that convey. Extra parking is conveniently located directly across from the home. HOA dues include access to Preston Village amenities. Ideally located near scenic Carpenter Village Lake and just minutes from shopping, dining, parks, greenways, RTP, RDU Airport, and major commuting routes....
Contact an agent
Home facts
- Year built:1996
- Subdivision & Development:LakeridgeTownhomes
- Listing ID #:10182177
- Added:50 day(s) ago
- Updated:September 13, 2026 at 06:59 AM
Rooms and interior
- Bedrooms:2
- Total bathrooms:2
- Full bathrooms:2
- Rooms Total:6
- Flooring:Carpet, Ceramic Tile, Wood
- Bathrooms Description:Separate Shower, Shower Only, Soaking Tub, Walk-In Shower, Water Closet
- Kitchen Description:Dishwasher, Disposal, Dryer, Electric Range, Microwave, Refrigerator, Stainless Steel Appliance(s), Tankless Water Heater, Vented Exhaust Fan, Washer
- Bedroom Description:Second Primary Bedroom
Heating and cooling
- Cooling:Central Air
- Heating:Natural Gas
- Central air:Yes
Structure and exterior
- Roof:Shingle
- Year built:1996
- Lot Features:Cul-de-sac, Landscaped, Many Trees, Views
- Architectural Style:Traditional, Transitional
- Construction Materials:Brick, Masonite
- Exterior Features:Enclosed, Glass Enclosed, Rear Porch
- Foundation Description:Slab
- Levels:One
Schools
- High school:Wake - Green Hope High
- Middle school:Wake - Davis Drive Middle
- Elementary school:Wake - Green Hope Elementary
Utilities
- Water:Public
- Sewer:Public Sewer
Finances and disclosures
- Price:$480,000
- Tax amount:$3,519
Features and amenities
- Laundry features:Laundry Room
Parking
- Total parking spaces:2
- Parking description:Driveway, Garage, Garage Door Opener, Garage Faces Front
- Garage:Yes
- Garage spaces:2
 Listings marked with a Doorify MLS icon are provided courtesy of the Doorify MLS, of North Carolina, Internet Data Exchange Database. Brokers make an effort to deliver accurate information, but buyers should independently verify any information on which they will rely in a transaction. The listing broker shall not be responsible for any typographical errors, misinformation, or misprints, and they shall be held totally harmless from any damages arising from reliance upon this data. This data is provided exclusively for consumers’ personal, non-commercial use. Copyright 2026 Doorify MLS of North Carolina. All rights reserved.
New listings near 211 Great Lake Drive
- Coming Soon
 $635,000Coming Soon6 beds 3 baths2,994 sq. ft.
515 E Cornwall Road, Cary, NC 27511
MLS# 10191830Listed by: HOWARD HANNA ALLEN TATE CARY - New
 $225,000Active2 beds 1 baths736 sq. ft.
129 Carmichael Court, Cary, NC 27511
MLS# 10192430Listed by: BERKSHIRE HATHAWAY HOMESERVICE - New
 $450,000Active3 beds 3 baths2,188 sq. ft.
105 Aisling Court, Cary, NC 27513
MLS# 10192262Listed by: LPT REALTY, LLC - New
 $457,900Active4 beds 3 baths1,997 sq. ft.
330 River Pine Drive, Morrisville, NC 27560
MLS# 10192277Listed by: SUSAN FANG & ASSOCIATES LLC - New
 $499,990Active3 beds 4 baths2,580 sq. ft.
608 Samuel Cary Drive, Cary, NC 27511
MLS# 10192140Listed by: RB REAL ESTATE AGENCY - New
 $749,000Active5 beds 3 baths3,027 sq. ft.
306 Honeywood Court, Cary, NC 27518
MLS# 10192144Listed by: TOWN & COUNTRY REALTY, INC. - Open Sun, 11:30am to 1:30pmNew
 $1,185,000Active5 beds 4 baths3,150 sq. ft.
607 Walcott Way, Cary, NC 27519
MLS# 10192150Listed by: KELLER WILLIAMS LEGACY - Open Sun, 1 to 3pmNew
 $525,000Active3 beds 4 baths3,002 sq. ft.
351 Bridgegate Drive, Cary, NC 27519
MLS# 10192097Listed by: EXP REALTY, LLC - C - New
 Listed by BHGRE$525,000Active4 beds 3 baths2,071 sq. ft.
201 Hunters Crossing, Cary, NC 27518
MLS# 10192079Listed by: BETTER HOMES & GARDENS REAL ES  $375,000Pending3 beds 3 baths1,779 sq. ft.
212 Chimney Rise Drive, Cary, NC 27511
MLS# 10192080Listed by: RE/MAX UNITED


Protect your home and budget from life's surprises with an Assurant Home Warranty, backed by a partner that supports you through every step of homeownership. Explore Plans.
© 2026 Better Homes and Gardens Real Estate LLC. An Anywhere Real Estate company. All rights reserved. Better Homes and Gardens® Real Estate is a registered trademark owned by Meredith Operations Corporation, licensed to Better Homes and Gardens Real Estate LLC and used with permission. Better Homes and Gardens Real Estate LLC fully supports the principles of the Fair Housing Act and the Equal Opportunity Act. Listing information is deemed reliable but is not guaranteed accurate.
Each office is independently owned and operated.
Any services or products provided by third parties are not provided by, affiliated with or related to Better Homes and Gardens Real Estate LLC, or its affiliated companies.