
211 Stablegate Drive, Cary, NC 27513
Local realty services provided by:Better Homes and Gardens Real Estate Paracle
211 Stablegate Drive,Cary, NC 27513
$849,000
- 5 Beds
- 3 Baths
- - sq. ft.
- Single family
- Coming Soon
Upcoming open houses
- Sat, May 3001:00 am - 03:00 pm
- Sun, May 3101:00 pm - 03:00 pm
Listed by: margaret struble, quinn struble
Office: compass -- raleigh
MLS#:10169961
Source:RD
Price summary
- Price:$849,000
- Monthly HOA dues:$6.08
About this home
Tucked away on a quiet street within the highly desirable Providence Commons neighborhood, 211 Stablegate Drive pulls off a rare trick: it feels remarkably private and secluded, yet places you mere minutes from the vibrant local spots that make this corner of Cary such a special place to live. The story of this house is truly told through its recent transformations and striking architectural bones. Stepping inside, you are immediately greeted by a two-story open entrance foyer that sets an airy, expansive tone for the rest of the home. A thoughtful, extensive renovation investing more than $75,000 into the property has completely reimagined the spaces, bringing a crisp, modern aesthetic that perfectly complements the home's timeless design with intentional, high-end choices throughout. All-new wood flooring anchors the main level, guiding you into a central kitchen that has been completely redone from top to bottom with beautiful quartz countertops, and sleek contemporary tile backsplash.
The layout avoids traditional floor plans, opting instead for an intuitive, open flow where the kitchen connects naturally to a large family room anchored by a cozy gas fireplace. A wall of windows flood these central spaces with great natural light, while a large deck acts as an easy, inviting extension of the indoor living space out into the backyard. Flexibility is built right into the footprint of the home, starting with a rare first-floor guest suite and adjacent fully renovated bathroom, an ideal setup for multi-generational living, visitors, or a quiet, productive home office that stays entirely separate from the upstairs bedrooms.
Upstairs, the primary suite transitions from a standard bedroom into a genuine daily retreat, complete with a clean, high-end design aesthetic. The standout feature here is the custom, spa-style wet room renovation in the en-suite bath a sleek element typically reserved for custom-built luxury properties. With five bedrooms and three full baths arranged across a generous layout, the home offers plenty of breathing room for a growing household without the space ever feeling echoing or unmanageable.
What truly sets this property apart is how perfectly its physical footprint pairs with its setting. Because it sits on a beautifully established lot with a private, fenced flat backyard framed by mature trees and shrubs, you get the distinct feeling of a suburban retreat without sacrificing quick access to RTP, RDU, and the rest of the Triangle. It is the kind of neighborhood location where you can enjoy morning quiet on your porch, but still take a short drive to top-rated schools, Bond Park, the Cary Tennis Park, Preston Golf Club, or the local Fresh Market and H-Mart. Even better, you have effortless access to Cary's extensive, award-winning greenway system right at your fingertips, allowing you to easily lace up your shoes or grab a bike to connect with miles of scenic trails and neighborhood parks. Ultimately, this low-HOA community home represents the kind of find that is exceptionally rare in the current market: a property that is fully updated, highly functional, beautifully framed by nature, and, above all, genuinely enjoyable to live in....
Contact an agent
Home facts
- Year built:1996
- Listing ID #:10169961
- Added:1 day(s) ago
- Updated:May 28, 2026 at 04:22 PM
Rooms and interior
- Bedrooms:5
- Total bathrooms:3
- Full bathrooms:3
- Rooms Total:12
- Flooring:Carpet, Hardwood, Tile
- Bathrooms Description:Bathtub/Shower Combination, Double Vanity, Separate Shower, Soaking Tub, Walk-In Shower, Water Closet
- Kitchen Description:Bar Fridge, Dishwasher, Disposal, Electric Range
Heating and cooling
- Cooling:Central Air, Electric, Zoned
- Heating:Central, Forced Air, Natural Gas
- Central air:Yes
Structure and exterior
- Roof:Shingle
- Year built:1996
- Lot Features:Back Yard, Front Yard, Hardwood Trees, Near Public Transit, Private
- Architectural Style:Traditional, Transitional
- Construction Materials:Frame, Vinyl Siding
- Exterior Features:Deck, Fenced Yard, Front Porch, Private Yard
- Levels:Two
Schools
- High school:Wake - Green Hope
- Middle school:Wake - Davis Drive
- Elementary school:Wake - Weatherstone
Utilities
- Water:Public, Water Connected
- Sewer:Public Sewer, Sewer Connected
Finances and disclosures
- Price:$849,000
- Tax amount:$5,799
Features and amenities
- Appliances:Bar Fridge, Dishwasher, Disposal, Electric Range
- Laundry features:Laundry Room, Main Level, Sink
- Amenities:Bar, Ceiling Fan(s), Entrance Foyer, High Ceilings, Open Floorplan, Pantry, Quartz Counters, Recessed Lighting, Smooth Ceilings, Storage, Tray Ceiling(s), Walk-In Closet(s)
Parking
- Parking description:Attached, Driveway, Garage, Garage Faces Front
- Garage:Yes
- Garage spaces:2
 Listings marked with a Doorify MLS icon are provided courtesy of the Doorify MLS, of North Carolina, Internet Data Exchange Database. Brokers make an effort to deliver accurate information, but buyers should independently verify any information on which they will rely in a transaction. The listing broker shall not be responsible for any typographical errors, misinformation, or misprints, and they shall be held totally harmless from any damages arising from reliance upon this data. This data is provided exclusively for consumers’ personal, non-commercial use. Copyright 2026 Doorify MLS of North Carolina. All rights reserved.
New listings near 211 Stablegate Drive
- New
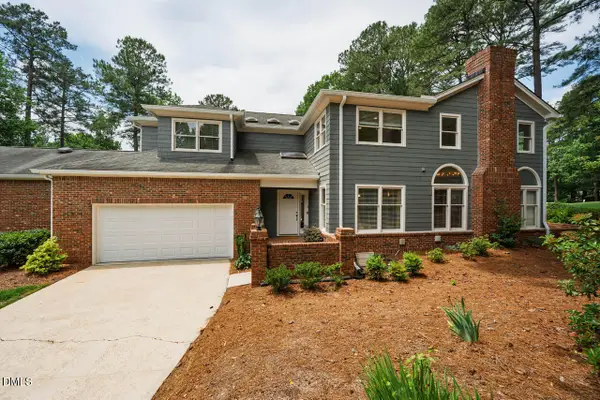 $725,000Active2 beds 3 baths2,300 sq. ft.
100 Greensview Drive, Cary, NC 27518
MLS# 10170092Listed by: COMPASS -- CARY - New
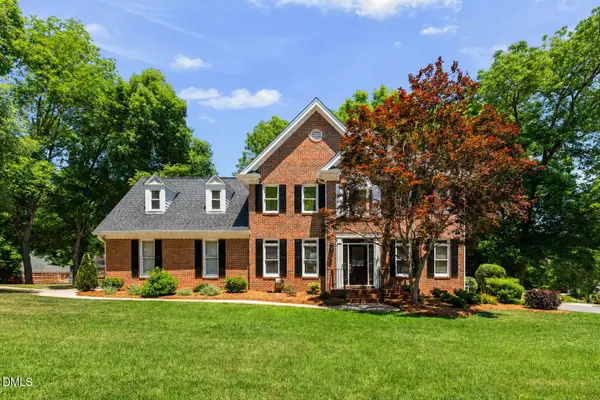 $825,000Active4 beds 4 baths3,061 sq. ft.
113 Stoneleigh Drive, Cary, NC 27511
MLS# 10170064Listed by: KELLER WILLIAMS ELITE REALTY - Open Sat, 12 to 2pmNew
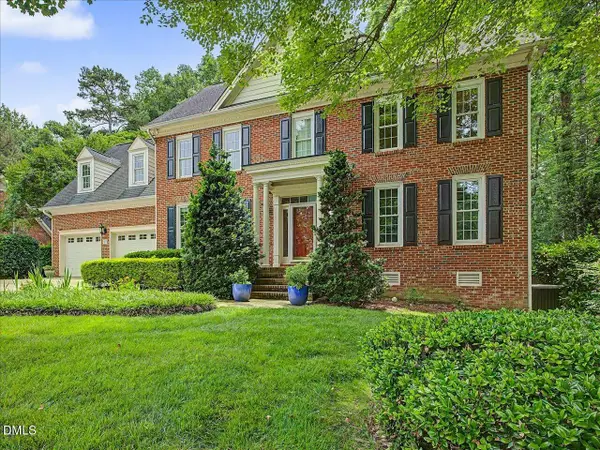 $1,250,000Active4 beds 4 baths3,858 sq. ft.
102 E Jules Verne Way, Cary, NC 27511
MLS# 10170070Listed by: PREMIER AGENTS NETWORK - Open Sat, 11am to 1pmNew
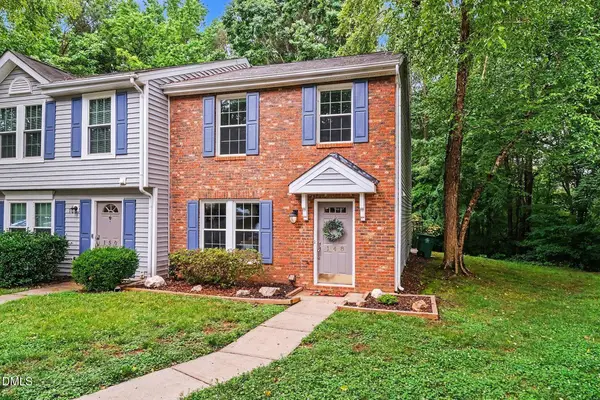 Listed by BHGRE$310,000Active3 beds 3 baths1,363 sq. ft.
148 Luxon Place, Cary, NC 27513
MLS# 10170071Listed by: BETTER HOMES & GARDENS REAL ES - Open Fri, 5 to 7pmNew
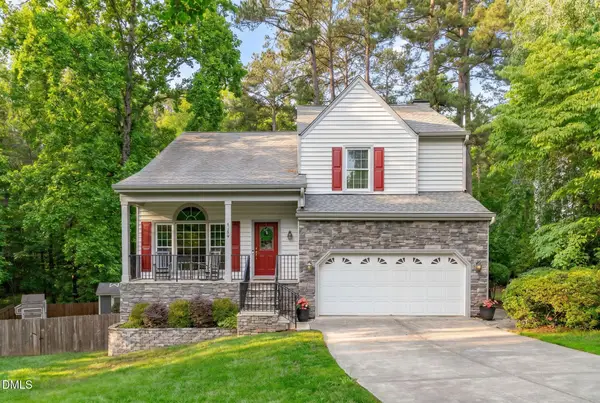 $640,000Active5 beds 3 baths2,424 sq. ft.
106 Bradshire Court, Cary, NC 27513
MLS# 10170018Listed by: EXP REALTY LLC - New
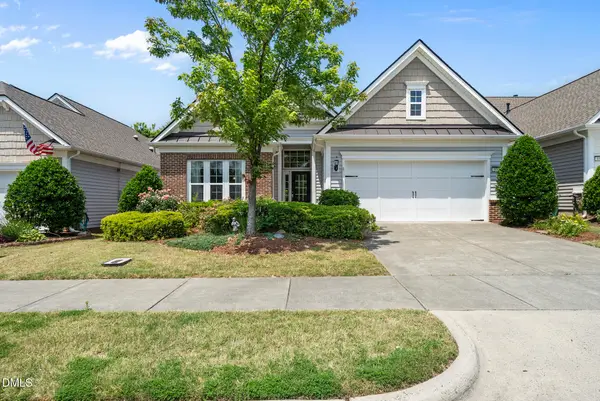 $650,000Active2 beds 2 baths2,223 sq. ft.
604 Bloomsbury Place, Cary, NC 27519
MLS# 10170032Listed by: TRIDENT REALTY GROUP INC - Open Fri, 5 to 7pmNew
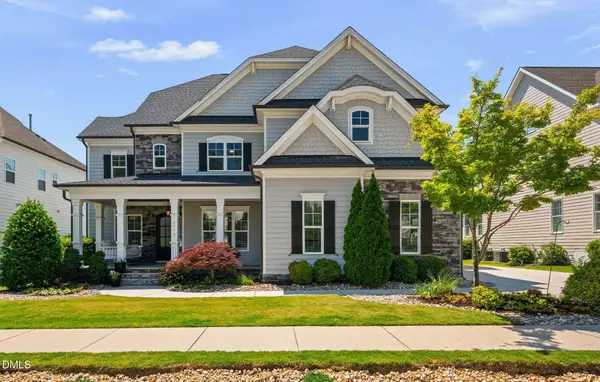 $1,450,000Active5 beds 5 baths4,110 sq. ft.
1713 Cooper Bluff Place, Cary, NC 27519
MLS# 10170039Listed by: KELLER WILLIAMS ELITE REALTY - Coming Soon
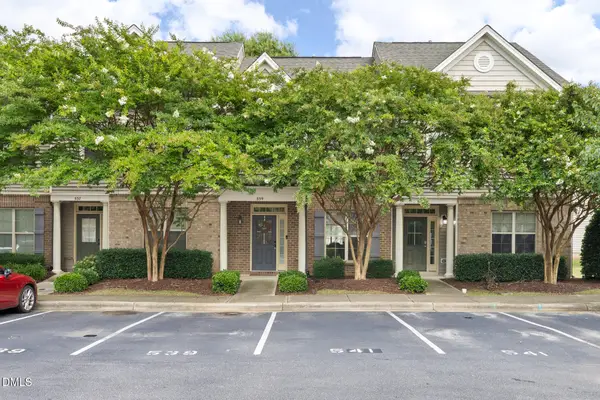 $360,000Coming Soon3 beds 3 baths
539 Matheson Place, Cary, NC 27511
MLS# 10170043Listed by: COMPASS -- RALEIGH - New
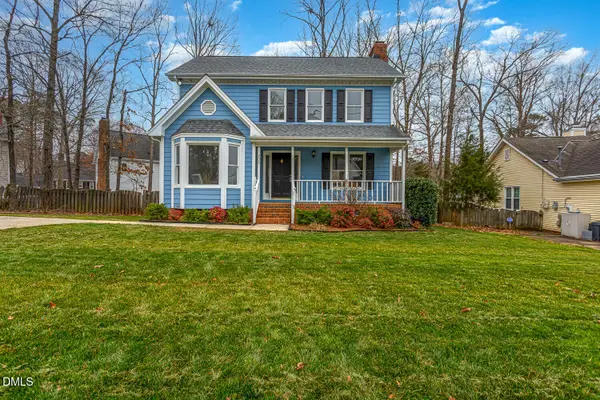 $449,900Active3 beds 3 baths1,519 sq. ft.
203 Wood Hollow Drive, Cary, NC 27513
MLS# 10170009Listed by: EXP REALTY LLC - New
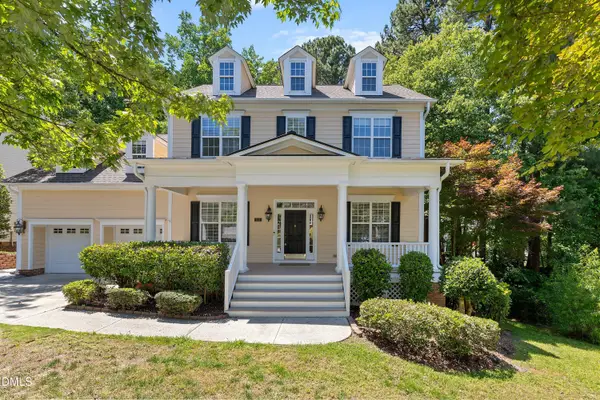 $836,000Active4 beds 4 baths3,008 sq. ft.
111 Sir Walker Lane, Cary, NC 27519
MLS# 10169989Listed by: AUG REALTY


Protect your home and budget from life's surprises with an Assurant Home Warranty, backed by a partner that supports you through every step of homeownership. Explore Plans.
© 2026 Better Homes and Gardens Real Estate LLC. An Anywhere Real Estate company. All rights reserved. Better Homes and Gardens® Real Estate is a registered trademark owned by Meredith Operations Corporation, licensed to Better Homes and Gardens Real Estate LLC and used with permission. Better Homes and Gardens Real Estate LLC fully supports the principles of the Fair Housing Act and the Equal Opportunity Act. Listing information is deemed reliable but is not guaranteed accurate.
Each office is independently owned and operated.
Any services or products provided by third parties are not provided by, affiliated with or related to Better Homes and Gardens Real Estate LLC, or its affiliated companies.