
604 Bloomsbury Place, Cary, NC 27519
Local realty services provided by:Better Homes and Gardens Real Estate Paracle
604 Bloomsbury Place,Cary, NC 27519
$650,000
- 2 Beds
- 2 Baths
- 2,223 sq. ft.
- Single family
- Pending
Listed by: stephanie beltrone
Office: trident realty group inc
MLS#:10170032
Source:RD
Price summary
- Price:$650,000
- Price per sq. ft.:$292.4
- Monthly HOA dues:$312
About this home
Welcome to easy, maintenance-free living in the highly sought-after Carolina Preserve, one of the Triangle's premier active adult communities. This beautifully maintained single-family home offers 2,223 square feet of thoughtfully designed living space with 2 bedrooms, 2 bathrooms, a dedicated office, and a bright sunroom, creating the perfect balance of comfort, functionality, and style. Freshly painted with brand-new carpet, this move-in-ready home is filled with abundant natural light and features gleaming hardwood floors, a formal dining room, and a spacious family room centered around a cozy gas fireplace. The well-appointed kitchen offers abundant cabinetry, generous counter space, and a sunny breakfast nook. Buyers will appreciate the recently updated kitchen appliances, including a gas range (2023), refrigerator (2023), dishwasher (2023), and garbage disposal (2024), making this home truly move-in ready. The inviting sunroom provides the perfect place to enjoy your morning coffee, unwind with a good book, or simply take in the peaceful surroundings. Additional highlights include a new roof, a new water heater (2024), and a 2-car garage with additional storage, providing peace of mind for years to come. Beyond the home, enjoy the unmatched lifestyle Carolina Preserve is known for. Residents have access to an award-winning clubhouse, resort-style pool, fitness center, walking trails and sidewalks, tennis and pickleball courts, and an active calendar of clubs, social events, and recreational activities. Conveniently located just minutes from shopping, dining, medical facilities, RTP, RDU International Airport, and major highways, this exceptional home offers the perfect combination of low-maintenance living, luxury amenities, and an active lifestyle. Move right in and start enjoying everything Carolina Preserve has to offer...
Contact an agent
Home facts
- Year built:2011
- Subdivision & Development:Carolina Preserve
- Listing ID #:10170032
- Added:112 day(s) ago
- Updated:September 18, 2026 at 07:52 AM
Rooms and interior
- Bedrooms:2
- Total bathrooms:2
- Full bathrooms:2
- Rooms Total:9
- Flooring:Carpet, Hardwood
- Kitchen Description:Dishwasher, Microwave
- Living area:2,223 sq. ft.
Heating and cooling
- Cooling:Central Air
- Heating:Fireplace(s)
- Central air:Yes
Structure and exterior
- Roof:Shingle
- Year built:2011
- Building area:2,223 sq. ft.
- Lot area:0.13 Acres
- Architectural Style:Ranch, Traditional
- Construction Materials:Brick Veneer, Engineered Wood, HardiPlank Type
- Foundation Description:Slab
- Levels:One
Schools
- High school:Chatham County Schools
- Middle school:Chatham County Schools
- Elementary school:Chatham - North Chatham Elementary
Utilities
- Water:Public
- Sewer:Public Sewer
Finances and disclosures
- Price:$650,000
- Price per sq. ft.:$292.4
- Tax amount:$6,066
Parking
- Garage:Yes
- Garage spaces:2
 Listings marked with a Doorify MLS icon are provided courtesy of the Doorify MLS, of North Carolina, Internet Data Exchange Database. Brokers make an effort to deliver accurate information, but buyers should independently verify any information on which they will rely in a transaction. The listing broker shall not be responsible for any typographical errors, misinformation, or misprints, and they shall be held totally harmless from any damages arising from reliance upon this data. This data is provided exclusively for consumers’ personal, non-commercial use. Copyright 2026 Doorify MLS of North Carolina. All rights reserved.
New listings near 604 Bloomsbury Place
- Coming Soon
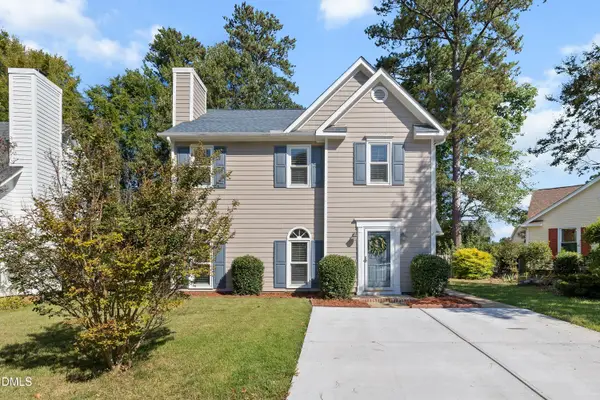 $447,000Coming Soon3 beds 3 baths1,550 sq. ft.
109 Romaine Court, Cary, NC 27513
MLS# 10193100Listed by: KELLER WILLIAMS REALTY CARY - Coming SoonOpen Sat, 1 to 3pm
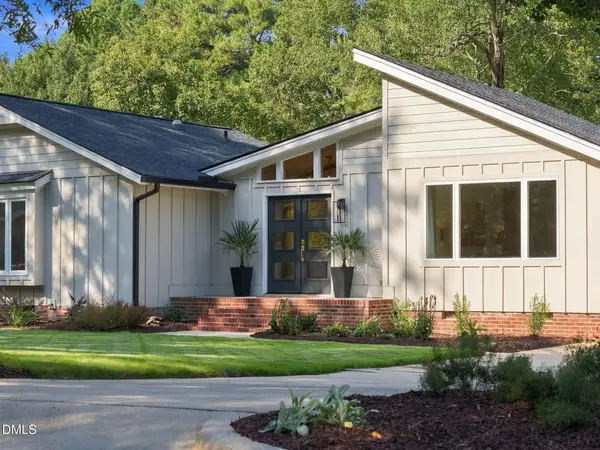 $800,000Coming Soon3 beds 2 baths1,558 sq. ft.
102 Coronado Way, Cary, NC 27511
MLS# 10193056Listed by: KELLER WILLIAMS REALTY CARY - Coming Soon
 $950,000Coming Soon4 beds 3 baths3,122 sq. ft.
107 Somersby Court, Cary, NC 27519
MLS# 10192868Listed by: HEYWARD REALTY 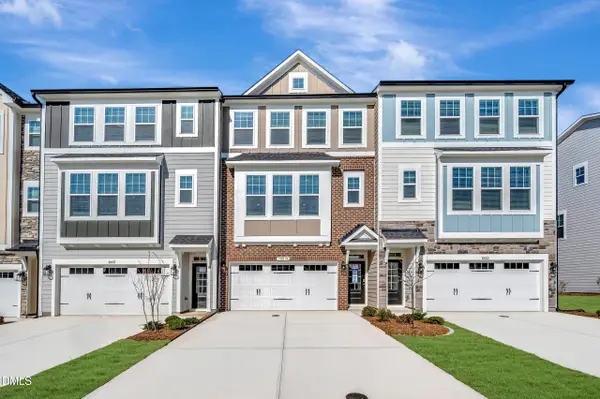 $535,000Pending4 beds 4 baths2,227 sq. ft.
9044 Hazy Jade Way, Apex, NC 27523
MLS# 10193307Listed by: M/I HOMES OF RALEIGH LLC- Open Sun, 1 to 3pmNew
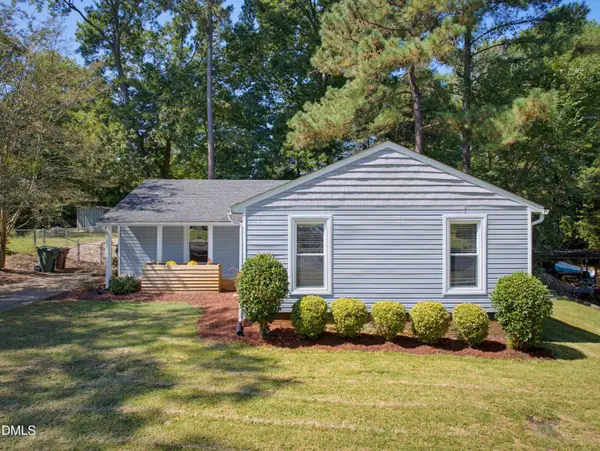 $435,000Active3 beds 2 baths1,308 sq. ft.
1106 Broadford Drive, Cary, NC 27511
MLS# 10193408Listed by: COMPASS -- RALEIGH - New
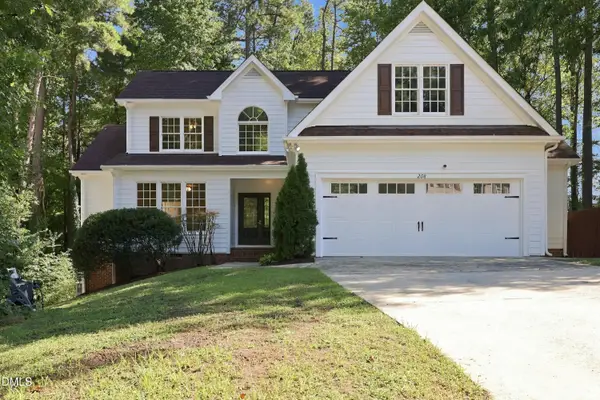 $799,000Active4 beds 4 baths2,916 sq. ft.
208 Connors Circle, Cary, NC 27511
MLS# 10193414Listed by: RICH REALTY GROUP - New
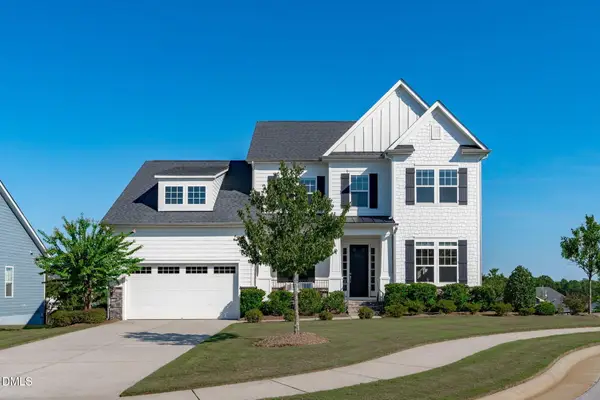 $799,900Active4 beds 3 baths3,147 sq. ft.
205 Evanview Court, Apex, NC 27523
MLS# 10193328Listed by: KELLER WILLIAMS REALTY CARY - Open Fri, 4 to 6pmNew
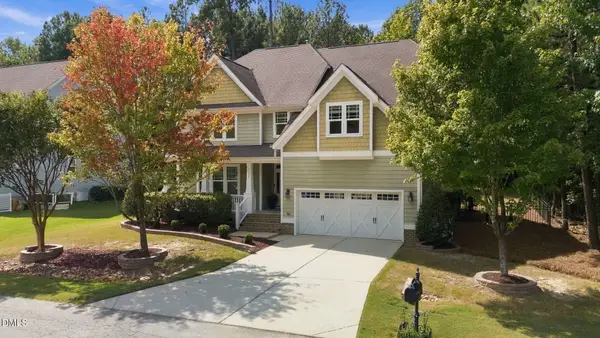 $795,000Active5 beds 4 baths3,669 sq. ft.
8204 Henderson Road, Apex, NC 27539
MLS# 10193358Listed by: REAL BROKER LLC - New
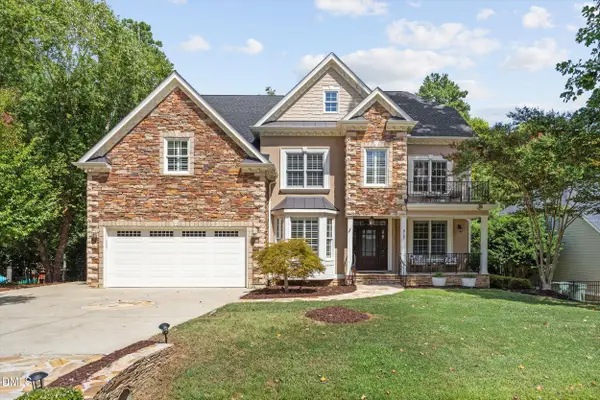 $899,900Active5 beds 4 baths4,845 sq. ft.
8107 Henderson Road, Apex, NC 27539
MLS# 10193367Listed by: KELLER WILLIAMS REALTY - New
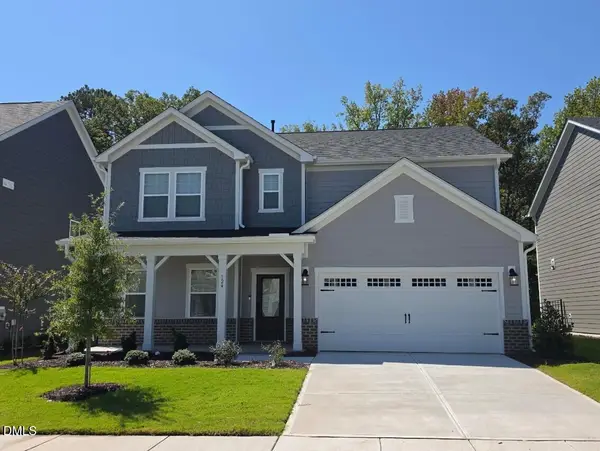 $739,999Active4 beds 3 baths2,830 sq. ft.
124 Rivulet Court, Cary, NC 27519
MLS# 10193387Listed by: TAYLOR MORRISON OF CAROLINAS,


Protect your home and budget from life's surprises with an Assurant Home Warranty, backed by a partner that supports you through every step of homeownership. Explore Plans.
© 2026 Better Homes and Gardens Real Estate LLC. An Anywhere Real Estate company. All rights reserved. Better Homes and Gardens® Real Estate is a registered trademark owned by Meredith Operations Corporation, licensed to Better Homes and Gardens Real Estate LLC and used with permission. Better Homes and Gardens Real Estate LLC fully supports the principles of the Fair Housing Act and the Equal Opportunity Act. Listing information is deemed reliable but is not guaranteed accurate.
Each office is independently owned and operated.
Any services or products provided by third parties are not provided by, affiliated with or related to Better Homes and Gardens Real Estate LLC, or its affiliated companies.