
220 Beacon Falls Court, Cary, NC 27519
Local realty services provided by:Better Homes and Gardens Real Estate Paracle
220 Beacon Falls Court,Cary, NC 27519
$1,250,000
- 5 Beds
- 5 Baths
- 4,179 sq. ft.
- Single family
- Pending
Listed by: michelle roberts
Office: keller williams legacy
MLS#:10202071
Source:RD
Price summary
- Price:$1,250,000
- Price per sq. ft.:$299.11
- Monthly HOA dues:$72.5
About this home
Impeccably maintained and thoughtfully designed, this custom-built residence presents a rare opportunity to enjoy an exceptional combination of premier West Cary location, expansive above-grade living space, versatile finished basement ADU, private en-suite baths for every bedroom, and beautiful views of Cameron Pond. From its impressive curb appeal to its three levels of quality craftsmanship, this home makes a lasting first impression. The main level showcases hardwood floors, beautifully executed millwork and detailed moldings, and a thoughtfully designed floor plan featuring a formal dining room, private office, and highly desirable guest bedroom with a full en-suite bath. At the heart of the home, the inviting family room features a gas-log fireplace and flows seamlessly into the beautifully appointed kitchen. A large center island, Dolomite countertops, stainless steel appliances, gas range, marble backsplash, and under-cabinet lighting create an ideal setting for everyday living and entertaining. Extend your living space outdoors and take in the peaceful surroundings from the screened porch or adjoining grilling deck, both offering serene views of Cameron Pond and the community greenway trail system. The second level offers a spacious primary suite featuring a tray ceiling, generous walk-in closet, and a well-appointed bath with tile flooring, dual vanities, an oversized walk-in shower, and a jetted garden tub. Two additional bedrooms, each with a private full bath, are complemented by an expansive, multi-room bonus area offering exceptional flexibility for recreation, hobbies, or additional living space. The finished third floor provides yet another versatile retreat, ideal as a private bedroom, media room, or additional recreation space. Adding tremendous value and flexibility, the partially finished, heated and cooled basement ADU features a wet bar and half bath. Whether envisioned as a private guest retreat, home office, fitness studio, game room, or entertainment space, this separate living area offers possibilities to suit a variety of lifestyles. Additional highlights include an irrigated lawn, fenced backyard, security system, tankless water heater (2019), nearly new roof (2023), AC on 1st and 2nd levels replaced in 2020, 220V charging station in garage, and abundant walk-in storage....
Contact an agent
Home facts
- Year built:2006
- Subdivision & Development:Cameron Pond
- Listing ID #:10202071
- Added:6 day(s) ago
- Updated:November 13, 2026 at 07:29 AM
Rooms and interior
- Bedrooms:5
- Total bathrooms:5
- Full bathrooms:5
- Rooms Total:12
- Flooring:Carpet, Hardwood, Tile
- Dining Description:Eat-in Kitchen
- Bathrooms Description:Bathtub/Shower Combination, Double Vanity, Separate Shower, Soaking Tub, Walk-In Shower, Water Closet, Whirlpool Tub
- Kitchen Description:Dishwasher, Disposal, Exhaust Fan, Free-Standing Gas Range, Gas Water Heater, Microwave, Plumbed For Ice Maker, Range Hood, Self Cleaning Oven, Stainless Steel Appliance(s), Tankless Water Heater, Wall Oven, Water Heater
- Basement:Yes
- Basement Description:Crawl Space, Daylight, Exterior Entry, Finished, Heated, Partially Finished, Storage Space, Walk-In Crawl Space, Walk-Out Access
- Living area:4,179 sq. ft.
Heating and cooling
- Cooling:Ceiling Fan(s), Central Air, Dual, Electric, Wall Unit(s)
- Heating:Central, Fireplace(s), Forced Air, Gas Pack, Natural Gas
- Central air:Yes
Structure and exterior
- Roof:Asphalt
- Year built:2006
- Building area:4,179 sq. ft.
- Lot area:0.27 Acres
- Lot Features:Close to Clubhouse, Front Yard, Landscaped, Sprinklers In Front, Sprinklers In Rear, Views
- Architectural Style:Traditional
- Construction Materials:Brick, Fiber Cement, Shake Siding
- Exterior Features:Deck, Fenced Yard, Front Porch, Porch, Rain Gutters, Rear Porch, Screened, Smart Irrigation
- Foundation Description:Block
- Levels:Three Or More, Tri-Level
Schools
- High school:Wake - Panther Creek High
- Middle school:Wake - Alston Ridge Middle
- Elementary school:Wake - Carpenter Elementary
Utilities
- Water:Public
- Sewer:Public Sewer
Finances and disclosures
- Price:$1,250,000
- Price per sq. ft.:$299.11
- Tax amount:$10,734
Features and amenities
- Laundry features:Electric Dryer Hookup, Laundry Room, Sink, Upper Level, Washer Hookup
Parking
- Parking description:Attached, Garage, Garage Door Opener, Garage Faces Side, Parking Pad
- Garage:Yes
- Garage spaces:2
 Listings marked with a Doorify MLS icon are provided courtesy of the Doorify MLS, of North Carolina, Internet Data Exchange Database. Brokers make an effort to deliver accurate information, but buyers should independently verify any information on which they will rely in a transaction. The listing broker shall not be responsible for any typographical errors, misinformation, or misprints, and they shall be held totally harmless from any damages arising from reliance upon this data. This data is provided exclusively for consumers’ personal, non-commercial use. Copyright 2026 Doorify MLS of North Carolina. All rights reserved.
New listings near 220 Beacon Falls Court
- Coming Soon
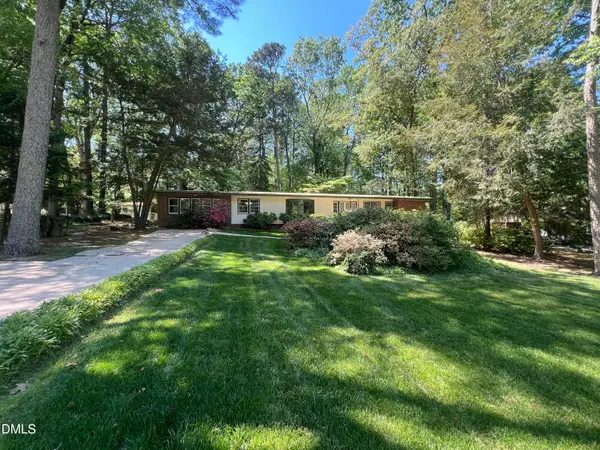 $574,500Coming Soon4 beds 3 baths2,551 sq. ft.
1014 Washington Street, Cary, NC 27511
MLS# 10203094Listed by: LPT REALTY, LLC - Coming SoonOpen Sun, 12 to 2pm
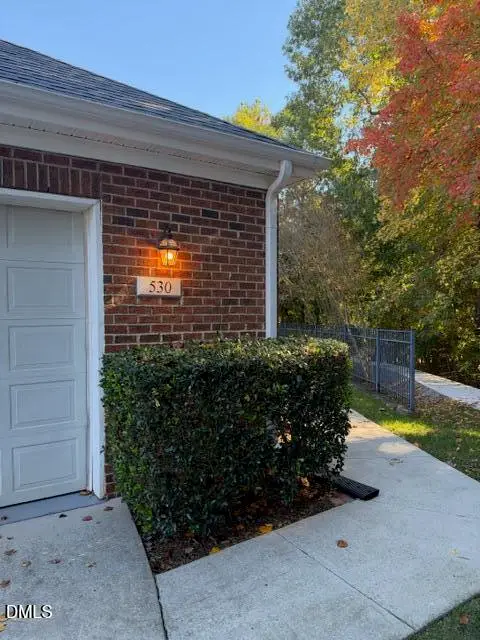 $559,500Coming Soon3 beds 2 baths1,530 sq. ft.
530 Mckirkland Court, Cary, NC 27511
MLS# 10202524Listed by: COMPASS -- CARY - Coming SoonOpen Sat, 1 to 3pm
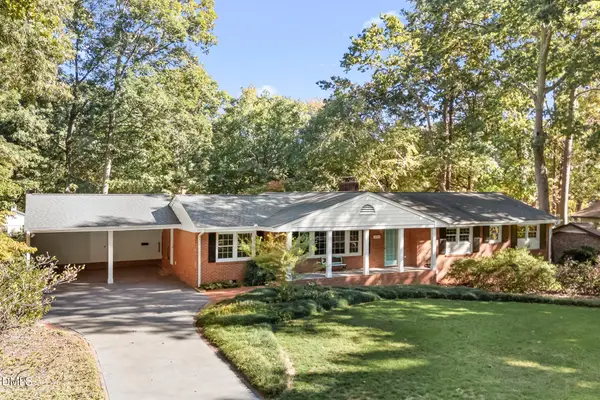 $739,900Coming Soon4 beds 3 baths2,786 sq. ft.
1025 Washington Street, Cary, NC 27511
MLS# 10200972Listed by: RELEVATE REAL ESTATE INC. - New
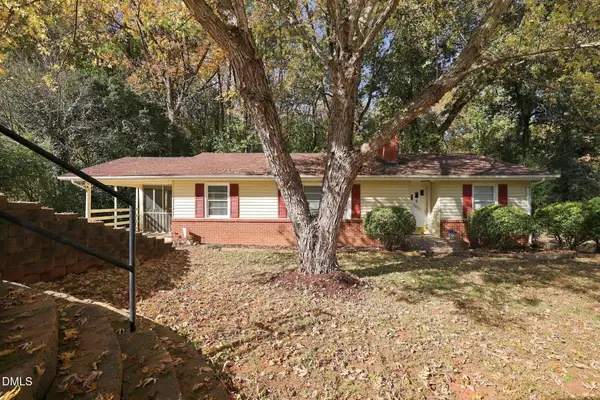 $375,000Active3 beds 2 baths1,281 sq. ft.
2804 Piney Plains Road, Cary, NC 27518
MLS# 10203091Listed by: COSTELLO REAL ESTATE & INVESTM - New
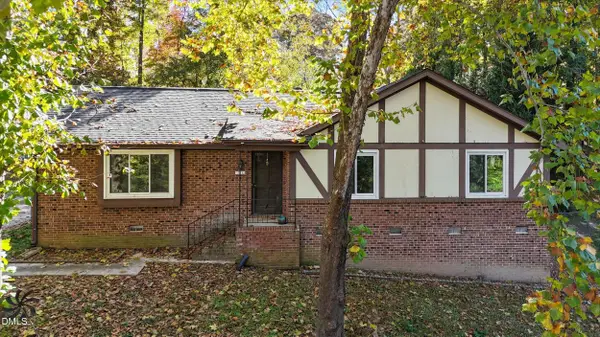 $345,000Active3 beds 3 baths1,712 sq. ft.
721 King Street, Cary, NC 27513
MLS# 10203055Listed by: COMPASS -- RALEIGH - New
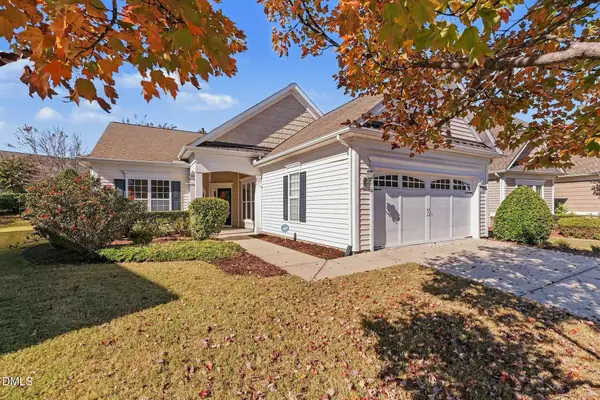 $650,000Active2 beds 2 baths1,898 sq. ft.
720 Eldridge Loop, Cary, NC 27519
MLS# 10202940Listed by: EXP REALTY LLC - New
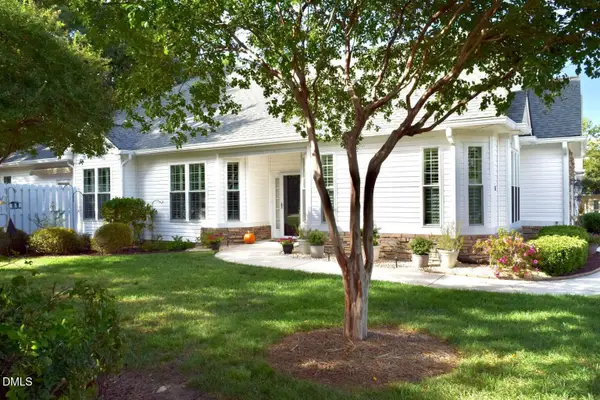 $499,000Active2 beds 2 baths1,890 sq. ft.
101 Uplands Creek Drive, Cary, NC 27519
MLS# 10202901Listed by: CHOSEN REAL ESTATE GROUP - New
 $379,000Active4 beds 4 baths2,573 sq. ft.
320 Linden Park Lane, Cary, NC 27519
MLS# 10202813Listed by: BLOCK & ASSOCIATES REALTY - New
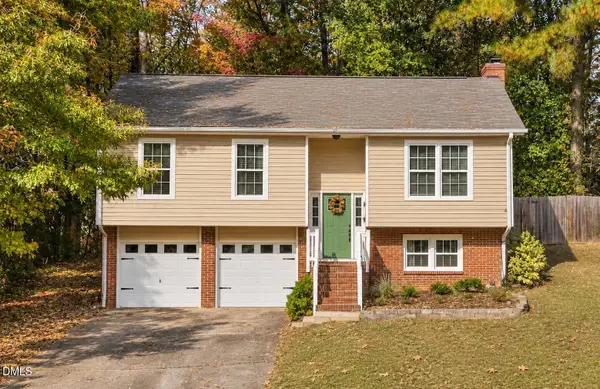 $425,000Active3 beds 2 baths1,470 sq. ft.
203 Wyatts Pond Lane, Cary, NC 27513
MLS# 10202843Listed by: COLDWELL BANKER HPW - Open Sat, 1 to 3pmNew
 $599,900Active3 beds 3 baths2,012 sq. ft.
128 Sunstone Drive, Cary, NC 27519
MLS# 10202777Listed by: COLDWELL BANKER HPW


Protect your home and budget from life's surprises with an Assurant Home Warranty, backed by a partner that supports you through every step of homeownership. Explore Plans.
© 2026 Better Homes and Gardens Real Estate LLC. An Anywhere Real Estate company. All rights reserved. Better Homes and Gardens® Real Estate is a registered trademark owned by Meredith Operations Corporation, licensed to Better Homes and Gardens Real Estate LLC and used with permission. Better Homes and Gardens Real Estate LLC fully supports the principles of the Fair Housing Act and the Equal Opportunity Act. Listing information is deemed reliable but is not guaranteed accurate.
Each office is independently owned and operated.
Any services or products provided by third parties are not provided by, affiliated with or related to Better Homes and Gardens Real Estate LLC, or its affiliated companies.